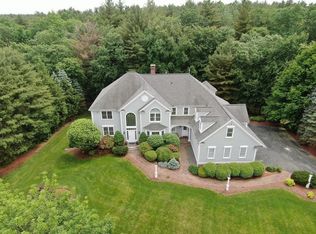
Set on a cul-de-sac, this Colonial-style home draws you in with handsome foyer and gorgeous curb appeal with the look of "you've made it". You're just minutes from everything yet feels like a private retreat. Because there's a nice mix of windows with natural light that fills the home with views of the surrounding landscape it creates a beautiful connection to the outdoors. There’s room to spread out, settle in, and make the space your own, with generously sized bedrooms and dedicated areas for homework, art projects, and creative pursuits. A handy mudroom helps keep daily life organized, offering a convenient place to drop backpacks, shoes, and outdoor gear. The side-entry three-car garage enjoys plenty of daylight, while the walk-out lower level offers exciting potential for future finished living space—whether you envision a recreation room, workout area, or another spot to relax and gather. Outside, the level driveway offers plenty of room for a game of basketball, bike riding, or a little outdoor fun before heading inside. In the evenings the peaceful, private setting invites you to slow down and enjoy the natural surroundings. And when it’s time to head out, excellent schools, shopping, and dining are all nearby. It’s a welcoming blend of space, beauty, and everyday convenience—a place to feel at home from the moment you arrive.
For sale
$1,849,000
28 Meachen Ln, Sudbury, MA 01776
5beds
5,159sqft
Single Family Residence
Built in 1997
1.52 Acres Lot
$1,802,100 Zestimate®
$358/sqft
$-- HOA
What's special
Walk-out lower levelHandy mudroomGenerously sized bedroomsPeaceful private settingHandsome foyerGorgeous curb appeal
- 11 days
- 609
- 23
Zillow last checked:
Listing updated:
Listed by:
Michael Hunter 978-580-1069,
The Hunter Group 978-580-1069
Source: MLS PIN,MLS#: 73589044
Facts & features
Interior
Bedrooms & bathrooms
- Bedrooms: 5
- Bathrooms: 5
- Full bathrooms: 4
- 1/2 bathrooms: 1
Primary bedroom
- Level: Second
Bedroom 2
- Level: Second
Bedroom 3
- Level: Second
Bedroom 4
- Level: Second
Bedroom 5
- Level: Second
Primary bathroom
- Features: Yes
Bathroom 1
- Level: First
Bathroom 2
- Level: Second
Bathroom 3
- Level: Second
Dining room
- Level: First
Family room
- Level: First
Kitchen
- Level: First
Living room
- Level: First
Office
- Level: First
Heating
- Central, Baseboard, Natural Gas
Cooling
- Central Air
Appliances
- Included: Gas Water Heater, Water Heater, Oven, Dishwasher, Microwave, Range, Refrigerator, Washer, Dryer
- Laundry: First Floor
Features
- Home Office, Media Room, Kitchen, Internet Available - Broadband
- Flooring: Tile, Carpet, Hardwood
- Doors: Insulated Doors, French Doors
- Windows: Insulated Windows
- Basement: Full,Partially Finished,Walk-Out Access,Interior Entry,Bulkhead,Concrete
- Number of fireplaces: 2
Interior area
- Total structure area: 5,159
- Total interior livable area: 5,159 sqft
- Finished area above ground: 4,759
- Finished area below ground: 400
Property
Parking
- Total spaces: 9
- Parking features: Attached, Garage Door Opener, Off Street, Paved
- Attached garage spaces: 3
- Uncovered spaces: 6
Features
- Patio & porch: Porch - Enclosed, Deck
- Exterior features: Porch - Enclosed, Deck, Professional Landscaping, Sprinkler System
Lot
- Size: 1.52 Acres
- Features: Cul-De-Sac, Easements, Cleared, Gentle Sloping
Details
- Parcel number: E0800718.,3225170
- Zoning: RESA
Construction
Type & style
- Home type: SingleFamily
- Architectural style: Colonial
- Property subtype: Single Family Residence
Materials
- Frame
- Foundation: Concrete Perimeter
- Roof: Shingle
Condition
- Year built: 1997
Utilities & green energy
- Electric: Circuit Breakers
- Sewer: Private Sewer
- Water: Public
- Utilities for property: for Gas Range
Green energy
- Energy efficient items: Thermostat
Community & HOA
Community
- Features: Public Transportation, Shopping, Walk/Jog Trails, Medical Facility, Public School
- Security: Security System
- Subdivision: Summerfields
HOA
- Has HOA: No
Location
- Region: Sudbury
Financial & listing details
- Price per square foot: $358/sqft
- Tax assessed value: $2,249,300
- Annual tax amount: $31,782
- Date on market: 10/9/2026
- Road surface type: Paved
Estimated market value
$1,802,100
$1.71M - $1.89M
$8,989/mo
Price history
| Date | Event | Price |
|---|---|---|
| 10/9/2026 | Listed for sale | $1,849,000-7.5%$358/sqft |
Source: MLS PIN #73589044 Report a problem | ||
| 9/9/2026 | Listing removed | $1,999,750$388/sqft |
Source: MLS PIN #73559325 Report a problem | ||
| 8/29/2026 | Price change | $1,999,750-7%$388/sqft |
Source: MLS PIN #73559325 Report a problem | ||
| 8/5/2026 | Listed for sale | $2,150,000+65.5%$417/sqft |
Source: MLS PIN #73559325 Report a problem | ||
| 10/22/2020 | Listing removed | $1,299,000$252/sqft |
Source: Coldwell Banker Realty - Newton #72614023 Report a problem | ||
| 9/2/2020 | Pending sale | $1,299,000$252/sqft |
Source: Coldwell Banker Realty - Newton #72614023 Report a problem | ||
| 7/24/2020 | Price change | $1,299,000-3.8%$252/sqft |
Source: Coldwell Banker Residential Brokerage - Newton - Centre St. #72614023 Report a problem | ||
| 2/19/2020 | Price change | $1,350,000-3.5%$262/sqft |
Source: Coldwell Banker Residential Brokerage - Newton #72614023 Report a problem | ||
| 1/31/2020 | Listed for sale | $1,399,000+17.7%$271/sqft |
Source: Coldwell Banker Residential Brokerage - Newton - Centre St. #72614023 Report a problem | ||
| 4/27/2013 | Listing removed | $1,189,000$230/sqft |
Source: Gibson Sotheby's International Realty #71445850 Report a problem | ||
| 10/11/2012 | Listed for sale | $1,189,000-0.8%$230/sqft |
Source: Gibson Sotheby's International Realty #71445850 Report a problem | ||
| 10/13/2011 | Listed for sale | $1,199,000-6%$232/sqft |
Source: Gibson Sotheby's International Realty #71298619 Report a problem | ||
| 3/26/2011 | Listed for sale | $1,275,000+6.3%$247/sqft |
Source: Coldwell Banker Residential Brokerage - #71204439 Report a problem | ||
| 3/10/2003 | Sold | $1,200,000+23.7%$233/sqft |
Source: Public Record Report a problem | ||
| 7/1/1999 | Sold | $970,000+9.9%$188/sqft |
Source: Public Record Report a problem | ||
| 1/26/1998 | Sold | $882,510+462.1%$171/sqft |
Source: Public Record Report a problem | ||
| 5/27/1997 | Sold | $157,000$30/sqft |
Source: Public Record Report a problem | ||
Public tax history
| Year | Property taxes | Tax assessment |
|---|---|---|
| 2025 | $31,782 +3.9% | $2,170,900 +3.7% |
| 2024 | $30,589 +8.4% | $2,093,700 +17% |
| 2023 | $28,222 +11% | $1,789,600 +27.1% |
| 2022 | $25,423 +2.4% | $1,408,500 +6.8% |
| 2021 | $24,835 +0% | $1,318,900 -2% |
| 2020 | $24,828 +3% | $1,345,700 |
| 2019 | $24,101 +5.6% | $1,345,700 +5.8% |
| 2018 | $22,814 +9.8% | $1,272,400 +8.6% |
| 2017 | $20,782 +4.9% | $1,171,500 +5.3% |
| 2016 | $19,804 +4.4% | $1,112,600 +3.2% |
| 2015 | $18,976 +0.1% | $1,078,200 +2.5% |
| 2014 | $18,959 +0.1% | $1,051,500 -0.1% |
| 2013 | $18,934 -1.6% | $1,052,500 -3.8% |
| 2012 | $19,249 -1.4% | $1,093,700 -4.6% |
| 2011 | $19,527 +4.7% | $1,146,600 -1.2% |
| 2010 | $18,659 +9.5% | $1,160,400 +4.2% |
| 2009 | $17,035 -0.7% | $1,114,100 -7.3% |
| 2008 | $17,150 +7.5% | $1,201,800 -1.2% |
| 2007 | $15,960 -0.7% | $1,216,500 +2.6% |
| 2006 | $16,065 +11.4% | $1,185,600 +10.6% |
| 2005 | $14,422 | $1,071,500 |
| 2004 | $14,422 -17.4% | $1,071,500 +3% |
| 2003 | $17,456 +16.5% | $1,040,300 +8% |
| 2001 | $14,987 +29.5% | $963,200 +35.7% |
| 1999 | $11,573 | $710,000 |
Find assessor info on the county website
Monthly payment
Est. payment
Payment breakdown
Explore the cost of this home by adjusting the details. Changes won't be saved.Climate risks
Neighborhood: 01776
Nearby schools
Schools provided by the listing agent
- Elementary: Haynes Es
- Middle: Curtls Ms
- High: Lsrhs
Source: MLS PIN. This data may not be complete. We recommend contacting the local school district to confirm school assignments for this home.
Similar homes
- $1,850,0005 bd4 ba4.3k sqft12 Trillium Way, Sudbury, MA 01776For Sale
 MLS ID #73556293, Kathryn Lee, Gibson Sotheby's International Realty. MLS PIN
 - $1,980,0004 bd5 ba5.2k sqft22 Codman Dr, Sudbury, MA 01776For Sale
 MLS ID #73587029, Yanling Zeng, Quintess Real Estate. MLS PIN
 - $1,550,0004 bd3 ba4k sqft2 Hamblin Way, Sudbury, MA 01776For Sale
 MLS ID #73572814, Susan Vingiano, Concierge Real Estate, LLC. MLS PIN
 - $1,680,0005 bd3 ba4.8k sqft48 Chanticleer Rd, Sudbury, MA 01776For Sale
 MLS ID #73488286, The Zur Attias Team, The Attias Group, LLC. MLS PIN
