Stunning, Custom Shingle Style with innovative architectural design, and attention to detail. Top rated WESTON SCHOOLS. This 4 bdr. masterpiece is a nature lover's paradise set on over 4 acres with expansive, open meadow views. Guests are welcomed by tasteful two story foyer, formal living and dining rooms, with inviting gas fireplace for unparalleled entertaining. Sunny, gourmet kitchen with custom cabinets, island, Wolf Range, Sub Zero. Cozy eat-in-area opens to gorgeous family room with cathedral ceilings, thick wooden beams, walls of glass, and substantial fieldstone fireplace overlooking private manicured grounds in the Warbler Springs Neighborhood. 2 home offices, mudroom, laundry. 2nd floor offers, luxurious primary suite with balcony, two walk-in closets, bath with soaking tub, large shower, heated floors. plus 3 more bds, generous closets, 2 baths. Walk up 3rd floor with lots of storage, cedar closet. Fin. L. L has exercise, game/media, 1/2 bath, workshop. 3 car garage.
For sale
Price cut: $149.9K (9/26)
$2,850,000
46 Black Burnian Rd, Weston, MA 02493
4beds
6,119sqft
Single Family Residence
Built in 1993
4.12 Acres Lot
$2,735,500 Zestimate®
$466/sqft
$-- HOA
What's special
Inviting gas fireplaceSubstantial fieldstone fireplaceLarge showerOverlooking private manicured groundsGorgeous family roomThick wooden beamsCathedral ceilings
- 69 days
- 1,684
- 169
Zillow last checked:
Listing updated:
Listed by:
Chaplin Partners 781-288-8688,
Compass 617-206-3333
Source: MLS PIN,MLS#: 73554595
Facts & features
Interior
Bedrooms & bathrooms
- Bedrooms: 4
- Bathrooms: 5
- Full bathrooms: 3
- 1/2 bathrooms: 2
Primary bedroom
- Features: Bathroom - Full, Bathroom - Double Vanity/Sink, Vaulted Ceiling(s), Walk-In Closet(s), Flooring - Wall to Wall Carpet, Balcony / Deck, Exterior Access
- Level: Second
- Area: 240
- Dimensions: 16 x 15
Bedroom 2
- Features: Closet, Flooring - Hardwood
- Level: Second
- Area: 170
- Dimensions: 17 x 10
Bedroom 3
- Features: Walk-In Closet(s), Flooring - Hardwood
- Level: Second
- Area: 208
- Dimensions: 16 x 13
Bedroom 4
- Features: Bathroom - Full, Walk-In Closet(s), Flooring - Hardwood
- Level: Second
- Area: 156
- Dimensions: 13 x 12
Primary bathroom
- Features: Yes
Bathroom 1
- Features: Bathroom - Half
- Level: First
Bathroom 2
- Features: Bathroom - Full, Bathroom - Double Vanity/Sink, Bathroom - With Tub & Shower, Flooring - Stone/Ceramic Tile
- Level: Second
Bathroom 3
- Features: Bathroom - Full, Bathroom - Double Vanity/Sink, Bathroom - With Shower Stall, Closet - Linen, Flooring - Stone/Ceramic Tile, Countertops - Stone/Granite/Solid, Countertops - Upgraded, Jacuzzi / Whirlpool Soaking Tub
- Level: Second
Dining room
- Features: Flooring - Hardwood, French Doors, Open Floorplan
- Level: Main,First
- Area: 182
- Dimensions: 14 x 13
Family room
- Features: Cathedral Ceiling(s), Flooring - Hardwood, Exterior Access, Slider, Lighting - Overhead
- Level: Main,First
- Area: 408
- Dimensions: 24 x 17
Kitchen
- Features: Flooring - Hardwood, Countertops - Stone/Granite/Solid, Kitchen Island, Breakfast Bar / Nook, Cabinets - Upgraded, Deck - Exterior, Exterior Access, Open Floorplan, Remodeled, Second Dishwasher, Pot Filler Faucet, Peninsula, Lighting - Pendant
- Level: Main,First
- Area: 360
- Dimensions: 24 x 15
Living room
- Features: Flooring - Hardwood, Open Floorplan, Window Seat
- Level: Main,First
- Area: 360
- Dimensions: 20 x 18
Office
- Features: Flooring - Hardwood
- Level: Main
- Area: 117
- Dimensions: 13 x 9
Heating
- Central, Forced Air, Radiant, Heat Pump, Propane, ENERGY STAR Qualified Equipment, Ductless
Cooling
- Central Air
Appliances
- Included: Water Heater, Range, Dishwasher, Disposal, Microwave, Refrigerator, ENERGY STAR Qualified Dryer, ENERGY STAR Qualified Dishwasher, ENERGY STAR Qualified Washer, Range Hood, Plumbed For Ice Maker
- Laundry: Flooring - Stone/Ceramic Tile, Main Level, Exterior Access, Washer Hookup, Sink, First Floor, Gas Dryer Hookup
Features
- Library, Home Office, Mud Room, Exercise Room, Game Room, Walk-up Attic, Laundry Chute, Internet Available - Broadband
- Flooring: Tile, Carpet, Hardwood, Engineered Hardwood, Flooring - Hardwood, Flooring - Stone/Ceramic Tile
- Doors: French Doors
- Windows: Insulated Windows, Screens
- Basement: Full,Finished,Interior Entry,Bulkhead,Radon Remediation System,Concrete
- Number of fireplaces: 3
- Fireplace features: Dining Room, Family Room, Living Room
Interior area
- Total structure area: 6,119
- Total interior livable area: 6,119 sqft
- Finished area above ground: 4,667
- Finished area below ground: 1,452
Property
Parking
- Total spaces: 11
- Parking features: Attached, Garage Door Opener, Garage Faces Side, Insulated, Paved Drive, Off Street, Paved
- Attached garage spaces: 3
- Uncovered spaces: 8
Features
- Patio & porch: Deck - Exterior, Deck - Wood, Patio
- Exterior features: Deck - Wood, Patio, Rain Gutters, Professional Landscaping, Sprinkler System, Decorative Lighting, Screens, Stone Wall
- Has view: Yes
- View description: Scenic View(s)
Lot
- Size: 4.12 Acres
- Features: Cul-De-Sac
Details
- Parcel number: 866639
- Zoning: Res. C
Construction
Type & style
- Home type: SingleFamily
- Architectural style: Shingle
- Property subtype: Single Family Residence
Materials
- Frame
- Foundation: Concrete Perimeter
- Roof: Shingle
Condition
- Year built: 1993
Utilities & green energy
- Electric: Generator, Generator Connection
- Sewer: Private Sewer
- Water: Public
- Utilities for property: for Gas Range, for Electric Oven, for Gas Dryer, Washer Hookup, Icemaker Connection, Generator Connection
Green energy
- Energy efficient items: Thermostat
- Energy generation: Solar
Community & HOA
Community
- Features: Shopping, Pool, Tennis Court(s), Walk/Jog Trails, Golf, Medical Facility, Bike Path, Conservation Area, House of Worship, Private School, Public School, T-Station
- Security: Security System
- Subdivision: WARBLER SPRINGS in WESTON
HOA
- Has HOA: No
Location
- Region: Weston
Financial & listing details
- Price per square foot: $466/sqft
- Tax assessed value: $2,102,300
- Annual tax amount: $22,873
- Date on market: 7/24/2026
- Road surface type: Paved
Estimated market value
$2,735,500
$2.60M - $2.87M
$7,607/mo
Price history
| Date | Event | Price |
|---|---|---|
| 9/26/2026 | Price change | $2,850,000-5%$466/sqft |
Source: MLS PIN #73554595 Report a problem | ||
| 9/3/2026 | Price change | $2,999,900-4.7%$490/sqft |
Source: MLS PIN #73554595 Report a problem | ||
| 7/24/2026 | Listed for sale | $3,149,000+5.4%$515/sqft |
Source: MLS PIN #73554595 Report a problem | ||
| 5/3/2026 | Listing removed | $2,988,000$488/sqft |
Source: MLS PIN #73475183 Report a problem | ||
| 2/19/2026 | Contingent | $2,988,000$488/sqft |
Source: MLS PIN #73475183 Report a problem | ||
| 2/7/2026 | Listed for sale | $2,988,000+1049.2%$488/sqft |
Source: MLS PIN #73475183 Report a problem | ||
| 7/16/1993 | Sold | $260,000$42/sqft |
Source: Agent Provided Report a problem | ||
Public tax history
| Year | Property taxes | Tax assessment |
|---|---|---|
| 2025 | $22,610 -5.1% | $2,036,900 -4.9% |
| 2024 | $23,815 +0.2% | $2,141,600 +6.7% |
| 2023 | $23,772 +1.3% | $2,007,800 +9.6% |
| 2022 | $23,469 +9.1% | $1,832,100 +10.5% |
| 2021 | $21,517 -0.1% | $1,657,700 -1.3% |
| 2020 | $21,540 +1.7% | $1,678,900 -0.2% |
| 2019 | $21,189 +0% | $1,683,000 -0.6% |
| 2018 | $21,186 +0.3% | $1,693,500 -0.6% |
| 2017 | $21,130 +1.4% | $1,704,000 -0.6% |
| 2016 | $20,848 +5.2% | $1,714,500 +6.3% |
| 2015 | $19,811 -1.2% | $1,613,300 +2.4% |
| 2014 | $20,050 +3.9% | $1,575,000 +1.2% |
| 2013 | $19,301 -0.1% | $1,556,500 -2.5% |
| 2012 | $19,326 +3.8% | $1,595,900 -2.4% |
| 2011 | $18,625 +5.6% | $1,635,200 +2.9% |
| 2010 | $17,640 -3.1% | $1,589,200 -3.8% |
| 2009 | $18,200 +3.3% | $1,651,500 |
| 2008 | $17,622 +3.6% | $1,651,500 -0.4% |
| 2007 | $17,017 +3.1% | $1,658,600 +0% |
| 2006 | $16,498 +5.5% | $1,658,100 +0.3% |
| 2005 | $15,636 -0.2% | $1,652,900 +2% |
| 2004 | $15,674 +8.4% | $1,620,900 +13.8% |
| 2003 | $14,456 -13.6% | $1,424,200 -13.6% |
| 2002 | $16,722 +65.8% | $1,649,100 +95.7% |
| 2000 | $10,085 +2.6% | $842,500 +14.6% |
| 1998 | $9,831 | $735,300 |
Find assessor info on the county website
Monthly payment
Est. payment
Payment breakdown
Explore the cost of this home by adjusting the details. Changes won't be saved.Climate risks
Neighborhood: 02493
Nearby schools
Schools provided by the listing agent
- Elementary: Weston
- Middle: Weston
- High: Weston
Source: MLS PIN. This data may not be complete. We recommend contacting the local school district to confirm school assignments for this home.
Similar homes
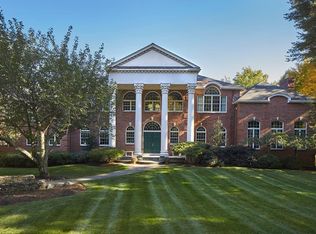
- $2,800,0005 bd6 ba6.6k sqft14 Reiling Pond Rd, Lincoln, MA 01773For Sale
 MLS ID #73581812, The Taylor Packineau Team, Compass. MLS PIN
 - $2,850,0003 bd5 ba4.7k sqft28 Bogle St, Weston, MA 02493For Sale
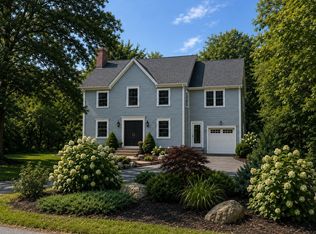 MLS ID #73569214, Valentina Ossikine, Blue Seagull Realty. MLS PIN
 - $2,399,0004 bd3 ba5k sqft47 Bakers Hill Rd, Weston, MA 02493For Sale
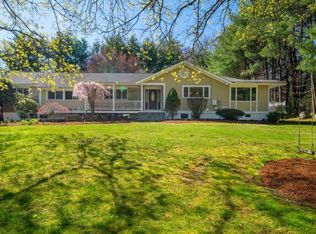 MLS ID #73551736, Nana Pan, Y & Z Fidelity Realty. MLS PIN
 - $2,495,0004 bd5 ba5.4k sqft703 Boston Post Rd, Weston, MA 02493For Sale
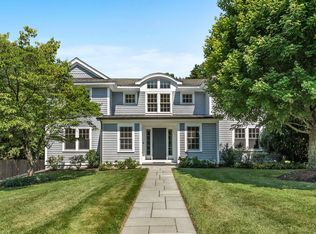 MLS ID #73574322, The Shulkin Wilk Group, Compass. MLS PIN
