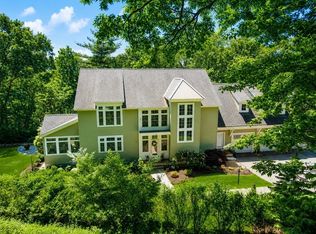
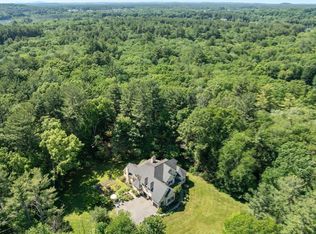
Escape to your own private oasis just 18 miles from downtown Boston. Set on 1.8 beautifully landscaped acres, this elegant farmhouse-style Colonial offers an exceptional blend of timeless architecture, refined interiors, and resort-like outdoor living. Surrounded by specimen trees and thoughtfully curated plantings, the property provides countless opportunities to relax, entertain, and enjoy the sights and sounds of nature. Dine alfresco, gather with friends, or spend summer days swimming and lounging poolside. The cabana features its own indoor kitchen and bath, while an outdoor jacuzzi offers another inviting place to unwind. Expansive grounds provide plenty of space for picnics and play. Inside, bright and airy rooms, high ceilings, and elegant millwork create an inviting backdrop for both grand gatherings and quiet moments. Four levels of living space offer exceptional flexibility, giving everyone room to pursue their interests. The lower level is designed for recreation and entertainment, with a media room, music/theatre space, billiards area, and additional versatile spaces. On the third level, discover a charming artist’s studio alongside a bonus room ideal for a tween hangout, second home office, guest suite, exercise area, or creative retreat. Conveniently located in South Sudbury and within the highly regarded Loring Elementary School district, the property is also within walking distance of ballfields, trails, shopping, and dining. With its distinctive character, extraordinary amenities, and enviable setting, this spectacular home offers a rare combination of elegance, comfort, recreation, and convenience. A truly special property that must be experienced in person to be fully appreciated.
For sale
$2,100,000
12 Quaker Lady Ln, Sudbury, MA 01776
5beds
5,651sqft
Single Family Residence
Built in 1999
1.48 Acres Lot
$2,032,700 Zestimate®
$372/sqft
$-- HOA
What's special
Bright and airy roomsOutdoor jacuzziMedia roomDine alfrescoBilliards areaRefined interiorsElegant millwork
- 7 days
- 256
- 21
Zillow last checked:
Listing updated:
Listed by:
Denise Garzone 508-450-4240,
William Raveis R.E. & Home Services 978-443-0334
Source: MLS PIN,MLS#: 73574826
Facts & features
Interior
Bedrooms & bathrooms
- Bedrooms: 5
- Bathrooms: 5
- Full bathrooms: 3
- 1/2 bathrooms: 2
Primary bedroom
- Features: Bathroom - Full, Vaulted Ceiling(s), Walk-In Closet(s), Flooring - Wall to Wall Carpet
- Level: Second
- Area: 304
- Dimensions: 16 x 19
Bedroom 2
- Features: Flooring - Wall to Wall Carpet, Closet - Double
- Level: Second
- Area: 210
- Dimensions: 14 x 15
Bedroom 3
- Features: Walk-In Closet(s), Flooring - Wall to Wall Carpet, Closet - Double
- Level: Second
- Area: 192
- Dimensions: 12 x 16
Bedroom 4
- Features: Flooring - Wall to Wall Carpet, Closet - Double
- Level: Second
- Area: 182
- Dimensions: 13 x 14
Bedroom 5
- Features: Flooring - Wall to Wall Carpet, Closet - Double
- Level: Second
- Area: 144
- Dimensions: 12 x 12
Primary bathroom
- Features: Yes
Bathroom 1
- Features: Bathroom - Half, Flooring - Stone/Ceramic Tile
- Level: First
- Area: 42
- Dimensions: 6 x 7
Bathroom 2
- Features: Bathroom - Full, Bathroom - With Tub & Shower, Flooring - Stone/Ceramic Tile
- Level: Second
- Area: 56
- Dimensions: 7 x 8
Bathroom 3
- Features: Bathroom - Full, Bathroom - Double Vanity/Sink, Bathroom - Tiled With Shower Stall, Bathroom - Tiled With Tub
- Level: Second
- Area: 168
- Dimensions: 12 x 14
Dining room
- Features: Flooring - Wood
- Level: First
- Area: 210
- Dimensions: 14 x 15
Family room
- Features: Cathedral Ceiling(s)
- Level: First
- Area: 345
- Dimensions: 15 x 23
Kitchen
- Features: Coffered Ceiling(s), Flooring - Hardwood, Dining Area, Pantry, Countertops - Stone/Granite/Solid, Kitchen Island, Deck - Exterior, Exterior Access, Open Floorplan, Remodeled, Slider, Stainless Steel Appliances, Storage, Gas Stove, Lighting - Overhead
- Level: Main,First
- Area: 352
- Dimensions: 16 x 22
Living room
- Features: Flooring - Wall to Wall Carpet
- Level: First
- Area: 266
- Dimensions: 14 x 19
Heating
- Forced Air, Electric Baseboard, Natural Gas
Cooling
- Central Air, Heat Pump
Appliances
- Included: Gas Water Heater, Oven, Dishwasher, Microwave, Range, Refrigerator, Washer, Dryer
- Laundry: Flooring - Stone/Ceramic Tile, Sink, Second Floor, Electric Dryer Hookup, Washer Hookup
Features
- Closet - Double, Mud Room, Media Room, Game Room, Bonus Room, Central Vacuum
- Flooring: Wood, Tile, Carpet, Renewable/Sustainable Flooring Materials, Flooring - Stone/Ceramic Tile, Flooring - Wall to Wall Carpet
- Doors: Insulated Doors, French Doors
- Windows: Insulated Windows, Screens
- Basement: Full,Partially Finished,Interior Entry,Garage Access,Sump Pump
- Number of fireplaces: 2
- Fireplace features: Family Room, Living Room
Interior area
- Total structure area: 5,651
- Total interior livable area: 5,651 sqft
- Finished area above ground: 4,551
- Finished area below ground: 1,100
Video & virtual tour
Property
Parking
- Total spaces: 9
- Parking features: Attached, Paved Drive, Off Street, Deeded, Paved
- Attached garage spaces: 3
- Uncovered spaces: 6
Features
- Patio & porch: Porch, Deck, Patio
- Exterior features: Porch, Deck, Patio, Pool - Inground Heated, Cabana, Rain Gutters, Hot Tub/Spa, Storage, Professional Landscaping, Sprinkler System, Decorative Lighting, Screens, Gazebo, Fruit Trees, Garden, Invisible Fence, Outdoor Shower, Stone Wall
- Has private pool: Yes
- Pool features: Pool - Inground Heated
- Has spa: Yes
- Spa features: Private
- Fencing: Invisible
Lot
- Size: 1.48 Acres
- Features: Wooded, Easements, Level
Details
- Additional structures: Cabana, Gazebo
- Parcel number: 3225091
- Zoning: RESA
Construction
Type & style
- Home type: SingleFamily
- Architectural style: Colonial,Contemporary,Farmhouse
- Property subtype: Single Family Residence
Materials
- Frame
- Foundation: Concrete Perimeter
- Roof: Shingle
Condition
- Year built: 1999
Utilities & green energy
- Electric: Circuit Breakers, 200+ Amp Service
- Sewer: Private Sewer
- Water: Public
- Utilities for property: for Gas Range, for Electric Oven, for Electric Dryer, Washer Hookup
Green energy
- Energy efficient items: Thermostat
- Energy generation: Solar
Community & HOA
Community
- Features: Shopping, Pool, Tennis Court(s), Park, Walk/Jog Trails, Stable(s), Golf, Medical Facility, Bike Path, Conservation Area, Highway Access, House of Worship, Private School, Public School, University
HOA
- Has HOA: No
Location
- Region: Sudbury
Financial & listing details
- Price per square foot: $372/sqft
- Tax assessed value: $1,822,900
- Annual tax amount: $26,687
- Date on market: 9/19/2026
Estimated market value
$2,032,700
$1.93M - $2.13M
$7,539/mo
Price history
| Date | Event | Price |
|---|---|---|
| 9/10/2026 | Listed for sale | $2,100,000+167.5%$372/sqft |
Source: MLS PIN #73574826 Report a problem | ||
| 12/30/1998 | Sold | $785,000$139/sqft |
Source: Public Record Report a problem | ||
Public tax history
| Year | Property taxes | Tax assessment |
|---|---|---|
| 2025 | $26,687 +4.1% | $1,822,900 +3.9% |
| 2024 | $25,638 +8.2% | $1,754,800 +16.8% |
| 2023 | $23,702 +3.3% | $1,503,000 +18.3% |
| 2022 | $22,942 +6.3% | $1,271,000 +10.9% |
| 2021 | $21,579 +2.1% | $1,146,000 |
| 2020 | $21,144 +3% | $1,146,000 |
| 2019 | $20,525 +2.5% | $1,146,000 +2.6% |
| 2018 | $20,024 +2% | $1,116,800 +0.9% |
| 2017 | $19,633 +2.9% | $1,106,700 +3.2% |
| 2016 | $19,083 +2.1% | $1,072,100 +1% |
| 2015 | $18,684 -0.2% | $1,061,600 +2.2% |
| 2014 | $18,726 +5.5% | $1,038,600 +5.3% |
| 2013 | $17,751 +3.7% | $986,700 +1.5% |
| 2012 | $17,111 +1.9% | $972,200 -1.4% |
| 2011 | $16,785 +0.9% | $985,600 -4.7% |
| 2010 | $16,635 -1.6% | $1,034,500 -6.5% |
| 2009 | $16,911 +9.4% | $1,106,000 +2.1% |
| 2008 | $15,456 +4.7% | $1,083,100 -3.8% |
| 2007 | $14,764 +1.9% | $1,125,300 +5.2% |
| 2006 | $14,494 +8.8% | $1,069,700 +8.1% |
| 2005 | $13,321 | $989,700 |
| 2004 | $13,321 +1.6% | $989,700 +26.7% |
| 2003 | $13,109 +13.2% | $781,200 +5% |
| 2001 | $11,577 +246.4% | $744,000 +262.9% |
| 1999 | $3,342 | $205,000 |
Find assessor info on the county website
Monthly payment
Est. payment
Payment breakdown
Explore the cost of this home by adjusting the details. Changes won't be saved.Climate risks
Neighborhood: 01776
Nearby schools
Schools provided by the listing agent
- Elementary: Loring
- Middle: Curtis
- High: Lincoln-Sudbury
Source: MLS PIN. This data may not be complete. We recommend contacting the local school district to confirm school assignments for this home.
Similar homes
- $2,195,0005 bd5 ba6k sqft28 Cutler Farm Rd, Sudbury, MA 01776For Sale
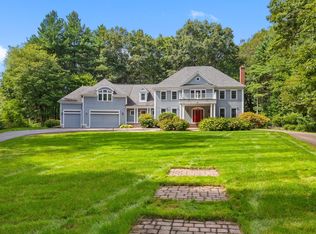 MLS ID #73572330, Catherine Bassick, Douglas Elliman Real Estate - Park Plaza. MLS PIN
 - $2,099,0004 bd4 ba4.6k sqft23 Kato Dr, Sudbury, MA 01776For Sale
 MLS ID #73574894, Rosemary Comrie, Comrie Real Estate, Inc.. MLS PIN
 - $2,149,0005 bd4 ba6k sqft36 Cutler Farm Rd, Sudbury, MA 01776For Sale
 MLS ID #73534661, Susan Smith, Coldwell Banker Realty - Sudbury. MLS PIN
 - $2,140,0005 bd6 ba7.6k sqft64 Cudworth Ln, Sudbury, MA 01776For Sale
 MLS ID #73575180, Marla Shields, Coldwell Banker Realty - Sudbury. MLS PIN
