Welcome to 5 Walnut St, a refined young Arts & Crafts Colonial blending European elegance with modern luxury. Offering 5,200 sq ft, this thoughtfully designed home features five spacious bedrooms and five full baths, ideal for comfortable, flexible living. Sunlit interiors showcase hardwood floors, custom millwork, 9' ceilings, and an open layout. The chef’s kitchen includes Thermador appliances, a Sub-Zero paneled fridge, induction cooktop, large island, and walk-in pantry, flowing into inviting living and dining spaces with a wood-burning fireplace. The main level offers an office and guest suite; upstairs includes three bedrooms, laundry, and a luxurious primary suite with spa bath and dual closets. A finished walkout lower level adds versatile space. Set on a beautifully landscaped ¾-acre lot abutting conservation land with a deep backyard, two-car garage, and expansion potential in the walk-up attic. Just about 1 mile to Lexington Center with easy access to Boston, Routes 2 and 95
For sale
Price cut: $27K (8/3)
$2,498,000
5 Walnut St, Lexington, MA 02421
5beds
5,198sqft
Single Family Residence
Built in 2006
0.75 Acres Lot
$2,454,400 Zestimate®
$481/sqft
$-- HOA
What's special
Wood-burning fireplaceTwo-car garageDeep backyardOpen layoutHardwood floorsGuest suiteSunlit interiors
- 130 days
- 614
- 24
Zillow last checked:
Listing updated:
Listed by:
The Carter Team 617-922-2528,
Barrett Sotheby's International Realty 781-862-1700
Source: MLS PIN,MLS#: 73513713
Facts & features
Interior
Bedrooms & bathrooms
- Bedrooms: 5
- Bathrooms: 5
- Full bathrooms: 5
Primary bedroom
- Features: Bathroom - Full, Ceiling Fan(s), Walk-In Closet(s), Closet/Cabinets - Custom Built, Flooring - Hardwood, High Speed Internet Hookup, Recessed Lighting, Lighting - Overhead, Tray Ceiling(s)
- Level: Second
- Area: 270
- Dimensions: 18 x 15
Bedroom 2
- Features: Closet, Flooring - Hardwood, High Speed Internet Hookup, Lighting - Overhead
- Level: Second
- Area: 180
- Dimensions: 12 x 15
Bedroom 3
- Features: Closet, Flooring - Hardwood, High Speed Internet Hookup, Lighting - Overhead
- Level: Second
- Area: 216
- Dimensions: 12 x 18
Bedroom 4
- Features: Closet, Flooring - Hardwood, High Speed Internet Hookup, Lighting - Overhead
- Level: Second
- Area: 289
- Dimensions: 17 x 17
Bedroom 5
- Features: Closet, Flooring - Hardwood, High Speed Internet Hookup, Lighting - Overhead
- Level: First
- Area: 192
- Dimensions: 12 x 16
Primary bathroom
- Features: Yes
Bathroom 1
- Features: Bathroom - Full, Bathroom - With Shower Stall, Closet - Linen, Flooring - Marble, Pedestal Sink
- Level: First
- Area: 81
- Dimensions: 9 x 9
Bathroom 2
- Features: Bathroom - Full, Bathroom - Tiled With Shower Stall, Cathedral Ceiling(s), Flooring - Stone/Ceramic Tile, Jacuzzi / Whirlpool Soaking Tub, Double Vanity, Pedestal Sink
- Level: Second
- Area: 192
- Dimensions: 16 x 12
Bathroom 3
- Features: Bathroom - Full, Bathroom - Tiled With Tub & Shower, Closet - Linen, Flooring - Stone/Ceramic Tile, Double Vanity, Pedestal Sink
- Level: Second
- Area: 120
- Dimensions: 15 x 8
Dining room
- Features: Flooring - Hardwood, Deck - Exterior, Open Floorplan, Lighting - Sconce, Lighting - Pendant
- Level: First
- Area: 266
- Dimensions: 19 x 14
Kitchen
- Features: Flooring - Hardwood, Dining Area, Pantry, Countertops - Stone/Granite/Solid, Kitchen Island, Open Floorplan, Recessed Lighting, Stainless Steel Appliances
- Level: First
- Area: 240
- Dimensions: 15 x 16
Living room
- Features: Coffered Ceiling(s), Flooring - Hardwood, High Speed Internet Hookup, Open Floorplan, Recessed Lighting, Lighting - Sconce
- Level: First
- Area: 360
- Dimensions: 20 x 18
Office
- Features: Closet, Flooring - Hardwood, High Speed Internet Hookup, Lighting - Overhead
- Level: First
- Area: 192
- Dimensions: 12 x 16
Heating
- Forced Air, Oil
Cooling
- Central Air
Appliances
- Included: Water Heater, Oven, Dishwasher, Disposal, Microwave, Refrigerator, ENERGY STAR Qualified Dryer, ENERGY STAR Qualified Washer, Vacuum System, Range Hood, Cooktop, Plumbed For Ice Maker
- Laundry: Dryer Hookup - Electric, Washer Hookup, Electric Dryer Hookup
Features
- Bathroom - Full, Bathroom - Tiled With Shower Stall, Closet - Linen, Closet/Cabinets - Custom Built, Recessed Lighting, Lighting - Overhead, Closet, High Speed Internet Hookup, Chair Rail, Open Floorplan, Slider, Wainscoting, Bathroom, Home Office, Game Room, Media Room, Entry Hall, Central Vacuum, Walk-up Attic, Wired for Sound, Internet Available - Unknown
- Flooring: Wood, Tile, Stone / Slate, Engineered Hardwood, Flooring - Stone/Ceramic Tile, Flooring - Hardwood, Flooring - Engineered Hardwood
- Doors: Insulated Doors
- Windows: Picture, Insulated Windows
- Basement: Full,Partially Finished,Walk-Out Access,Garage Access,Radon Remediation System
- Number of fireplaces: 1
- Fireplace features: Living Room
Interior area
- Total structure area: 5,198
- Total interior livable area: 5,198 sqft
- Finished area above ground: 3,998
- Finished area below ground: 1,200
Video & virtual tour
Property
Parking
- Total spaces: 8
- Parking features: Under, Garage Door Opener, Storage, Garage Faces Side, Paved Drive, Off Street, Paved
- Attached garage spaces: 2
- Uncovered spaces: 6
Features
- Patio & porch: Deck - Wood
- Exterior features: Deck - Wood, Rain Gutters, Professional Landscaping, Sprinkler System, Decorative Lighting, Fenced Yard
- Fencing: Fenced/Enclosed,Fenced
Lot
- Size: 0.75 Acres
- Features: Wooded, Sloped
Details
- Parcel number: 547161
- Zoning: RES
Construction
Type & style
- Home type: SingleFamily
- Architectural style: Colonial,Contemporary
- Property subtype: Single Family Residence
Materials
- Frame
- Foundation: Concrete Perimeter
- Roof: Shingle
Condition
- Year built: 2006
Utilities & green energy
- Electric: Circuit Breakers, 200+ Amp Service
- Sewer: Public Sewer
- Water: Public
- Utilities for property: for Electric Range, for Electric Oven, for Electric Dryer, Washer Hookup, Icemaker Connection
Green energy
- Energy efficient items: Thermostat
Community & HOA
Community
- Features: Shopping, Walk/Jog Trails, Medical Facility, Conservation Area, Highway Access, House of Worship, Private School, Public School, University
- Security: Security System
HOA
- Has HOA: No
Location
- Region: Lexington
Financial & listing details
- Price per square foot: $481/sqft
- Tax assessed value: $2,555,000
- Annual tax amount: $31,452
- Date on market: 5/6/2026
- Exclusions: See Attached.
Estimated market value
$2,454,400
$2.33M - $2.58M
Not available
Price history
| Date | Event | Price |
|---|---|---|
| 8/3/2026 | Price change | $2,498,000-1.1%$481/sqft |
Source: MLS PIN #73513713 Report a problem | ||
| 7/13/2026 | Price change | $2,525,000-1.9%$486/sqft |
Source: MLS PIN #73513713 Report a problem | ||
| 5/6/2026 | Listed for sale | $2,575,000-2.8%$495/sqft |
Source: MLS PIN #73513713 Report a problem | ||
| 7/23/2025 | Listing removed | $2,648,000$509/sqft |
Source: MLS PIN #73378336 Report a problem | ||
| 6/25/2025 | Price change | $2,648,000-3.6%$509/sqft |
Source: MLS PIN #73378336 Report a problem | ||
| 5/28/2025 | Listed for sale | $2,748,000+78.3%$529/sqft |
Source: MLS PIN #73378336 Report a problem | ||
| 9/20/2018 | Listing removed | $8,500$2/sqft |
Source: Barrett Sotheby's International Realty #72328005 Report a problem | ||
| 7/2/2018 | Price change | $8,500-5.6%$2/sqft |
Source: Barrett Sotheby's International Realty #72328005 Report a problem | ||
| 6/13/2018 | Price change | $9,000-5.3%$2/sqft |
Source: Barrett Sotheby's International Realty #72328005 Report a problem | ||
| 5/16/2018 | Listed for rent | $9,500$2/sqft |
Source: Barrett Sotheby's International Realty #72328005 Report a problem | ||
| 6/30/2012 | Sold | $1,541,000-0.5%$296/sqft |
Source: Public Record Report a problem | ||
| 4/3/2012 | Listed for sale | $1,549,000-2.2%$298/sqft |
Source: The Higgins Group REALTORS� #71358676 Report a problem | ||
| 8/1/2007 | Sold | $1,584,000+188%$305/sqft |
Source: Public Record Report a problem | ||
| 9/30/2005 | Sold | $550,000$106/sqft |
Source: Public Record Report a problem | ||
Public tax history
| Year | Property taxes | Tax assessment |
|---|---|---|
| 2025 | $29,756 +3.8% | $2,433,000 +4% |
| 2024 | $28,653 +7.5% | $2,339,000 +14% |
| 2023 | $26,663 +2% | $2,051,000 +8.3% |
| 2022 | $26,137 +0.1% | $1,894,000 +4.4% |
| 2021 | $26,118 +8.7% | $1,815,000 +6.1% |
| 2020 | $24,026 +2.9% | $1,710,000 +3.4% |
| 2019 | $23,354 +5.9% | $1,654,000 +7.3% |
| 2018 | $22,051 -1.8% | $1,542,000 -0.5% |
| 2017 | $22,445 -3.7% | $1,549,000 -3% |
| 2016 | $23,316 +4.7% | $1,597,000 +6.6% |
| 2015 | $22,260 +6.1% | $1,498,000 +10.7% |
| 2014 | $20,985 +1.4% | $1,353,000 -0.7% |
| 2013 | $20,702 +8% | $1,362,000 +6.4% |
| 2012 | $19,162 -0.5% | $1,280,000 -4.3% |
| 2011 | $19,267 +3.2% | $1,338,000 -0.7% |
| 2010 | $18,669 +4.3% | $1,347,000 -2.4% |
| 2009 | $17,899 +12.4% | $1,380,000 +8.5% |
| 2008 | $15,925 +15.1% | $1,272,000 +4.3% |
| 2007 | $13,835 | $1,220,000 |
Find assessor info on the county website
Monthly payment
Est. payment
Payment breakdown
Explore the cost of this home by adjusting the details. Changes won't be saved.Climate risks
Neighborhood: 02421
Nearby schools
Schools provided by the listing agent
- Elementary: Bowman
- Middle: Clarke
- High: Lexington High
Source: MLS PIN. This data may not be complete. We recommend contacting the local school district to confirm school assignments for this home.
Similar homes
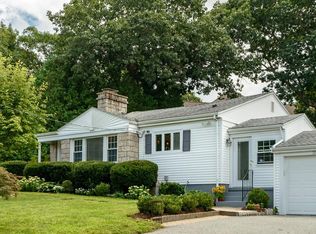
- $2,395,0004 bd5 ba4.3k sqft171 Lincoln St, Lexington, MA 02421For Sale
 MLS ID #73568058, Deborah Fogarty, Coldwell Banker Realty - Lexington. MLS PIN
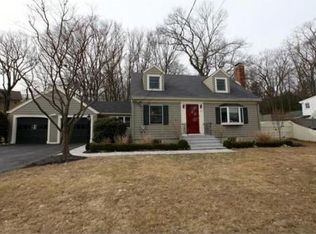
 - $3,495,0005 bd6 ba6.7k sqft21 Chadbourne Rd, Lexington, MA 02421For Sale
 MLS ID #73571946, Coleman Group, William Raveis R.E. & Home Services. MLS PIN
 - $2,850,0005 bd5 ba5k sqft209 Waltham St, Lexington, MA 02421For Sale
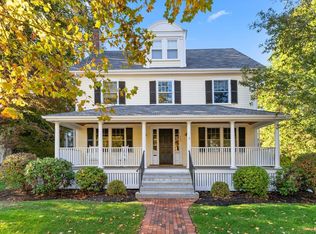 MLS ID #73569148, Keri Caron, William Raveis R.E. & Home Services. MLS PIN
 - $2,449,0005 bd5 ba4.2k sqft4 Augustus Rd, Lexington, MA 02421For Sale
 MLS ID #73525042, Beth Sager Group, Keller Williams Realty Boston Northwest. MLS PIN
