This lovely center-entrance Colonial is located in Belmont's wonderful Presidential neighborhood! This spacious 4-bedroom, 3.5-bath home features a warm, welcoming foyer and beautiful original architectural details throughout. You will love the sun-filled living room with its cozy fireplace, charming beamed ceilings, natural gum wood, and wainscoting. The main level is perfect for gathering, offering a formal dining room, comfortable family room, powder room, and a large, delightfully renovated eat-in kitchen that opens right up to a lovely deck and fenced-in backyard. Upstairs, the second floor includes a serene primary suite with a private bath, three additional generous bedrooms, a family bathroom, and a flexible space that would make a wonderful home office or nursery. You'll also appreciate the great expansion potential with the walk-up third floor! As an added bonus, the lower level provides another full bath and versatile rooms that can easily adapt to your needs—whether you'd like a secondary family room, workout space, extra office, mudroom, or storage. This property is conveniently located within a short walk to local schools, Cushing Square, Belmont Center, and public transportation, including both train and bus options. It also offers easy access to major highways.
Pending
$2,199,000
34 Lincoln St, Belmont, MA 02478
4beds
4,446sqft
Single Family Residence
Built in 1930
8,112 Square Feet Lot
$2,212,700 Zestimate®
$495/sqft
$-- HOA
What's special
Cozy fireplaceBeautiful original architectural detailsLovely deckFamily bathroomComfortable family roomFormal dining roomThree additional generous bedrooms
- 33 days
- 222
- 3
Zillow last checked:
Listing updated:
Listed by:
Meg Shea 617-281-8148,
Gibson Sotheby's International Realty 617-945-9161
Source: MLS PIN,MLS#: 73574362
Facts & features
Interior
Bedrooms & bathrooms
- Bedrooms: 4
- Bathrooms: 4
- Full bathrooms: 3
- 1/2 bathrooms: 1
Primary bedroom
- Features: Bathroom - 3/4, Closet, Flooring - Hardwood
- Level: Second
- Area: 231
- Dimensions: 11 x 21
Bedroom 2
- Features: Closet, Flooring - Hardwood
- Level: Second
- Area: 275
- Dimensions: 11 x 25
Bedroom 3
- Features: Closet, Flooring - Hardwood
- Level: Second
- Area: 176
- Dimensions: 11 x 16
Bedroom 4
- Features: Closet, Flooring - Hardwood
- Level: Second
- Area: 192
- Dimensions: 12 x 16
Primary bathroom
- Features: Yes
Bathroom 1
- Features: Bathroom - Half, Flooring - Stone/Ceramic Tile
- Level: First
- Area: 30
- Dimensions: 6 x 5
Bathroom 2
- Features: Bathroom - Full, Flooring - Stone/Ceramic Tile
- Level: Second
- Area: 88
- Dimensions: 8 x 11
Bathroom 3
- Features: Bathroom - 3/4, Flooring - Stone/Ceramic Tile
- Level: Second
- Area: 35
- Dimensions: 5 x 7
Dining room
- Features: Flooring - Hardwood, Wainscoting, Archway
- Level: First
- Area: 221
- Dimensions: 13 x 17
Family room
- Features: Flooring - Hardwood, Recessed Lighting
- Level: First
- Area: 264
- Dimensions: 11 x 24
Kitchen
- Features: Closet/Cabinets - Custom Built, Flooring - Hardwood, Dining Area, Countertops - Stone/Granite/Solid, Exterior Access, Recessed Lighting, Remodeled, Stainless Steel Appliances
- Level: First
- Area: 187
- Dimensions: 11 x 17
Living room
- Features: Beamed Ceilings, Flooring - Hardwood, Archway
- Level: First
- Area: 312
- Dimensions: 13 x 24
Office
- Features: Flooring - Hardwood
- Level: Second
- Area: 54
- Dimensions: 6 x 9
Heating
- Hot Water
Cooling
- Central Air
Appliances
- Included: Gas Water Heater, Oven, Dishwasher, Disposal, Microwave, Range, Refrigerator, Washer, Dryer, Range Hood, Wine Cooler
- Laundry: Electric Dryer Hookup, Washer Hookup, Sink, In Basement
Features
- Closet, Closet/Cabinets - Custom Built, Dining Area, Breakfast Bar / Nook, Office, Foyer, Play Room, 3/4 Bath, Mud Room, Walk-up Attic
- Flooring: Flooring - Hardwood, Flooring - Wall to Wall Carpet, Flooring - Stone/Ceramic Tile
- Windows: Skylight
- Basement: Full,Partially Finished
- Number of fireplaces: 1
- Fireplace features: Living Room
Interior area
- Total structure area: 4,446
- Total interior livable area: 4,446 sqft
- Finished area above ground: 2,964
- Finished area below ground: 1,482
Property
Parking
- Total spaces: 6
- Parking features: Detached, Paved Drive, Off Street
- Garage spaces: 1
- Uncovered spaces: 5
Features
- Patio & porch: Deck
- Exterior features: Deck, Sprinkler System, Fenced Yard
- Fencing: Fenced/Enclosed,Fenced
Lot
- Size: 8,112 Square Feet
Details
- Parcel number: 358687
- Zoning: Res
Construction
Type & style
- Home type: SingleFamily
- Architectural style: Colonial
- Property subtype: Single Family Residence
Materials
- Frame
- Foundation: Concrete Perimeter
- Roof: Shingle
Condition
- Remodeled
- Year built: 1930
Utilities & green energy
- Electric: 200+ Amp Service
- Sewer: Public Sewer
- Water: Public
- Utilities for property: for Gas Range, for Electric Oven, for Electric Dryer
Community & HOA
Community
- Features: Public Transportation, Shopping, Pool, Tennis Court(s), Park, Highway Access, Private School, Public School, Sidewalks
HOA
- Has HOA: No
Location
- Region: Belmont
Financial & listing details
- Price per square foot: $495/sqft
- Tax assessed value: $2,068,000
- Annual tax amount: $23,555
- Date on market: 9/15/2026
- Road surface type: Paved
Estimated market value
$2,212,700
$2.10M - $2.32M
$5,686/mo
Price history
| Date | Event | Price |
|---|---|---|
| 9/23/2026 | Pending sale | $2,199,000$495/sqft |
Source: MLS PIN #73574362 Report a problem | ||
| 9/9/2026 | Listed for sale | $2,199,000-4.4%$495/sqft |
Source: MLS PIN #73574362 Report a problem | ||
| 7/1/2026 | Listing removed | $2,300,000$517/sqft |
Source: MLS PIN #73509832 Report a problem | ||
| 4/29/2026 | Listed for sale | $2,300,000+450.9%$517/sqft |
Source: MLS PIN #73509832 Report a problem | ||
| 12/16/1992 | Sold | $417,500-9.2%$94/sqft |
Source: Public Record Report a problem | ||
| 12/2/1988 | Sold | $460,000$103/sqft |
Source: Public Record Report a problem | ||
Public tax history
| Year | Property taxes | Tax assessment |
|---|---|---|
| 2025 | $23,555 +10.9% | $2,068,000 +2.8% |
| 2024 | $21,236 +10.6% | $2,011,000 +17.7% |
| 2023 | $19,209 +5.4% | $1,709,000 +8.4% |
| 2022 | $18,230 +2.8% | $1,577,000 +2.7% |
| 2021 | $17,725 -9.6% | $1,536,000 -13.8% |
| 2020 | $19,602 +11.3% | $1,782,000 +18.1% |
| 2019 | $17,610 +7.8% | $1,509,000 +12.2% |
| 2018 | $16,342 0% | $1,345,000 +4.4% |
| 2017 | $16,345 +1.5% | $1,288,000 +0.5% |
| 2016 | $16,102 +5% | $1,282,000 +7.8% |
| 2015 | $15,338 +1% | $1,189,000 +5.7% |
| 2014 | $15,188 +1.4% | $1,125,000 +0.1% |
| 2013 | $14,983 +0.8% | $1,124,000 +1% |
| 2012 | $14,859 +3.2% | $1,113,000 +2.3% |
| 2011 | $14,405 +4.1% | $1,088,000 -4.4% |
| 2010 | $13,838 +2.8% | $1,138,000 +0.5% |
| 2009 | $13,459 +2.8% | $1,132,000 -2.6% |
| 2008 | $13,096 +19.9% | $1,162,000 +9.7% |
| 2007 | $10,918 +2.7% | $1,059,000 +3.7% |
| 2006 | $10,629 +2.7% | $1,021,000 +5.5% |
| 2005 | $10,348 +9.8% | $968,000 +10% |
| 2004 | $9,425 +7.8% | $880,000 +8.5% |
| 2003 | $8,743 +9.4% | $811,000 +13.6% |
| 2002 | $7,990 +8.7% | $714,000 +15.2% |
| 2001 | $7,353 +3.6% | $620,000 +20.2% |
| 1999 | $7,100 | $516,000 |
Find assessor info on the county website
Monthly payment
Est. payment
Payment breakdown
Explore the cost of this home by adjusting the details. Changes won't be saved.Climate risks
Neighborhood: 02478
Nearby schools
Schools provided by the listing agent
- Elementary: Burbank*
- Middle: Chenery Middle School
- High: Belmont High School
Source: MLS PIN. This data may not be complete. We recommend contacting the local school district to confirm school assignments for this home.
Similar homes
- $2,700,0005 bd4 ba3k sqft26 Prentiss Ln, Belmont, MA 02478For Sale
 MLS ID #73573076, Tina DiMonda, Gibson Sotheby's International Realty. MLS PIN
- $1,520,0004 bd2 ba2.8k sqft247 Channing Rd, Belmont, MA 02478For Sale
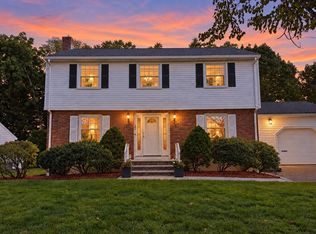 MLS ID #73582261, Anthony Kadelliu, Gibson Sotheby's International Realty. MLS PIN
- $2,175,0004 bd5 ba4.2k sqft9 Solomon Pierce Rd, Lexington, MA 02420For Sale
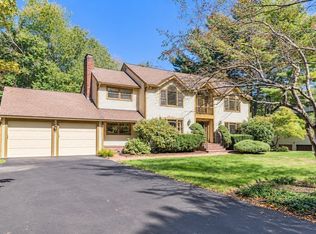 MLS ID #73578622, Alina Wang Team, Coldwell Banker Realty - Lexington. MLS PIN
- $2,395,0004 bd5 ba4k sqft72 Beverly Rd, Brookline, MA 02467For Sale
 MLS ID #73569446, Ovesen Group, Coldwell Banker Realty - Brookline. MLS PIN
