Rising above Belmont from prestigious Walnut Hill, this graceful 1930’s Tudor is set behind lush gardens on nearly 1/4 acre. The 1st floor features a double living room with fireplace, formal dining, sunroom, and a coveted first floor guest suite. The gut-renovated kitchen opens to the dining room and massive rear deck. Upstairs, there are 3+ bedrooms and 2 fully renovated baths, including an oversized primary suite with a formal sitting area. Full stairway access to an 850sf attic, along with 1,300sf of unfinished basement space, provides excellent expansion potential. Thoughtful updates blend seamlessly with original character, including arched passageways, exposed beams, new historic windows, and millwork. Mature plantings, flowering perennials, and a fenced yard surround the property, creating a private setting just moments from Belmont Center, Fresh Pond, all four k-12 schools, commuter rail, Alewife and the Habitat.
Sold for $2,235,000
$2,235,000
190 Goden St, Belmont, MA 02478
4beds
2,808sqft
Single Family Residence
Built in 1930
8,921 Square Feet Lot
$2,284,700 Zestimate®
$796/sqft
$5,493 Estimated rent
Home value
$2,284,700
$2.10M - $2.47M
$5,493/mo
Zestimate® history
Owner options
List your home for rent
$5,493/mo
Rent Zestimate®
Find your next renter with Zillow Rental Manager. Plus, with online applications, you can quickly screen prospective tenants – for free.
$5,493/mo
Rent Zestimate®
Refinance and save
$14,885/mo
Est. payment
Refinancing to a lower rate could help reduce your monthly payments and save thousands over the life of the loan.
$14,885/mo
Est. payment
Explore your selling options
Work with a Zillow partner agent
Leverage their expertise and Zillow's premium Showcase listings to get your home seen by more buyers.
Get startedList with your own agent
Get your home in front of millions of buyers by listing it on Zillow.
Learn how to do itSell it yourself
Take full control of how buyers see your home on Zillow by listing For Sale by Owner (FSBO).
List your homeWhat's special
Zillow last checked:
Listing updated:
Listed by:
Currier, Lane & Young 617-871-9190,
Compass 617-303-0067
Bought with:
Max Dublin Team
Gibson Sotheby's International Realty
Source: MLS PIN,MLS#: 73422849
Facts & features
Interior
Bedrooms & bathrooms
- Bedrooms: 4
- Bathrooms: 3
- Full bathrooms: 3
- Main level bedrooms: 1
Primary bedroom
- Features: Bathroom - Full, Archway
- Level: Second
Bedroom 2
- Level: Second
Bedroom 3
- Level: Second
Bedroom 4
- Level: Main,First
Primary bathroom
- Features: Yes
Bathroom 1
- Level: First
Bathroom 2
- Features: Remodeled
- Level: Second
Bathroom 3
- Features: Remodeled
- Level: Second
Dining room
- Features: Open Floorplan
- Level: First
Family room
- Level: First
Kitchen
- Features: Window(s) - Picture, Balcony / Deck, Countertops - Upgraded, Kitchen Island, Breakfast Bar / Nook, Open Floorplan, Wine Chiller, Gas Stove
- Level: First
Living room
- Features: Beamed Ceilings, Coffered Ceiling(s), Flooring - Hardwood, Window(s) - Bay/Bow/Box
- Level: First
Heating
- Hot Water, Natural Gas
Cooling
- Central Air, 3 or More, Ductless
Appliances
- Included: Gas Water Heater, Range, Dishwasher, Disposal, Microwave, Refrigerator, Washer, Dryer, Range Hood
- Laundry: In Basement
Features
- Walk-up Attic
- Flooring: Tile, Hardwood
- Doors: French Doors
- Windows: Screens
- Basement: Full,Walk-Out Access,Interior Entry,Radon Remediation System
- Number of fireplaces: 1
- Fireplace features: Living Room
Interior area
- Total structure area: 2,808
- Total interior livable area: 2,808 sqft
- Finished area above ground: 2,808
Property
Parking
- Total spaces: 4
- Parking features: Under, Paved Drive, Off Street, Paved
- Attached garage spaces: 2
- Uncovered spaces: 2
Features
- Patio & porch: Deck - Wood
- Exterior features: Deck - Wood, Sprinkler System, Screens, Fenced Yard
- Fencing: Fenced/Enclosed,Fenced
- Has view: Yes
- View description: Scenic View(s)
Lot
- Size: 8,921 Square Feet
- Features: Cleared, Gentle Sloping
Details
- Parcel number: 358678
- Zoning: res
Construction
Type & style
- Home type: SingleFamily
- Architectural style: Colonial,Tudor
- Property subtype: Single Family Residence
Materials
- Frame, Brick
- Foundation: Concrete Perimeter
- Roof: Shingle
Condition
- Year built: 1930
Utilities & green energy
- Electric: 200+ Amp Service
- Sewer: Public Sewer
- Water: Public
- Utilities for property: for Gas Range
Community & HOA
Community
- Features: Public Transportation, Shopping, Pool, Park, Walk/Jog Trails, Golf, Bike Path, Conservation Area, Private School, Public School, T-Station, University
HOA
- Has HOA: No
Location
- Region: Belmont
Financial & listing details
- Price per square foot: $796/sqft
- Tax assessed value: $1,794,000
- Annual tax amount: $20,723
- Date on market: 8/31/2026
Price history
| Date | Event | Price |
|---|---|---|
| 10/23/2025 | Sold | $2,235,000-0.7%$796/sqft |
Source: MLS PIN #73422849 Report a problem | ||
| 8/28/2025 | Listed for sale | $2,250,000+66.7%$801/sqft |
Source: MLS PIN #73422849 Report a problem | ||
| 5/13/2024 | Listing removed | -- |
Source: Zillow Rentals Report a problem | ||
| 4/25/2024 | Listed for rent | $8,000$3/sqft |
Source: Zillow Rentals Report a problem | ||
| 8/1/2017 | Sold | $1,350,000+0.1%$481/sqft |
Source: Public Record Report a problem | ||
| 6/21/2017 | Pending sale | $1,348,000$480/sqft |
Source: Gibson Sotheby's International Realty #72181970 Report a problem | ||
| 6/14/2017 | Listed for sale | $1,348,000+129.4%$480/sqft |
Source: Gibson Sotheby's International Realty #72181970 Report a problem | ||
| 2/16/1999 | Sold | $587,500$209/sqft |
Source: Public Record Report a problem | ||
Public tax history
| Year | Property taxes | Tax assessment |
|---|---|---|
| 2025 | $20,434 +9.2% | $1,794,000 +1.2% |
| 2024 | $18,712 +11.4% | $1,772,000 +18.6% |
| 2023 | $16,793 +5.6% | $1,494,000 +8.7% |
| 2022 | $15,895 +2.3% | $1,375,000 +2.2% |
| 2021 | $15,533 +1.4% | $1,346,000 -3.4% |
| 2020 | $15,323 +9.2% | $1,393,000 +15.9% |
| 2019 | $14,027 -0.7% | $1,202,000 +3.4% |
| 2018 | $14,130 +0.5% | $1,163,000 +5% |
| 2017 | $14,061 +1.4% | $1,108,000 +0.4% |
| 2016 | $13,866 +6.1% | $1,104,000 +9% |
| 2015 | $13,068 +1.9% | $1,013,000 +6.6% |
| 2014 | $12,825 +1.3% | $950,000 |
| 2013 | $12,664 +2.3% | $950,000 +2.5% |
| 2012 | $12,375 +2.9% | $927,000 +2.1% |
| 2011 | $12,022 +4.4% | $908,000 -4.1% |
| 2010 | $11,516 +2.7% | $947,000 +0.4% |
| 2009 | $11,212 +3% | $943,000 -2.4% |
| 2008 | $10,887 +15.9% | $966,000 +6% |
| 2007 | $9,392 +2.2% | $911,000 +3.2% |
| 2006 | $9,192 +3% | $883,000 +5.7% |
| 2005 | $8,926 -1.1% | $835,000 -0.9% |
| 2004 | $9,029 +8.2% | $843,000 +8.9% |
| 2003 | $8,344 +10% | $774,000 +14.2% |
| 2002 | $7,587 +9% | $678,000 +15.5% |
| 2001 | $6,962 +4.3% | $587,000 +21% |
| 1999 | $6,674 | $485,000 |
Find assessor info on the county website
Neighborhood: 02478
Nearby homes
- $1,936,1004 bd3 ba2.7k sqft184 Goden St, Belmont, MA 02478Off Market
- $2,531,0005 bd4 ba3.3k sqft196 Goden St, Belmont, MA 02478Off Market

- $2,156,1005 bd3 ba2.6k sqft28 Lincoln St, Belmont, MA 02478Off Market
- $1,970,8004 bd3 ba2.5k sqft22 Lincoln St, Belmont, MA 02478Off Market
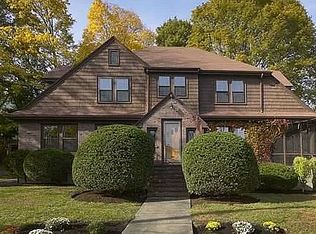
- $1,262,5002 bd2 ba1.5k sqft6 Long Ave, Belmont, MA 02478Off Market
- $1,817,4004 bd2 ba2.2k sqft3 Long Ave, Belmont, MA 02478Off Market
- $2,199,0004 bd4 ba4.4k sqft34 Lincoln St, Belmont, MA 02478Pending
- $1,836,6003 bd2 ba2k sqft178 Goden St, Belmont, MA 02478Off Market
Nearby schools
GreatSchools rating
- 7/10Winthrop L Chenery Middle SchoolGrades: 4-6Distance: 0.1 mi
- 9/10Belmont Middle SchoolGrades: 7-8Distance: 0.6 mi
- 10/10Belmont High SchoolGrades: 9-12Distance: 0.6 mi
Get a cash offer in 3 minutes
Find out how much your home could sell for in as little as 3 minutes with a no-obligation cash offer.
Estimated market value
$2,284,700
Get a cash offer in 3 minutes
Find out how much your home could sell for in as little as 3 minutes with a no-obligation cash offer.
Estimated market value
$2,284,700
- Massachusetts
- Middlesex County
- Belmont
- 02478
- 190 Goden St
