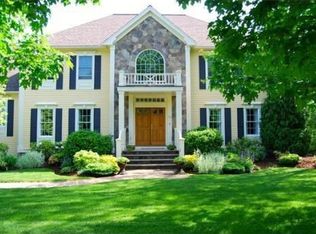
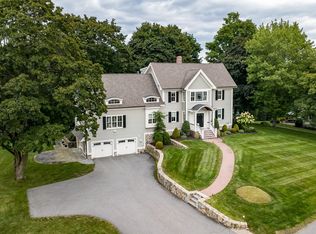
Perched prominently on a knoll within arguably Bedford’s most coveted cul-de-sacs, 2 Goldman Circle is a rare masterclass in sophisticated design and effortless livability. The experience begins the moment you step into the soaring foyer, an impressive entryway that sets the stage for the sprawling, light-filled floor plan that follows. The heart of the home is a seamless blend of style and function. The gourmet kitchen, recently elevated with chic new countertops and a designer backsplash, flows directly into a stunning vaulted living area. Anchored by a handsome stone fireplace, this space feels both grand and intimate, with glass doors that open to the large refreshed deck for easy indoor-outdoor transitions. A dedicated first-floor office provides a quiet retreat for productivity or potential for a playroom, while the three-car garage offers ample space for vehicles and storage alike. Upstairs, the primary suite serves as a true sanctuary, featuring a spa-inspired bathroom designed for total relaxation. The additional bedrooms are equally impressive, including a second en-suite with a beautifully refreshed bath with whirlpool bath, two more generous bedrooms, and a versatile lounge space perfect for unwinding. The lower level has been transformed into a stylish entertainment destination that will wow your guests. Whether you’re hosting at the incredible custom bar, hitting goals in the home gym, or settling in for a movie night in the media room, this level offers a high-end experience for every mood. With a full bath and bedroom, this could be the perfect spot for your in-laws or nanny as well! Outside, the property transitions into a private oasis. The walk-out lower level leads directly to an expansive heated gunite pool surrounded by lush, established landscaping offering added privacy. It’s a spectacular setting that feels worlds away, yet Cambridge and Boston are within close reach!
For sale
$2,898,000
2 Goldman Cir, Bedford, MA 01730
5beds
6,500sqft
Single Family Residence
Built in 2001
0.92 Acres Lot
$2,796,600 Zestimate®
$446/sqft
$-- HOA
What's special
Handsome stone fireplaceChic new countertopsThree-car garageLarge refreshed deckPrivate oasisIncredible custom barWalk-out lower level
- 53 days
- 693
- 31
Zillow last checked:
Listing updated:
Listed by:
Team Suzanne and Company 781-275-2156,
Compass 617-206-3333,
Suzanne Koller 781-496-8254
Source: MLS PIN,MLS#: 73556531
Facts & features
Interior
Bedrooms & bathrooms
- Bedrooms: 5
- Bathrooms: 5
- Full bathrooms: 4
- 1/2 bathrooms: 1
Primary bedroom
- Features: Walk-In Closet(s), Flooring - Hardwood, Window(s) - Picture
- Level: Second
- Area: 552
- Dimensions: 24 x 23
Bedroom 2
- Features: Flooring - Hardwood, Crown Molding
- Level: Second
- Area: 196
- Dimensions: 14 x 14
Bedroom 3
- Features: Flooring - Hardwood, Crown Molding
- Level: Second
- Area: 210
- Dimensions: 14 x 15
Bedroom 4
- Features: Flooring - Hardwood, Crown Molding
- Level: Second
- Area: 182
- Dimensions: 13 x 14
Bedroom 5
- Features: Flooring - Vinyl, Recessed Lighting, Crown Molding
- Level: Basement
- Area: 143
- Dimensions: 13 x 11
Primary bathroom
- Features: Yes
Bathroom 1
- Features: Bathroom - Half, Flooring - Wood
- Level: First
- Area: 63
- Dimensions: 7 x 9
Bathroom 2
- Features: Bathroom - Full, Bathroom - Double Vanity/Sink, Flooring - Stone/Ceramic Tile, Countertops - Stone/Granite/Solid, Jacuzzi / Whirlpool Soaking Tub, Crown Molding
- Level: Second
- Area: 240
- Dimensions: 15 x 16
Bathroom 3
- Features: Bathroom - Full, Flooring - Stone/Ceramic Tile, Countertops - Stone/Granite/Solid, Double Vanity
- Level: Second
- Area: 72
- Dimensions: 12 x 6
Dining room
- Features: Flooring - Wood, Wainscoting, Crown Molding
- Level: First
- Area: 196
- Dimensions: 14 x 14
Family room
- Features: Flooring - Wood, Window(s) - Picture, French Doors
- Level: First
- Area: 450
- Dimensions: 18 x 25
Kitchen
- Features: Countertops - Stone/Granite/Solid, Breakfast Bar / Nook, Open Floorplan, Recessed Lighting, Stainless Steel Appliances
- Level: First
- Area: 320
- Dimensions: 20 x 16
Living room
- Features: Flooring - Wood
- Level: First
- Area: 196
- Dimensions: 14 x 14
Office
- Features: Closet/Cabinets - Custom Built, Flooring - Wood, French Doors, Recessed Lighting
- Level: First
- Area: 256
- Dimensions: 16 x 16
Heating
- Forced Air, Natural Gas, Fireplace
Cooling
- Central Air
Appliances
- Included: Gas Water Heater, Water Heater, Range, Oven, Dishwasher, Disposal, Microwave, Refrigerator, Washer, Dryer, Plumbed For Ice Maker
- Laundry: Flooring - Stone/Ceramic Tile, Electric Dryer Hookup, Washer Hookup, First Floor
Features
- Bathroom - Full, Bathroom - Double Vanity/Sink, Countertops - Stone/Granite/Solid, Closet/Cabinets - Custom Built, Recessed Lighting, Crown Molding, Bathroom - 3/4, Bathroom, Office, Play Room, Game Room, Exercise Room, Central Vacuum, Wet Bar, Internet Available - DSL
- Flooring: Tile, Vinyl / VCT, Hardwood, Flooring - Stone/Ceramic Tile, Flooring - Wood, Flooring - Vinyl
- Doors: French Doors
- Windows: Insulated Windows, Screens
- Basement: Full,Finished,Walk-Out Access,Interior Entry
- Number of fireplaces: 2
- Fireplace features: Family Room
Interior area
- Total structure area: 6,500
- Total interior livable area: 6,500 sqft
- Finished area above ground: 4,658
- Finished area below ground: 1,842
Video & virtual tour
Property
Parking
- Total spaces: 11
- Parking features: Attached, Garage Door Opener, Paved Drive, Off Street, Paved
- Attached garage spaces: 3
- Uncovered spaces: 8
Accessibility
- Accessibility features: No
Features
- Patio & porch: Deck - Wood, Patio, Covered
- Exterior features: Deck - Wood, Patio, Covered Patio/Deck, Pool - Inground Heated, Rain Gutters, Hot Tub/Spa, Storage, Professional Landscaping, Sprinkler System, Screens, Fenced Yard, Garden, Outdoor Gas Grill Hookup
- Has private pool: Yes
- Pool features: Pool - Inground Heated
- Has spa: Yes
- Spa features: Bath, Private
- Fencing: Fenced/Enclosed,Fenced
Lot
- Size: 0.92 Acres
- Features: Cul-De-Sac, Corner Lot, Level
Details
- Parcel number: M:057 P:0091,3479156
- Zoning: A
Construction
Type & style
- Home type: SingleFamily
- Architectural style: Colonial
- Property subtype: Single Family Residence
Materials
- Frame
- Foundation: Concrete Perimeter
- Roof: Asphalt/Composition Shingles
Condition
- Remodeled
- Year built: 2001
Utilities & green energy
- Electric: Circuit Breakers, 200+ Amp Service
- Sewer: Public Sewer
- Water: Public
- Utilities for property: for Gas Range, for Electric Oven, for Electric Dryer, Washer Hookup, Icemaker Connection, Outdoor Gas Grill Hookup
Green energy
- Energy efficient items: Thermostat
Community & HOA
Community
- Features: Public Transportation, Shopping, Pool, Tennis Court(s), Park, Walk/Jog Trails, Stable(s), Golf, Medical Facility, Bike Path, Conservation Area, Highway Access, House of Worship, Private School, Public School, University, Sidewalks
- Security: Security System
- Subdivision: Page Hill
HOA
- Has HOA: No
Location
- Region: Bedford
Financial & listing details
- Price per square foot: $446/sqft
- Tax assessed value: $2,331,500
- Annual tax amount: $29,120
- Date on market: 8/24/2026
- Exclusions: Please See Attached List Of Inclusions/Exclusions, Thank You.
- Road surface type: Paved
Estimated market value
$2,796,600
$2.66M - $2.94M
$9,433/mo
Price history
| Date | Event | Price |
|---|---|---|
| 7/29/2026 | Listed for sale | $2,898,000+47.1%$446/sqft |
Source: MLS PIN #73556531 Report a problem | ||
| 11/2/2020 | Sold | $1,970,000+1%$303/sqft |
Source: Public Record Report a problem | ||
| 9/8/2020 | Pending sale | $1,950,000$300/sqft |
Source: Compass #72675718 Report a problem | ||
| 7/29/2020 | Price change | $1,950,000-1.5%$300/sqft |
Source: Compass #72675718 Report a problem | ||
| 6/17/2020 | Listed for sale | $1,980,000+11.5%$305/sqft |
Source: Compass #72675718 Report a problem | ||
| 8/31/2017 | Sold | $1,775,000+24.2%$273/sqft |
Source: Public Record Report a problem | ||
| 10/1/2013 | Sold | $1,429,000-2.7%$220/sqft |
Source: Public Record Report a problem | ||
| 7/20/2013 | Price change | $1,469,000-0.4%$226/sqft |
Source: RE/MAX Leading Edge #71558054 Report a problem | ||
| 6/20/2013 | Price change | $1,475,000-1.3%$227/sqft |
Source: William Raveis Real Estate #71529249 Report a problem | ||
| 5/24/2013 | Listed for sale | $1,495,000+12.4%$230/sqft |
Source: William Raveis Real Estate #71529249 Report a problem | ||
| 3/1/2011 | Sold | $1,330,000-4.2%$205/sqft |
Source: Public Record Report a problem | ||
| 9/18/2010 | Price change | $1,389,000-4.1%$214/sqft |
Source: Higgins Group Realtors Report a problem | ||
| 8/9/2010 | Price change | $1,449,000-3.4%$223/sqft |
Source: Higgins Group Realtors Report a problem | ||
| 4/9/2010 | Listed for sale | $1,499,900-6%$231/sqft |
Source: Higgins Group Realtors Report a problem | ||
| 10/10/2009 | Listed for sale | $1,595,000-5.9%$245/sqft |
Source: NRT NewEngland #70977873 Report a problem | ||
| 7/31/2009 | Listing removed | $1,695,000$261/sqft |
Source: NRT NewEngland #70898645 Report a problem | ||
| 4/19/2009 | Listed for sale | $1,695,000-5.8%$261/sqft |
Source: NRT NewEngland #70898645 Report a problem | ||
| 2/10/2009 | Listing removed | $1,799,000$277/sqft |
Source: NRT NewEngland #70754000 Report a problem | ||
| 6/19/2008 | Listed for sale | $1,799,000+19.9%$277/sqft |
Source: NRT NewEngland #70754000 Report a problem | ||
| 6/26/2002 | Sold | $1,500,000$231/sqft |
Source: Public Record Report a problem | ||
Public tax history
| Year | Property taxes | Tax assessment |
|---|---|---|
| 2025 | $27,449 +6.4% | $2,279,800 +5% |
| 2024 | $25,795 +8.5% | $2,171,300 +14% |
| 2023 | $23,766 +3.5% | $1,904,300 +12.7% |
| 2022 | $22,953 +6.3% | $1,690,200 +5.9% |
| 2021 | $21,587 +2.7% | $1,595,500 |
| 2020 | $21,029 +1.7% | $1,595,500 |
| 2019 | $20,678 -0.8% | $1,595,500 +5.2% |
| 2018 | $20,835 -5.9% | $1,516,400 +1.4% |
| 2017 | $22,147 +1.6% | $1,495,400 +4.8% |
| 2016 | $21,795 +4.5% | $1,426,390 0% |
| 2015 | $20,857 +0.8% | $1,426,590 +8.3% |
| 2014 | $20,699 +7% | $1,317,600 +4.6% |
| 2013 | $19,352 +4.5% | $1,259,100 +3.5% |
| 2012 | $18,512 +7.6% | $1,217,100 +1.4% |
| 2011 | $17,200 +7.5% | $1,200,300 -1.9% |
| 2010 | $16,007 +5.2% | $1,223,800 |
| 2009 | $15,212 +1.6% | $1,223,800 -6.9% |
| 2008 | $14,966 +14.1% | $1,315,100 +13.1% |
| 2007 | $13,122 -8.3% | $1,162,300 -6.8% |
| 2006 | $14,303 +7.5% | $1,247,000 +4.8% |
| 2005 | $13,305 +1.8% | $1,190,100 +3.1% |
| 2004 | $13,072 +4.5% | $1,154,796 -0.6% |
| 2003 | $12,506 +277.3% | $1,161,200 +312.9% |
| 2001 | $3,315 +70.3% | $281,200 +75.8% |
| 2000 | $1,947 | $160,000 |
Find assessor info on the county website
Monthly payment
Est. payment
Payment breakdown
Explore the cost of this home by adjusting the details. Changes won't be saved.Climate risks
Neighborhood: 01730
Nearby schools
Schools provided by the listing agent
- Elementary: Davis/Lane
- Middle: John Glenn
- High: Bedford
Source: MLS PIN. This data may not be complete. We recommend contacting the local school district to confirm school assignments for this home.
Similar homes
- $2,898,0006 bd5 ba6.7k sqft27 Carriage Dr, Lexington, MA 02420For Sale
 MLS ID #73574816, Lester Savage, Berkshire Hathaway HomeServices Commonwealth Real Estate. MLS PIN
 - $2,350,0006 bd5 ba4.6k sqft48 Robinson Dr, Bedford, MA 01730For Sale
 MLS ID #73575219, Team Suzanne and Company, Compass. MLS PIN
 - $2,188,0004 bd5 ba5.8k sqft21 Fletcher Rd, Bedford, MA 01730For Sale
 MLS ID #73517531, Michelle Puntillo, Barrett Sotheby's International Realty. MLS PIN
 - $2,774,9006 bd6 ba5.8k sqft5 Cornerstone Way, Lexington, MA 02420For Sale
 MLS ID #73577207, Robert Cohen, Coldwell Banker Realty - Lexington. MLS PIN
