Ask about revised plans for abutting development! On an manicured acre, this exceptional 1905 farmhouse blends New England charm with over 6,000 sq ft of beautifully updated living space. With 4+ bedrooms and 4.5 baths, it offers elegance, comfort, and functionality. Original wide plank pine floors, abundant natural light, and thoughtful renovations enhance the open-concept kitchen, family room, study, and a stunning glass-walled breakfast room. Formal living and dining rooms, both with fireplaces, plus a four-season sunroom provide ideal spaces for everyday living and entertaining. The spacious en-suite primary bedroom includes a steam shower and walk-in closet. Four additional bedrooms, three full baths, a laundry room, and a large Great Room complete the upper level. Outside, enjoy a stone patio, landscaped yard, mature plantings, and access to scenic trails. A 3-car heated garage and mudroom add convenience. Rare opportunity to own a stunning home in a convenient, peaceful setting.
For sale
$2,190,000
251-251A Old Billerica Rd, Bedford, MA 01730
5beds
6,051sqft
Single Family Residence
Built in 1905
1.01 Acres Lot
$-- Zestimate®
$362/sqft
$-- HOA
What's special
Landscaped yardSteam showerLaundry roomStone patioFamily roomOpen-concept kitchenFour-season sunroom
- 363 days
- 514
- 25
Zillow last checked:
Listing updated:
Listed by:
The Ridick Revis Group 617-593-3492,
Compass 351-207-1153,
Chris Ridick 617-593-3492
Source: MLS PIN,MLS#: 73429464
Facts & features
Interior
Bedrooms & bathrooms
- Bedrooms: 5
- Bathrooms: 5
- Full bathrooms: 4
- 1/2 bathrooms: 1
Primary bedroom
- Features: Walk-In Closet(s), Flooring - Wood
- Level: Second
- Area: 256
- Dimensions: 16 x 16
Bedroom 2
- Features: Closet, Flooring - Wood
- Level: Second
- Area: 270
- Dimensions: 15 x 18
Bedroom 3
- Features: Closet, Flooring - Wood
- Level: Second
- Area: 216
- Dimensions: 12 x 18
Bedroom 4
- Features: Bathroom - Full, Closet, Flooring - Wood
- Level: Second
- Area: 204
- Dimensions: 12 x 17
Bedroom 5
- Features: Closet, Flooring - Wood
- Level: Second
- Area: 324
- Dimensions: 12 x 27
Primary bathroom
- Features: Yes
Bathroom 1
- Features: Bathroom - Half
- Level: First
- Area: 21
- Dimensions: 3 x 7
Bathroom 2
- Features: Bathroom - Full, Bathroom - Double Vanity/Sink, Bathroom - Tiled With Shower Stall, Closet - Linen, Flooring - Stone/Ceramic Tile, Steam / Sauna
- Level: Second
- Area: 100
- Dimensions: 10 x 10
Bathroom 3
- Features: Bathroom - Full, Bathroom - Tiled With Tub & Shower, Flooring - Stone/Ceramic Tile
- Level: Second
- Area: 48
- Dimensions: 6 x 8
Dining room
- Features: Closet/Cabinets - Custom Built, Flooring - Wood
- Level: First
- Area: 288
- Dimensions: 16 x 18
Family room
- Features: Closet/Cabinets - Custom Built, Flooring - Wood, Exterior Access, Open Floorplan
- Level: First
- Area: 378
- Dimensions: 18 x 21
Kitchen
- Features: Closet/Cabinets - Custom Built, Flooring - Wood, Dining Area, Countertops - Stone/Granite/Solid, Kitchen Island, Exterior Access, Open Floorplan, Stainless Steel Appliances, Gas Stove
- Level: First
- Area: 336
- Dimensions: 16 x 21
Living room
- Features: Flooring - Wood, French Doors
- Level: First
- Area: 486
- Dimensions: 18 x 27
Heating
- Forced Air, Electric Baseboard, Oil
Cooling
- Central Air
Appliances
- Included: Range, Oven, Dishwasher, Disposal, Refrigerator, Washer, Dryer, Plumbed For Ice Maker
- Laundry: Flooring - Stone/Ceramic Tile, Electric Dryer Hookup, Washer Hookup, Sink, Second Floor
Features
- Bathroom - Full, Bathroom - Tiled With Tub & Shower, Bathroom - Tiled With Shower Stall, Walk-In Closet(s), Closet/Cabinets - Custom Built, Closet, Sun Room, Play Room, Bathroom, Mud Room, Foyer, Sauna/Steam/Hot Tub, Walk-up Attic
- Flooring: Wood, Tile, Stone / Slate, Flooring - Wood, Flooring - Stone/Ceramic Tile
- Doors: French Doors
- Windows: Storm Window(s), Screens
- Basement: Partial,Unfinished
- Number of fireplaces: 5
- Fireplace features: Dining Room, Family Room, Living Room, Master Bedroom, Bedroom
Interior area
- Total structure area: 6,051
- Total interior livable area: 6,051 sqft
- Finished area above ground: 6,051
Video & virtual tour
Property
Parking
- Total spaces: 10
- Parking features: Attached, Garage Door Opener, Heated Garage, Paved Drive, Off Street, Paved
- Attached garage spaces: 3
- Uncovered spaces: 7
Features
- Patio & porch: Porch, Patio
- Exterior features: Porch, Patio, Rain Gutters, Professional Landscaping, Sprinkler System, Screens, Garden, Stone Wall
Lot
- Size: 1.01 Acres
- Features: Level
Details
- Parcel number: 350857
- Zoning: R-A
Construction
Type & style
- Home type: SingleFamily
- Architectural style: Colonial
- Property subtype: Single Family Residence
Materials
- Frame
- Foundation: Concrete Perimeter, Stone
- Roof: Shingle
Condition
- Year built: 1905
Utilities & green energy
- Electric: Circuit Breakers, 200+ Amp Service
- Sewer: Private Sewer
- Water: Public
- Utilities for property: for Gas Range, for Electric Oven, for Electric Dryer, Washer Hookup, Icemaker Connection
Community & HOA
Community
- Features: Public Transportation, Shopping, Tennis Court(s), Walk/Jog Trails, Golf, Medical Facility, Bike Path, Conservation Area, Highway Access, House of Worship, Private School, Public School
- Security: Security System
HOA
- Has HOA: No
Location
- Region: Bedford
Financial & listing details
- Price per square foot: $362/sqft
- Tax assessed value: $2,321,600
- Annual tax amount: $28,997
- Date on market: 9/12/2025
- Road surface type: Paved
Estimated market value
Not available
Estimated sales range
Not available
Not available
Price history
| Date | Event | Price |
|---|---|---|
| 4/28/2026 | Price change | $2,190,000-4.4%$362/sqft |
Source: MLS PIN #73429464 Report a problem | ||
| 3/3/2026 | Price change | $2,290,000-4.2%$378/sqft |
Source: MLS PIN #73429464 Report a problem | ||
| 10/13/2025 | Price change | $2,390,000-4%$395/sqft |
Source: MLS PIN #73429464 Report a problem | ||
| 9/11/2025 | Listed for sale | $2,490,000$412/sqft |
Source: MLS PIN #73429464 Report a problem | ||
Public tax history
Tax history is unavailable.
Monthly payment
Est. payment
Payment breakdown
Explore the cost of this home by adjusting the details. Changes won't be saved.Climate risks
Neighborhood: 01730
Nearby schools
Schools provided by the listing agent
- Elementary: Davis/Lane
- Middle: John Glenn
- High: Bedford High
Source: MLS PIN. This data may not be complete. We recommend contacting the local school district to confirm school assignments for this home.



Similar homes
- $1,648,0006 bd5 ba4.3k sqft97 Hartwell Rd, Bedford, MA 01730For Sale
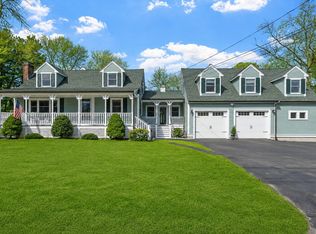 MLS ID #73551097, Team Suzanne and Company, Compass. MLS PIN
 - $2,148,0005 bd6 ba5.5k sqft64 Tanglewood Way, Carlisle, MA 01741For Sale
 MLS ID #73568999, Senkler, Pasley & Whitney, Coldwell Banker Realty - Concord. MLS PIN
 - $2,495,0006 bd7 ba7.2k sqft40 Grandview Rd, Chelmsford, MA 01824For Sale
 MLS ID #73575595, Team Lillian Montalto, Lillian Montalto Signature Properties. MLS PIN
 - $1,262,0005 bd3 ba3.2k sqft106 Concord Rd, Bedford, MA 01730For Sale
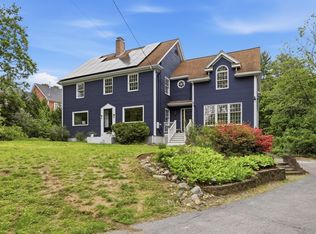 MLS ID #73556281, Team Suzanne and Company, Compass. MLS PIN
