Beautifully reimagined for today's lifestyle, this exceptional Weston residence blends timeless architecture with refined contemporary finishes and outstanding craftsmanship. The stunning chef's kitchen showcases Wolf appliances, Sub-Zero refrigeration, custom cabinetry, quartz countertops, and a spacious center island, seamlessly flowing into sun-filled living and entertaining spaces. The luxurious primary suite features a spa-inspired bath, while three additional bedrooms and beautifully updated baths provide comfort and flexibility. The finished walkout lower level offers a spacious family/media room, versatile bonus space, Bosch ductless mini-split heating and cooling, abundant storage, and direct access to the attached garage. Major upgrades include conversion to natural gas with new high-efficiency furnaces, sewer line improvements, new hardwood flooring, designer lighting, aluminum gutter guards, and permanent exterior LED lighting. Ideally located just minutes from WestonCenter
For sale
Price cut: $100K (8/17)
$2,399,000
47 Bakers Hill Rd, Weston, MA 02493
4beds
5,048sqft
Single Family Residence
Built in 1956
0.96 Acres Lot
$2,306,800 Zestimate®
$475/sqft
$-- HOA
What's special
Versatile bonus spaceTimeless architectureOutstanding craftsmanshipFinished walkout lower levelBeautifully updated bathsQuartz countertopsSpa-inspired bath
- 50 days
- 801
- 33
Zillow last checked:
Listing updated:
Listed by:
Nana Pan 617-888-5812,
Y & Z Fidelity Realty 617-823-8548
Source: MLS PIN,MLS#: 73551736
Facts & features
Interior
Bedrooms & bathrooms
- Bedrooms: 4
- Bathrooms: 3
- Full bathrooms: 3
Primary bedroom
- Features: Bathroom - Full, Closet, Closet/Cabinets - Custom Built, Flooring - Hardwood, Window(s) - Picture, Double Vanity, Remodeled
- Level: First
- Area: 468
- Dimensions: 26 x 18
Bedroom 2
- Features: Closet, Flooring - Hardwood
- Level: First
- Area: 208
- Dimensions: 16 x 13
Bedroom 3
- Features: Closet, Flooring - Hardwood
- Level: First
- Area: 225
- Dimensions: 15 x 15
Bedroom 4
- Features: Closet, Flooring - Hardwood
- Level: First
- Area: 150
- Dimensions: 15 x 10
Bedroom 5
- Features: Flooring - Laminate
- Level: Basement
- Area: 210
- Dimensions: 15 x 14
Primary bathroom
- Features: Yes
Bathroom 1
- Features: Bathroom - Full, Bathroom - Tiled With Tub, Hot Tub / Spa, Double Vanity
- Level: First
- Area: 154
- Dimensions: 22 x 7
Bathroom 2
- Features: Bathroom - Full
- Level: First
- Area: 126
- Dimensions: 14 x 9
Bathroom 3
- Features: Bathroom - Full
- Level: Basement
- Area: 63
- Dimensions: 9 x 7
Dining room
- Features: Flooring - Hardwood, Window(s) - Picture
- Level: First
- Area: 405
- Dimensions: 27 x 15
Family room
- Features: Closet/Cabinets - Custom Built
- Level: Basement
- Area: 572
- Dimensions: 26 x 22
Kitchen
- Features: Flooring - Hardwood, Dining Area, Balcony / Deck, Pantry, French Doors, Kitchen Island, Wet Bar, Recessed Lighting, Remodeled
- Level: First
- Area: 255
- Dimensions: 17 x 15
Living room
- Features: Flooring - Hardwood, Window(s) - Picture, Open Floorplan
- Level: First
- Area: 340
- Dimensions: 20 x 17
Heating
- Central, Baseboard, Natural Gas, Air Source Heat Pumps (ASHP), Ductless
Cooling
- Central Air, Air Source Heat Pumps (ASHP), Ductless
Appliances
- Included: Gas Water Heater, Solar Hot Water, Range, Oven, Dishwasher, Microwave, Refrigerator, Freezer, Washer, Dryer, Water Treatment, Wine Refrigerator, Range Hood
- Laundry: In Basement, Electric Dryer Hookup
Features
- Entrance Foyer, Finish - Sheetrock, Internet Available - Broadband
- Flooring: Wood, Laminate
- Doors: French Doors
- Windows: Insulated Windows
- Basement: Full,Finished,Walk-Out Access,Interior Entry,Garage Access
- Number of fireplaces: 2
- Fireplace features: Family Room, Living Room
Interior area
- Total structure area: 5,048
- Total interior livable area: 5,048 sqft
- Finished area above ground: 3,491
- Finished area below ground: 1,557
Property
Parking
- Total spaces: 9
- Parking features: Attached, Under, Heated Garage, Paved Drive
- Attached garage spaces: 3
- Uncovered spaces: 6
Features
- Patio & porch: Porch, Deck, Deck - Vinyl, Patio
- Exterior features: Porch, Deck, Deck - Vinyl, Patio, Fenced Yard
- Fencing: Fenced
Lot
- Size: 0.96 Acres
- Features: Wooded
Details
- Parcel number: M:0012 B:0107 L:0000,867099
- Zoning: C
Construction
Type & style
- Home type: SingleFamily
- Architectural style: Ranch
- Property subtype: Single Family Residence
- Attached to another structure: Yes
Materials
- Foundation: Concrete Perimeter
Condition
- Year built: 1956
Utilities & green energy
- Electric: 220 Volts, Circuit Breakers, Net Meter
- Sewer: Private Sewer
- Water: Public
- Utilities for property: for Electric Range, for Electric Oven, for Electric Dryer
Community & HOA
Community
- Features: Public Transportation, Shopping, Park, Conservation Area, Highway Access, Public School
HOA
- Has HOA: No
Location
- Region: Weston
Financial & listing details
- Price per square foot: $475/sqft
- Tax assessed value: $1,754,500
- Annual tax amount: $19,089
- Date on market: 8/6/2026
Estimated market value
$2,306,800
$2.19M - $2.42M
$7,261/mo
Price history
| Date | Event | Price |
|---|---|---|
| 8/17/2026 | Price change | $2,399,000-4%$475/sqft |
Source: MLS PIN #73551736 Report a problem | ||
| 7/18/2026 | Listed for sale | $2,499,000+38.8%$495/sqft |
Source: MLS PIN #73551736 Report a problem | ||
| 7/26/2024 | Sold | $1,800,000-5.2%$357/sqft |
Source: MLS PIN #73232051 Report a problem | ||
| 7/15/2024 | Contingent | $1,899,000$376/sqft |
Source: MLS PIN #73232051 Report a problem | ||
| 7/10/2024 | Price change | $1,899,000-9.5%$376/sqft |
Source: MLS PIN #73232051 Report a problem | ||
| 6/5/2024 | Price change | $2,099,000-4.5%$416/sqft |
Source: MLS PIN #73232051 Report a problem | ||
| 5/2/2024 | Listed for sale | $2,199,000+81.7%$436/sqft |
Source: MLS PIN #73232051 Report a problem | ||
| 7/29/2016 | Sold | $1,210,000+0.9%$240/sqft |
Source: Agent Provided Report a problem | ||
| 5/20/2016 | Pending sale | $1,199,000$238/sqft |
Source: Coldwell Banker Residential Brokerage - Newton #71964229 Report a problem | ||
| 4/14/2016 | Price change | $1,199,000-2.1%$238/sqft |
Source: Coldwell Banker Residential Brokerage - Newton #71964229 Report a problem | ||
| 3/17/2016 | Price change | $1,224,999-3.9%$243/sqft |
Source: Coldwell Banker Residential Brokerage - Newton #71964229 Report a problem | ||
| 2/29/2016 | Price change | $1,275,000-1.8%$253/sqft |
Source: Coldwell Banker Residential Brokerage - Newton #71964229 Report a problem | ||
| 1/7/2016 | Price change | $1,299,000-2%$257/sqft |
Source: Coldwell Banker Residential Brokerage - Newton #71899765 Report a problem | ||
| 12/3/2015 | Price change | $1,325,000-1.8%$262/sqft |
Source: Coldwell Banker Residential Brokerage - Newton #71899765 Report a problem | ||
| 10/21/2015 | Price change | $1,349,000-1.9%$267/sqft |
Source: Coldwell Banker Residential Brokerage - Newton #71899765 Report a problem | ||
| 10/10/2015 | Price change | $1,375,000-1.7%$272/sqft |
Source: Coldwell Banker Residential Brokerage - Newton #71899765 Report a problem | ||
| 9/24/2015 | Price change | $1,399,000-1.8%$277/sqft |
Source: Coldwell Banker Residential Brokerage - Newton #71899765 Report a problem | ||
| 9/8/2015 | Listed for sale | $1,425,000+21.5%$282/sqft |
Source: Coldwell Banker Residential Brokerage - Newton - Centre St. #71899765 Report a problem | ||
| 3/19/2013 | Sold | $1,172,400-6.2%$232/sqft |
Source: Public Record Report a problem | ||
| 10/4/2012 | Listed for sale | $1,249,999+2%$248/sqft |
Source: Century 21 Commonwealth #71443453 Report a problem | ||
| 6/7/2010 | Sold | $1,225,000-5.7%$243/sqft |
Source: Public Record Report a problem | ||
| 11/21/2009 | Listing removed | $1,299,000$257/sqft |
Source: NRT NewEngland #70950143 Report a problem | ||
| 10/24/2009 | Price change | $1,299,000-4.4%$257/sqft |
Source: NRT NewEngland #70950143 Report a problem | ||
| 7/31/2009 | Listed for sale | $1,359,000+105.9%$269/sqft |
Source: NRT NewEngland #70950143 Report a problem | ||
| 6/1/1999 | Sold | $660,000$131/sqft |
Source: Public Record Report a problem | ||
Public tax history
| Year | Property taxes | Tax assessment |
|---|---|---|
| 2025 | $19,478 +9.8% | $1,754,800 +10% |
| 2024 | $17,732 +2.2% | $1,594,600 +8.8% |
| 2023 | $17,357 +6.1% | $1,466,000 +14.8% |
| 2022 | $16,362 +3.6% | $1,277,300 +4.9% |
| 2021 | $15,798 +3.9% | $1,217,100 +2.7% |
| 2020 | $15,206 +6.7% | $1,185,200 +4.7% |
| 2019 | $14,252 +0.6% | $1,132,000 |
| 2018 | $14,161 +0.9% | $1,132,000 |
| 2017 | $14,037 +2% | $1,132,000 |
| 2016 | $13,765 +3.2% | $1,132,000 +4.2% |
| 2015 | $13,335 +0.1% | $1,085,900 +3.8% |
| 2014 | $13,323 +5% | $1,046,600 +2.3% |
| 2013 | $12,684 +0.1% | $1,022,900 -2.2% |
| 2012 | $12,672 +9.7% | $1,046,400 +3.2% |
| 2011 | $11,551 +1% | $1,014,100 -1.5% |
| 2010 | $11,431 +0.7% | $1,029,800 |
| 2009 | $11,348 +9.5% | $1,029,800 +6% |
| 2008 | $10,367 +4% | $971,600 0% |
| 2007 | $9,973 +3.1% | $972,000 0% |
| 2006 | $9,674 +8.7% | $972,300 +3.3% |
| 2005 | $8,903 +17.6% | $941,100 +20.2% |
| 2004 | $7,571 -4.1% | $782,900 +0.7% |
| 2003 | $7,892 +22.3% | $777,500 +22.2% |
| 2002 | $6,452 -0.3% | $636,300 +17.7% |
| 2000 | $6,472 +4.5% | $540,700 +16.7% |
| 1998 | $6,196 | $463,500 |
Find assessor info on the county website
Monthly payment
Est. payment
Payment breakdown
Explore the cost of this home by adjusting the details. Changes won't be saved.Climate risks
Neighborhood: 02493
Nearby schools
Schools provided by the listing agent
- Elementary: Woodland Country
- Middle: Weston Middle School
- High: Weston High School
Source: MLS PIN. This data may not be complete. We recommend contacting the local school district to confirm school assignments for this home.
Similar homes
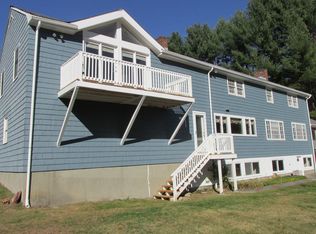
- $2,475,0004 bd7 ba4.8k sqft130 Summer St, Weston, MA 02493For Sale
 MLS ID #73579146, Jennifer Green Thompson, RE/MAX Signature Properties. MLS PIN
 - $2,850,0003 bd5 ba4.7k sqft28 Bogle St, Weston, MA 02493For Sale
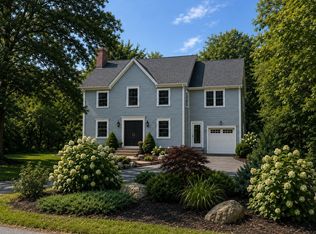 MLS ID #73569214, Valentina Ossikine, Blue Seagull Realty. MLS PIN
 - $2,099,0004 bd4 ba4.6k sqft23 Kato Dr, Sudbury, MA 01776For Sale
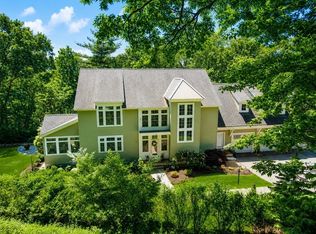 MLS ID #73574894, Rosemary Comrie, Comrie Real Estate, Inc.. MLS PIN
 - $2,095,0004 bd4 ba3.5k sqft184 Bedford Rd, Lincoln, MA 01773For Sale
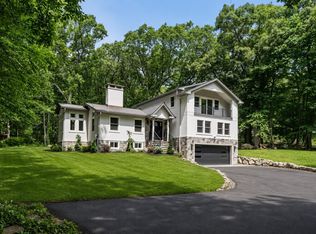 MLS ID #73537717, Marika & Associates Group, Hammond Residential Real Estate. MLS PIN
