Elegant &Spacious Belmont Hill Home!Set on a large flat lot on Belmont Hill, this 5 bedroom, 3.5 bath home is picture perfect.Great layout with a large living room with fireplace flanked by built in book cases.Amazing Dining room ready to host all the holidays.Open plan with kitchen opening to a large family room with vaulted ceiling which connects you to deck and flat backyard.Quiet location with beautiful mature plantings and trees.Three full bathrooms and 1 half bath on this level! Private primary suite with large closet,private bathroom and lots of windows.The lower level offers immense space for a family room,playroom,large home gym, guest room and tons of storage! Well cared for family home with many updates.Move right into this one level living and enjoy all Belmont has to offer - amazing schools, great shops and restaurants, public transportation including Train and Bus to Cambridge and Boston.New Schools,Library,Fields,Skating Rink-so many good things happening in Belmont
For sale
Price cut: $124K (7/15)
$2,225,000
74 Spring Valley Rd, Belmont, MA 02478
5beds
3,784sqft
:
Get pre-qualifiedN/A
Single Family Residence
Built in 1957
0.46 Acres Lot
$2,155,000 Zestimate®
$588/sqft
$-- HOA
What's special
Deck and flat backyard
- 33 days |
- 836 |
- 16 |
Zillow last checked:
Listing updated:
Listed by:
Christine Pomer 617-484-5839,
Coldwell Banker Realty - Lexington 781-862-2600
Source: MLS PIN,MLS#: 73541511
Facts & features
Interior
Bedrooms & bathrooms
- Bedrooms: 5
- Bathrooms: 4
- Full bathrooms: 3
- 1/2 bathrooms: 1
Primary bedroom
- Features: Closet, Flooring - Hardwood
- Level: First
- Area: 208
- Dimensions: 13 x 16
Bedroom 2
- Features: Closet, Flooring - Hardwood
- Level: First
- Area: 180
- Dimensions: 12 x 15
Bedroom 3
- Features: Closet, Flooring - Hardwood
- Level: First
- Area: 110
- Dimensions: 10 x 11
Bedroom 4
- Features: Closet, Flooring - Hardwood
- Level: First
- Area: 110
- Dimensions: 11 x 10
Bedroom 5
- Features: Flooring - Wall to Wall Carpet
- Level: Basement
- Area: 288
- Dimensions: 12 x 24
Primary bathroom
- Features: Yes
Bathroom 1
- Features: Bathroom - Half
- Level: First
- Area: 18
- Dimensions: 6 x 3
Bathroom 2
- Features: Bathroom - Full
- Level: First
- Area: 30
- Dimensions: 6 x 5
Bathroom 3
- Features: Bathroom - Full
- Level: First
- Area: 72
- Dimensions: 12 x 6
Dining room
- Features: Flooring - Hardwood
- Level: First
- Area: 154
- Dimensions: 14 x 11
Family room
- Features: Flooring - Hardwood
- Level: First
- Area: 390
- Dimensions: 13 x 30
Kitchen
- Features: Flooring - Hardwood
- Level: First
- Area: 204
- Dimensions: 17 x 12
Living room
- Features: Flooring - Hardwood
- Level: First
- Area: 273
- Dimensions: 21 x 13
Heating
- Baseboard, Natural Gas
Cooling
- Central Air
Appliances
- Included: Gas Water Heater, Range, Dishwasher, Disposal, Microwave, Refrigerator, Washer, Dryer
- Laundry: In Basement
Features
- Bathroom - Full, Bathroom - Tiled With Shower Stall, Exercise Room, Bonus Room, Game Room, Bathroom
- Flooring: Tile, Carpet, Hardwood, Flooring - Wall to Wall Carpet
- Basement: Full,Partially Finished,Sump Pump,Unfinished
- Number of fireplaces: 2
- Fireplace features: Living Room
Interior area
- Total structure area: 3,784
- Total interior livable area: 3,784 sqft
- Finished area above ground: 2,331
- Finished area below ground: 1,453
Property
Parking
- Total spaces: 6
- Parking features: Attached, Paved Drive, Off Street
- Attached garage spaces: 2
- Uncovered spaces: 4
Features
- Patio & porch: Deck
- Exterior features: Deck
Lot
- Size: 0.46 Acres
- Features: Level
Details
- Parcel number: 363203
- Zoning: RES
Construction
Type & style
- Home type: SingleFamily
- Architectural style: Ranch
- Property subtype: Single Family Residence
Materials
- Foundation: Concrete Perimeter
- Roof: Shingle
Condition
- Year built: 1957
Utilities & green energy
- Sewer: Public Sewer
- Water: Public
Community & HOA
Community
- Features: Public Transportation, Shopping, Pool, Tennis Court(s), Park, Walk/Jog Trails, Golf, Bike Path, Conservation Area, Highway Access, House of Worship, Private School, Public School, T-Station
HOA
- Has HOA: No
Location
- Region: Belmont
Financial & listing details
- Price per square foot: $588/sqft
- Tax assessed value: $2,023,000
- Annual tax amount: $23,041
- Date on market: 6/25/2026
- Exclusions: Dining Room Chandelier
Estimated market value
$2,155,000
$2.05M - $2.26M
$7,783/mo
Price history
| Date | Event | Price |
|---|---|---|
| 7/15/2026 | Price change | $2,225,000-5.3%$588/sqft |
Source: MLS PIN #73541511 Report a problem | ||
| 6/25/2026 | Listed for sale | $2,349,000+87.6%$621/sqft |
Source: MLS PIN #73541511 Report a problem | ||
| 7/30/2014 | Sold | $1,252,000+4.4%$331/sqft |
Source: Public Record Report a problem | ||
| 4/30/2014 | Listing removed | $1,199,000$317/sqft |
Source: Fahey Real Estate #71658709 Report a problem | ||
| 4/14/2014 | Pending sale | $1,199,000$317/sqft |
Source: Fahey Real Estate #71658709 Report a problem | ||
| 4/10/2014 | Listed for sale | $1,199,000+45.3%$317/sqft |
Source: Fahey Real Estate #71658709 Report a problem | ||
| 6/11/2002 | Sold | $825,000+73%$218/sqft |
Source: Public Record Report a problem | ||
| 12/17/1998 | Sold | $477,000$126/sqft |
Source: Public Record Report a problem | ||
Public tax history
| Year | Property taxes | Tax assessment |
|---|---|---|
| 2025 | $24,056 +19% | $2,112,000 +10.3% |
| 2024 | $20,212 -3.2% | $1,914,000 +3.1% |
| 2023 | $20,873 +5.8% | $1,857,000 +8.9% |
| 2022 | $19,721 +4.8% | $1,706,000 +4.7% |
| 2021 | $18,810 -0.5% | $1,630,000 -5.2% |
| 2020 | $18,909 +7.8% | $1,719,000 +14.4% |
| 2019 | $17,540 +0.9% | $1,503,000 +5.1% |
| 2018 | $17,375 +9.9% | $1,430,000 +14.8% |
| 2017 | $15,812 +1.4% | $1,246,000 +0.3% |
| 2016 | $15,600 +23.3% | $1,242,000 +26.6% |
| 2015 | $12,655 +3.2% | $981,000 +8% |
| 2014 | $12,258 +1.3% | $908,000 |
| 2013 | $12,104 +2.8% | $908,000 +2.9% |
| 2012 | $11,775 +2.6% | $882,000 +1.7% |
| 2011 | $11,479 +6.9% | $867,000 -1.8% |
| 2010 | $10,737 +3% | $883,000 +0.7% |
| 2009 | $10,428 +0.6% | $877,000 -4.7% |
| 2008 | $10,368 +7.3% | $920,000 -1.8% |
| 2007 | $9,660 +2.1% | $937,000 +3.1% |
| 2006 | $9,463 +4.8% | $909,000 +7.6% |
| 2005 | $9,033 +2.9% | $845,000 +3% |
| 2004 | $8,782 +17.5% | $820,000 +18.3% |
| 2003 | $7,471 +13.5% | $693,000 +17.9% |
| 2002 | $6,580 +10.7% | $588,000 +17.4% |
| 2001 | $5,942 +17.3% | $501,000 +36.1% |
| 1999 | $5,064 | $368,000 |
Find assessor info on the county website
Monthly payment
Est. payment
Payment breakdown
Explore the cost of this home by adjusting the details. Changes won't be saved.Climate risks
Neighborhood: 02478
Nearby schools
GreatSchools rating
- 10/10Winn Brook SchoolGrades: K-3Distance: 1.6 mi
- 9/10Belmont Middle SchoolGrades: 7-8Distance: 1.8 mi
- 10/10Belmont High SchoolGrades: 9-12Distance: 1.5 mi
Schools provided by the listing agent
- Elementary: Winnbrook
- Middle: Belmont Middle
- High: Belmont High
Source: MLS PIN. This data may not be complete. We recommend contacting the local school district to confirm school assignments for this home.
- $2,354,6004 bd4 ba4.8k sqft66 Spring Valley Rd, Belmont, MA 02478Off Market
- $1,721,4003 bd3 ba2k sqft84 Spring Valley Rd, Belmont, MA 02478Off Market
- $2,400,0005 bd4 ba4.4k sqft81 Woodfall Rd, Belmont, MA 02478Sold
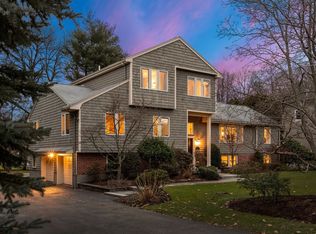
- $1,733,9003 bd2 ba1.7k sqft85 Woodfall Rd, Belmont, MA 02478Off Market
- $2,040,1003 bd2 ba1.8k sqft75 Spring Valley Rd, Belmont, MA 02478Off Market
- $2,307,7004 bd6 ba2.6k sqft83 Spring Valley Rd, Belmont, MA 02478Off Market
- $---- bd-- ba-- sqft83 Spring Valley Rd #1, Belmont, MA 02478Off Market
- $4,490,0006 bd8 ba10k sqft75 Woodfall Rd, Belmont, MA 02478For Sale
A local agent can set up tours, give advice and negotiate with sellers.
Similar homes
- $2,450,0006 bd4 ba3.9k sqft40 Goden St, Belmont, MA 02478For Sale
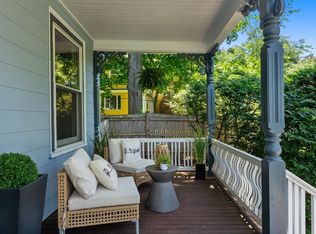 MLS ID #73540017, Eve Dougherty, Compass. MLS PIN
 - $1,890,0005 bd4 ba4.2k sqft308 Brighton St, Belmont, MA 02478For Sale
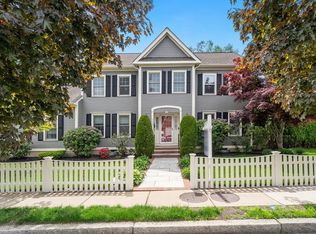 MLS ID #73524933, Kent & Buckley Realty Group, Coldwell Banker Realty - Boston. MLS PIN
 - $2,395,0006 bd5 ba5.1k sqft65 Hillside Ter, Belmont, MA 02478For Sale
 MLS ID #73538239, Anne Mahon, Leading Edge Real Estate. MLS PIN
 - $2,575,0005 bd4 ba3.1k sqft22 Garfield Rd, Belmont, MA 02478For Sale
 MLS ID #73498307, Barbara Nolan, Coldwell Banker Realty - Belmont. MLS PIN
 - $2,450,0004 bd5 ba3.6k sqft4 Madison St, Belmont, MA 02478For SaleMLS ID #73529867, Lori Orchanian, Coldwell Banker Realty - Belmont. MLS PIN
- $2,495,0007 bd5 ba5k sqft23 Centre Ave, Belmont, MA 02478For SaleMLS ID #73381529, Catherine Tahajian, Coldwell Banker Realty - Belmont. MLS PIN
- $2,195,0005 bd4 ba5k sqft276 High St, Winchester, MA 01890For SaleMLS ID #73496396, Kim Covino & Co. Team, Compass. MLS PIN
- $2,300,0006 bd5 ba4.5k sqft189 Mount Vernon St, Newton, MA 02465For SaleMLS ID #73547776, The Margie and Jon Team, Gibson Sotheby's International Realty. MLS PIN
- $2,525,0005 bd5 ba5.1k sqft5 Walnut St, Lexington, MA 02421For SaleMLS ID #73513713, The Carter Team, Barrett Sotheby's International Realty. MLS PIN
- $1,998,5006 bd4 ba4k sqft42 Old Mystic St, Arlington, MA 02474For SaleMLS ID #73540563, Dorothea Feffer, Churchill Properties. MLS PIN
- $1,999,0004 bd4 ba4.1k sqft9 Woodcliffe Rd, Lexington, MA 02421For SaleMLS ID #73517790, Beth Sager Group, Keller Williams Realty Boston Northwest. MLS PIN
- $1,899,0005 bd4 ba3.2k sqft79 Grove St, Winchester, MA 01890For SaleMLS ID #73545952, Pirani & Wile Group, Gibson Sotheby's International Realty. MLS PIN
- $2,200,0004 bd3 ba3.6k sqft11 Concord Rd, Wayland, MA 01778For SaleMLS ID #73534765, Nikki Milott McCay, Gibson Sotheby's International Realty. MLS PIN
- $2,195,0004 bd4 ba3.8k sqft1375 Brush Hill Rd, Milton, MA 02186For SaleMLS ID #73531108, Robinson / Rull Team, William Raveis R.E. & Home Services. MLS PIN
- $1,750,0004 bd3 ba3k sqft1 Battleview Cir, Lexington, MA 02420For SaleMLS ID #73529250, Beth Sager Group, Keller Williams Realty Boston Northwest. MLS PIN
- $2,150,0005 bd4 ba3.7k sqft77 Cedar St, Wellesley, MA 02481For SaleMLS ID #73526173, The Lara & Chelsea Collaborative, Coldwell Banker Realty - Wellesley. MLS PIN
- $1,995,0005 bd5 ba4.6k sqft107 Rowe St, Newton, MA 02466For SaleMLS ID #73547255, The Kennedy Lynch Team, Hammond Residential Real Estate. MLS PIN
- $1,925,0003 bd4 ba2.9k sqft19 Druid Hill Rd, Newton, MA 02461For SaleMLS ID #73547860, Karen Edgers, Coldwell Banker Realty - Newton. MLS PIN
- $2,295,0004 bd4 ba3.7k sqft38 Upwey Rd, Wellesley, MA 02481For SaleMLS ID #73546333, Erica Lockberg, Berkshire Hathaway HomeServices Town and Country Real Estate. MLS PIN
- $2,435,0005 bd5 ba4.2k sqft142 Hartman Rd, Newton, MA 02459For SaleMLS ID #73539966, AD Advisors Team, Block Realty. MLS PIN
