Set on a corner lot framed by natural stone walls, this custom built home pairs the character and craftsmanship of a classic Colonial with the ease and efficiency of new construction. From the 12-over-12 windows to the cobblestone walk illuminated by a granite post, every detail is thoughtfully considered. A bright foyer with tile flooring and a brass-capped newel post welcomes you inside, while French doors open to a spacious dining room accented by custom millwork. The kitchen is timelessly elegant, featuring Dacora inset cabinetry, quartz countertops and a full-slab quartz backsplash. A commercial grade ILVE dual fuel range and brass pot filler elevate both form and function. Just beyond, a tiled entryway from the 3 car attached garage creates an informal mudroom with double closets, a must for New England winters. An informal dining area, anchored by a box bay window fills with natural light and flows seamlessly into the family room, where a gas fireplace and deck access invite relaxed everyday living.Upstairs, the primary suite is a true sanctuary with dual walk in closets and a beautifully appointed bath with a soaking tub and custom tiled shower. An adjacent unfinished room offers flexibility for a future home office, nursery, dressing room or ultimate walk in closet. Three additional bedrooms, a full bath with double vanity and a gorgeous laundry room complete the second floor. The walk up attic offers approximately 1,400 square feet of unfinished potential, ready to become additional living space, a home gym, or playroom. Ideally located in the desirable Old Center, minutes from the Town Common and Drummond Park, this exceptional home delivers the best of both worlds: timeless Colonial character, sophisticated finishes and the comfort of new construction.
For sale
$1,450,000
303 Chestnut St, North Andover, MA 01845
4beds
3,497sqft
Single Family Residence
Built in 2024
0.72 Acres Lot
$1,415,200 Zestimate®
$415/sqft
$-- HOA
What's special
Brass-capped newel postQuartz countertopsBrass pot fillerThree additional bedroomsGorgeous laundry roomFull-slab quartz backsplashFrench doors
- 4 days
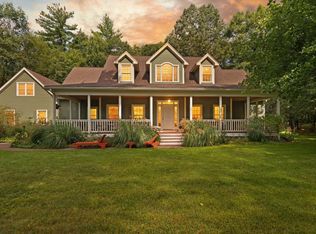
- 419
- 29
Zillow last checked:
Listing updated:
Listed by:
Melissa Silva 617-803-5334,
RE/MAX Village Properties 978-887-7273
Source: MLS PIN,MLS#: 73577750
Facts & features
Interior
Bedrooms & bathrooms
- Bedrooms: 4
- Bathrooms: 3
- Full bathrooms: 2
- 1/2 bathrooms: 1
Primary bedroom
- Features: Bathroom - Full, Bathroom - Double Vanity/Sink, Ceiling Fan(s), Walk-In Closet(s), Flooring - Wall to Wall Carpet, Closet - Double
- Level: Second
- Area: 343.78
- Dimensions: 18.67 x 18.42
Bedroom 2
- Features: Ceiling Fan(s), Closet, Flooring - Wall to Wall Carpet
- Level: Second
- Area: 231.39
- Dimensions: 16.33 x 14.17
Bedroom 3
- Features: Ceiling Fan(s), Closet, Flooring - Wall to Wall Carpet, Crown Molding
- Level: Second
- Area: 234.11
- Dimensions: 16.33 x 14.33
Bedroom 4
- Features: Closet, Flooring - Wall to Wall Carpet, Lighting - Overhead, Crown Molding
- Level: Second
- Area: 179.98
- Dimensions: 13.25 x 13.58
Primary bathroom
- Features: Yes
Bathroom 1
- Features: Bathroom - Half, Flooring - Stone/Ceramic Tile, Countertops - Stone/Granite/Solid, Cabinets - Upgraded, Lighting - Sconce
- Level: First
- Area: 46.71
- Dimensions: 4.92 x 9.5
Bathroom 2
- Features: Bathroom - Full, Flooring - Stone/Ceramic Tile, Countertops - Stone/Granite/Solid, Cabinets - Upgraded, Double Vanity, Lighting - Sconce
- Level: Second
- Area: 88.83
- Dimensions: 8.67 x 10.25
Bathroom 3
- Features: Bathroom - Full, Bathroom - Tiled With Shower Stall, Countertops - Stone/Granite/Solid, Cabinets - Upgraded, Double Vanity, Lighting - Sconce, Soaking Tub
- Level: Second
- Area: 114.38
- Dimensions: 11.25 x 10.17
Dining room
- Features: Flooring - Hardwood, French Doors, Chair Rail, Open Floorplan, Lighting - Overhead, Crown Molding, Decorative Molding
- Level: First
- Area: 269.11
- Dimensions: 18.67 x 14.42
Family room
- Features: Ceiling Fan(s), Flooring - Hardwood, Exterior Access, Open Floorplan, Recessed Lighting, Crown Molding
- Level: First
- Area: 272.19
- Dimensions: 16.25 x 16.75
Kitchen
- Features: Closet/Cabinets - Custom Built, Flooring - Hardwood, Pantry, Countertops - Stone/Granite/Solid, French Doors, Kitchen Island, Cabinets - Upgraded, Recessed Lighting, Stainless Steel Appliances, Pot Filler Faucet, Lighting - Pendant, Beadboard, Crown Molding, Closet - Double
- Level: First
- Area: 387.56
- Dimensions: 21.33 x 18.17
Living room
- Features: Ceiling Fan(s), Flooring - Hardwood, French Doors, Open Floorplan, Crown Molding
- Level: First
- Area: 266.36
- Dimensions: 18.58 x 14.33
Heating
- Forced Air, Natural Gas
Cooling
- Central Air
Appliances
- Included: Gas Water Heater, Tankless Water Heater, Range, Dishwasher, Disposal, Trash Compactor, Microwave, Refrigerator, Washer, Dryer, Range Hood
- Laundry: Flooring - Stone/Ceramic Tile, Stone/Granite/Solid Countertops, Electric Dryer Hookup, Washer Hookup, Lighting - Overhead, Beadboard, Crown Molding, Second Floor, Gas Dryer Hookup
Features
- Lighting - Overhead, Closet - Double, Recessed Lighting, Crown Molding, Entrance Foyer, Walk-up Attic
- Flooring: Tile, Carpet, Hardwood, Flooring - Stone/Ceramic Tile, Flooring - Hardwood
- Doors: French Doors
- Windows: Bay/Bow/Box
- Basement: Full,Bulkhead,Unfinished
- Number of fireplaces: 1
- Fireplace features: Family Room
Interior area
- Total structure area: 3,497
- Total interior livable area: 3,497 sqft
- Finished area above ground: 3,497
Video & virtual tour
Property
Parking
- Total spaces: 11
- Parking features: Attached, Garage Door Opener, Paved Drive, Off Street, Paved
- Attached garage spaces: 3
- Uncovered spaces: 8
Features
- Patio & porch: Deck - Composite
- Exterior features: Deck - Composite, Rain Gutters, Professional Landscaping, Sprinkler System, Decorative Lighting, Stone Wall
Lot
- Size: 0.72 Acres
- Features: Corner Lot, Level
Details
- Parcel number: M:0098C B:0008 L:0000.0,2070317
- Zoning: R3
Construction
Type & style
- Home type: SingleFamily
- Architectural style: Colonial
- Property subtype: Single Family Residence
Materials
- Frame
- Foundation: Concrete Perimeter
- Roof: Shingle
Condition
- Year built: 2024
Utilities & green energy
- Electric: 200+ Amp Service
- Sewer: Public Sewer
- Water: Public
- Utilities for property: for Gas Range, for Gas Dryer, Washer Hookup
Green energy
- Energy efficient items: Thermostat
Community & HOA
Community
- Features: Public Transportation, Shopping, Park, Walk/Jog Trails, Golf, Highway Access, House of Worship, Private School, Public School
HOA
- Has HOA: No
Location
- Region: North Andover
Financial & listing details
- Price per square foot: $415/sqft
- Tax assessed value: $1,015,700
- Annual tax amount: $11,416
- Date on market: 9/25/2026
- Exclusions: Light Over Kitchen Table Excluded. Will Be Removed And Wiring Capped Prior To Closing.
Estimated market value
$1,415,200
$1.34M - $1.49M
$5,079/mo
Price history
| Date | Event | Price |
|---|---|---|
| 9/16/2026 | Listed for sale | $1,450,000$415/sqft |
Source: MLS PIN #73577750 Report a problem | ||
Public tax history
| Year | Property taxes | Tax assessment |
|---|---|---|
| 2025 | $11,144 +108.5% | $989,700 +105.4% |
| 2024 | $5,344 +2.8% | $481,900 +13.5% |
| 2023 | $5,197 | $424,600 |
| 2022 | $5,197 +45% | $424,600 +67.9% |
| 2021 | $3,584 +3.1% | $252,900 |
| 2020 | $3,475 +2.5% | $252,900 |
| 2019 | $3,391 -7.7% | $252,900 |
| 2018 | $3,675 +4.7% | $252,900 +2.9% |
| 2017 | $3,509 -35.9% | $245,700 -36% |
| 2016 | $5,477 +4.5% | $383,800 +5.4% |
| 2015 | $5,241 +2.6% | $364,200 +2.7% |
| 2014 | $5,108 +2.2% | $354,500 -2.7% |
| 2013 | $4,997 +5.6% | $364,200 +7.1% |
| 2012 | $4,731 +3% | $339,900 |
| 2011 | $4,595 +5.7% | $339,900 -0.4% |
| 2010 | $4,348 +3.9% | $341,300 -4.1% |
| 2009 | $4,185 +3.2% | $355,900 |
| 2008 | $4,057 +1.7% | $355,900 -6.8% |
| 2007 | $3,990 +1.6% | $381,800 +8.3% |
| 2006 | $3,927 +3.3% | $352,500 +6.8% |
| 2005 | $3,803 +2.5% | $330,100 +4.6% |
| 2004 | $3,711 +3.7% | $315,600 +15.7% |
| 2003 | $3,579 +11.8% | $272,800 +7.9% |
| 2002 | $3,202 +16.2% | $252,900 +36.9% |
| 2000 | $2,755 +31.8% | $184,800 +20.8% |
| 1996 | $2,090 | $153,000 |
Find assessor info on the county website
Monthly payment
Est. payment
Payment breakdown
Explore the cost of this home by adjusting the details. Changes won't be saved.Climate risks
Neighborhood: 01845
Nearby schools
Schools provided by the listing agent
- Elementary: Franklin
- Middle: Nams
- High: Nahs
Source: MLS PIN. This data may not be complete. We recommend contacting the local school district to confirm school assignments for this home.
- $1,023,1004 bd3 ba3.4k sqft311 Chestnut St, North Andover, MA 01845Off Market
- $888,1002 bd1 ba1.4k sqft5 Hillside Rd, North Andover, MA 01845Off Market
- $963,3003 bd3 ba3.4k sqft294 Chestnut St, North Andover, MA 01845Off Market
- $935,8004 bd2 ba2.1k sqft304 Chestnut St, North Andover, MA 01845Off Market
Similar homes
- $1,475,0006 bd5 ba4.2k sqft44 Andover St, North Andover, MA 01845For Sale
 MLS ID #73580894, Margus Deery, Coldwell Banker Realty - Andovers/Readings Regional. MLS PIN
 - $1,199,0004 bd3 ba3.8k sqft1 Breckenridge Rd, North Andover, MA 01845For Sale
 MLS ID #73577123, The Lush Group, Compass. MLS PIN
 - $1,479,9005 bd6 ba4.6k sqft30 Anne Rd, North Andover, MA 01845For Sale
 MLS ID #73550631, Seydyss Barreto, Keller Williams Realty. MLS PIN
 - $1,425,0004 bd3 ba4k sqft32 Ashland Rd, Boxford, MA 01921For Sale
 MLS ID #73577326, Fatima Heath, North Shore's Gold Coast Realty. MLS PIN
