Privately set on over an acre in one of Manchester-by-the-Sea’s most sought-after coastal neighborhoods, 3 Proctor offers convenience located just 0.4 miles from Singing Beach and moments from the Village’s shops and dining. Thoughtfully designed for both grand entertaining and everyday comfort, the home showcases expansive living areas, soaring vaulted ceilings, and dramatic floor-to-ceiling windows that bathe the interiors in natural light. Multiple fireplaces add warmth and character throughout. Recent improvements include beautifully refinished hardwood floors, fresh interior paint, and enhanced landscaping, ensuring a move-in-ready experience. The flexible floor plan features five bedrooms, highlighted by a generous primary suite and a private guest suite above the garage with its own entrance—ideal for extended stays or visiting guests. Coastal living, Reimagined.
For sale
Price cut: $280K (8/3)
$2,995,000
3 Proctor St, Manchester, MA 01944
5beds
3,582sqft
Single Family Residence
Built in 1955
1.01 Acres Lot
$2,937,400 Zestimate®
$836/sqft
$-- HOA
What's special
Generous primary suiteBeautifully refinished hardwood floorsFive bedroomsSoaring vaulted ceilingsFresh interior paintEnhanced landscapingFlexible floor plan
- 137 days
- 1,066
- 49
Zillow last checked:
Listing updated:
Listed by:
Kristin Francoeur 978-270-7929,
Gibson Sotheby's International Realty 978-526-0243
Source: MLS PIN,MLS#: 73511830
Facts & features
Interior
Bedrooms & bathrooms
- Bedrooms: 5
- Bathrooms: 4
- Full bathrooms: 4
Primary bedroom
- Features: Bathroom - Full, Closet, Flooring - Hardwood
- Level: First
- Area: 339.38
- Dimensions: 15.08 x 22.5
Bedroom 2
- Features: Closet, Flooring - Hardwood
- Level: First
- Area: 142.03
- Dimensions: 15.08 x 9.42
Bedroom 3
- Features: Fireplace, Flooring - Hardwood
- Level: First
- Area: 227.78
- Dimensions: 13.33 x 17.08
Bedroom 4
- Features: Closet, Flooring - Wall to Wall Carpet, Slider
- Level: First
- Area: 218
- Dimensions: 18.17 x 12
Bedroom 5
- Features: Flooring - Wall to Wall Carpet
- Level: First
- Area: 217.48
- Dimensions: 18.25 x 11.92
Bathroom 1
- Features: Bathroom - Full, Bathroom - With Tub & Shower
- Level: First
- Area: 67.38
- Dimensions: 8.25 x 8.17
Bathroom 2
- Features: Bathroom - Full, Bathroom - With Tub & Shower
- Level: First
- Area: 87.99
- Dimensions: 15.08 x 5.83
Bathroom 3
- Features: Bathroom - Full, Bathroom - With Tub & Shower
- Level: First
- Area: 63.33
- Dimensions: 7.92 x 8
Dining room
- Features: Vaulted Ceiling(s), Flooring - Hardwood, French Doors, Open Floorplan
- Level: First
- Area: 196.88
- Dimensions: 14.58 x 13.5
Family room
- Features: Flooring - Wood, Exterior Access
- Level: First
- Area: 428.42
- Dimensions: 17.67 x 24.25
Kitchen
- Features: Flooring - Stone/Ceramic Tile
- Level: First
- Area: 195.13
- Dimensions: 18.58 x 10.5
Living room
- Features: Vaulted Ceiling(s), Flooring - Hardwood, Slider
- Level: First
- Area: 565.25
- Dimensions: 26.92 x 21
Heating
- Central, Baseboard, Natural Gas
Cooling
- Ductless
Appliances
- Included: Gas Water Heater, Range, Oven, Dishwasher, Refrigerator, Washer, Dryer, Range Hood
- Laundry: Gas Dryer Hookup, Washer Hookup, First Floor
Features
- Closet/Cabinets - Custom Built, Closet, Bathroom - Full, Vaulted Ceiling(s), Entry Hall, Foyer, Bedroom, Internet Available - Unknown
- Flooring: Wood, Tile, Vinyl, Hardwood, Flooring - Hardwood, Flooring - Wall to Wall Carpet
- Doors: Insulated Doors, French Doors
- Windows: Insulated Windows
- Basement: Full
- Number of fireplaces: 5
- Fireplace features: Family Room, Living Room, Master Bedroom
Interior area
- Total structure area: 3,582
- Total interior livable area: 3,582 sqft
- Finished area above ground: 3,582
Property
Parking
- Total spaces: 10
- Parking features: Detached, Paved Drive, Off Street
- Garage spaces: 2
- Uncovered spaces: 8
Features
- Patio & porch: Patio
- Exterior features: Patio, Pool - Inground, Rain Gutters, Professional Landscaping, Fenced Yard, Gazebo, Fruit Trees, Garden
- Has private pool: Yes
- Pool features: In Ground
- Fencing: Fenced
- Has view: Yes
- View description: Scenic View(s), Water, Harbor
- Has water view: Yes
- Water view: Harbor,Water
- Waterfront features: Ocean, 0 to 1/10 Mile To Beach, Beach Ownership(Public)
Lot
- Size: 1.01 Acres
- Features: Level
Details
- Additional structures: Gazebo
- Parcel number: 2016496
- Zoning: E
Construction
Type & style
- Home type: SingleFamily
- Architectural style: Cape,Ranch,Mid-Century Modern
- Property subtype: Single Family Residence
Materials
- Frame
- Foundation: Concrete Perimeter
- Roof: Shingle
Condition
- Year built: 1955
Utilities & green energy
- Sewer: Private Sewer
- Water: Public
- Utilities for property: for Gas Range
Community & HOA
Community
- Features: Public Transportation, Shopping, Pool, Tennis Court(s), Park, Walk/Jog Trails, Golf, Medical Facility, Laundromat, Bike Path, Conservation Area, Highway Access, House of Worship, Marina, Private School, Public School, T-Station
HOA
- Has HOA: No
Location
- Region: Manchester
Financial & listing details
- Price per square foot: $836/sqft
- Tax assessed value: $2,403,300
- Annual tax amount: $21,990
- Date on market: 5/11/2026
Estimated market value
$2,937,400
$2.79M - $3.08M
$7,731/mo
Price history
| Date | Event | Price |
|---|---|---|
| 8/3/2026 | Price change | $2,995,000-8.5%$836/sqft |
Source: MLS PIN #73511830 Report a problem | ||
| 7/3/2026 | Price change | $3,275,000-6.4%$914/sqft |
Source: MLS PIN #73511830 Report a problem | ||
| 5/3/2026 | Listed for sale | $3,500,000+6.9%$977/sqft |
Source: MLS PIN #73511830 Report a problem | ||
| 9/15/2025 | Sold | $3,275,000+9.3%$914/sqft |
Source: MLS PIN #73421282 Report a problem | ||
| 8/28/2025 | Contingent | $2,995,000$836/sqft |
Source: MLS PIN #73421282 Report a problem | ||
| 8/22/2025 | Listed for sale | $2,995,000+313.1%$836/sqft |
Source: MLS PIN #73421282 Report a problem | ||
| 9/17/1991 | Sold | $725,000$202/sqft |
Source: Public Record Report a problem | ||
Public tax history
| Year | Property taxes | Tax assessment |
|---|---|---|
| 2025 | $21,990 +4.5% | $2,403,300 +6.8% |
| 2024 | $21,041 -0.3% | $2,250,400 +11.2% |
| 2023 | $21,100 | $2,023,000 |
| 2022 | $21,100 +0.5% | $2,023,000 +5.9% |
| 2021 | $20,991 +12.1% | $1,910,000 +19.3% |
| 2020 | $18,725 +10.5% | $1,600,400 +6.1% |
| 2019 | $16,940 +1.8% | $1,508,500 |
| 2018 | $16,639 +0.3% | $1,508,500 |
| 2017 | $16,594 +11.8% | $1,508,500 +12.5% |
| 2016 | $14,837 +3.9% | $1,340,300 +1.7% |
| 2015 | $14,281 +3.7% | $1,317,400 0% |
| 2014 | $13,771 +3% | $1,317,800 +3.5% |
| 2013 | $13,376 -3% | $1,272,700 -6.7% |
| 2012 | $13,785 +11.8% | $1,363,500 |
| 2011 | $12,326 -30.2% | $1,363,500 -37.2% |
| 2010 | $17,669 -6.2% | $2,170,700 -4.9% |
| 2009 | $18,830 +14.6% | $2,282,400 +4.6% |
| 2008 | $16,437 +3.3% | $2,182,900 |
| 2007 | $15,913 -2.5% | $2,182,900 +0.9% |
| 2006 | $16,326 +3.3% | $2,162,400 +5.9% |
| 2005 | $15,811 +6.6% | $2,042,800 0% |
| 2004 | $14,837 +58.1% | $2,043,600 +82.5% |
| 2003 | $9,382 +6.8% | $1,119,600 +7.1% |
| 2002 | $8,783 +8.7% | $1,045,600 +47.5% |
| 1999 | $8,079 | $708,700 |
Find assessor info on the county website
Monthly payment
Est. payment
Payment breakdown
Explore the cost of this home by adjusting the details. Changes won't be saved.Climate risks
Neighborhood: 01944
Nearby schools
Schools provided by the listing agent
- Elementary: Manchester
- Middle: Man / Essex
- High: Man / Essex
Source: MLS PIN. This data may not be complete. We recommend contacting the local school district to confirm school assignments for this home.
Similar homes
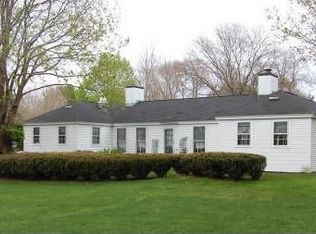
- $2,299,0004 bd5 ba4.6k sqft20 Woodholm Rd, Manchester, MA 01944For Sale
 MLS ID #73535212, Kristin Francoeur, Gibson Sotheby's International Realty. MLS PIN
 - $1,595,0003 bd3 ba2.1k sqft25 Bennett St, Manchester, MA 01944For Sale
 MLS ID #73577431, Nest | Syndi Zaiger Group, Compass. MLS PIN
 - $3,100,0004 bd3 ba2.9k sqft9 Elm Top Ln, Beverly, MA 01915For Sale
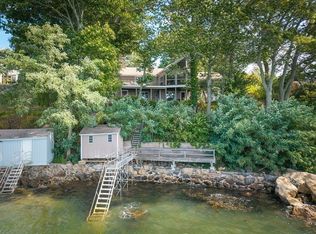 MLS ID #73576794, Fabyan and Filias Team, J. Barrett & Company. MLS PIN
 - $1,599,0004 bd5 ba4.5k sqft21 Forest Ln, Manchester, MA 01944For Sale
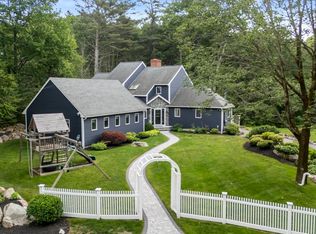 MLS ID #73536474, Evonne Blanchard, Coldwell Banker Realty - Manchester. MLS PIN
