Commanding a distinctive Middleton setting, this iconic New England Saltbox rises above 1.88 acres of sweeping lawns framed by mature specimen trees and historic stone walls. Believed to date to circa 1680, this remarkable post-and-beam Colonial was relocated from Salisbury Square to its present hilltop setting in 1929. Carefully preserved over the decades, the home showcases exceptional period character and early New England craftsmanship. A picturesque shared drive passes an antique barn and classic stone bridge, creating a memorable approach to the property. Interior details include five fireplaces, wide-plank floors, exposed beams, and thoughtful modern updates. A spacious country kitchen opens to sun-filled gathering spaces overlooking the grounds, while five bedrooms, a private office, and a dramatic primary suite with cathedral post-and-beam ceilings provide flexible living space. This distinctive Middleton property combines historic architectural character, expansive grounds, and modern comforts, with convenient access to major highways, Boston, and North Shore destinations. Buyers and buyers’ agents should perform their own due diligence regarding the property’s age, history, features, and any other information material to their purchase decision.
For sale
Price cut: $155K (9/13)
$1,795,000
47 East St, Middleton, MA 01949
5beds
5,736sqft
Single Family Residence
Built in 1680
1.88 Acres Lot
$1,735,800 Zestimate®
$313/sqft
$-- HOA
What's special
Antique barnRemarkable post-and-beam colonialIconic new england saltboxExpansive groundsClassic stone bridgeExposed beamsHistoric stone walls
- 39 days
- 1,307
- 74
Zillow last checked:
Listing updated:
Listed by:
Lanse Robb 978-590-0056,
LandVest, Inc., Manchester -by-the-Sea 617-529-1258,
Sophie Soman 617-529-1258
Source: MLS PIN,MLS#: 73563129
Facts & features
Interior
Bedrooms & bathrooms
- Bedrooms: 5
- Bathrooms: 4
- Full bathrooms: 4
Primary bedroom
- Level: Second
Bedroom 2
- Level: Second
Bedroom 3
- Level: Second
Bedroom 4
- Level: Second
Bedroom 5
- Level: Second
Bathroom 1
- Level: Second
Bathroom 2
- Level: Second
Bathroom 3
- Level: Second
Dining room
- Level: First
Family room
- Level: First
Kitchen
- Level: First
Living room
- Level: First
Office
- Level: Second
Heating
- Forced Air, Baseboard, Oil, Propane
Cooling
- Central Air
Appliances
- Included: Range, Dishwasher
- Laundry: First Floor
Features
- Sitting Room, Home Office, Bonus Room, Walk-up Attic
- Flooring: Wood, Tile, Carpet, Hardwood
- Basement: Partial,Crawl Space,Interior Entry,Bulkhead,Concrete,Unfinished
- Number of fireplaces: 5
Interior area
- Total structure area: 5,736
- Total interior livable area: 5,736 sqft
- Finished area above ground: 5,736
Video & virtual tour
Property
Parking
- Total spaces: 8
- Parking features: Attached, Off Street
- Attached garage spaces: 2
- Uncovered spaces: 6
Features
- Exterior features: Balcony, Professional Landscaping, Stone Wall
Lot
- Size: 1.88 Acres
- Features: Easements, Cleared, Gentle Sloping
Details
- Foundation area: 99999
- Parcel number: M:0020 B:0000 L:0025,3787603
- Zoning: R1B
Construction
Type & style
- Home type: SingleFamily
- Architectural style: Colonial,Saltbox
- Property subtype: Single Family Residence
Materials
- Frame, Post & Beam
- Foundation: Stone, Granite
- Roof: Shingle,Rubber
Condition
- Year built: 1680
Utilities & green energy
- Electric: Circuit Breakers
- Sewer: Private Sewer
- Water: Public
Community & HOA
Community
- Features: Public Transportation, Shopping, Park, Highway Access, House of Worship, Public School
- Security: Security System
HOA
- Has HOA: No
Location
- Region: Middleton
Financial & listing details
- Price per square foot: $313/sqft
- Tax assessed value: $1,290,900
- Annual tax amount: $16,252
- Date on market: 8/20/2026
- Exclusions: See Listing Broker
Estimated market value
$1,735,800
$1.65M - $1.82M
$7,534/mo
Price history
| Date | Event | Price |
|---|---|---|
| 9/13/2026 | Price change | $1,795,000-7.9%$313/sqft |
Source: MLS PIN #73563129 Report a problem | ||
| 8/13/2026 | Listed for sale | $1,950,000+97.2%$340/sqft |
Source: MLS PIN #73563129 Report a problem | ||
| 1/1/2020 | Listing removed | $989,000$172/sqft |
Source: Bentley's #72570353 Report a problem | ||
| 9/25/2019 | Price change | $989,000+0.1%$172/sqft |
Source: Bentley's #72570353 Report a problem | ||
| 6/3/2019 | Price change | $988,000-10.1%$172/sqft |
Source: The Richardson Group, LLC #72496068 Report a problem | ||
| 5/8/2019 | Listed for sale | $1,099,000$192/sqft |
Source: The Richardson Group, LLC #72496068 Report a problem | ||
| 12/28/2018 | Listing removed | $1,099,000$192/sqft |
Source: The Richardson Group, LLC #72368736 Report a problem | ||
| 11/7/2018 | Price change | $1,099,000-6.5%$192/sqft |
Source: The Richardson Group, LLC #72368736 Report a problem | ||
| 10/23/2018 | Price change | $1,175,000-7.8%$205/sqft |
Source: The Richardson Group, LLC #72368736 Report a problem | ||
| 10/8/2018 | Price change | $1,275,000-7.3%$222/sqft |
Source: The Richardson Group, LLC #72368736 Report a problem | ||
| 9/17/2018 | Price change | $1,375,000-19.1%$240/sqft |
Source: The Richardson Group, LLC #72368736 Report a problem | ||
| 7/26/2018 | Listed for sale | $1,699,999+1071.3%$296/sqft |
Source: The Richardson Group, LLC #72368736 Report a problem | ||
| 12/15/1998 | Sold | $145,138$25/sqft |
Source: Public Record Report a problem | ||
Public tax history
| Year | Property taxes | Tax assessment |
|---|---|---|
| 2025 | $14,719 +0.5% | $1,237,900 -0.3% |
| 2024 | $14,643 +20.4% | $1,242,000 +31.4% |
| 2023 | $12,167 | $945,400 |
| 2022 | $12,167 +4.8% | $945,400 +11.7% |
| 2021 | $11,610 +2.6% | $846,200 +1.9% |
| 2020 | $11,313 +3.3% | $830,600 +3.9% |
| 2019 | $10,948 +5.5% | $799,700 +7.6% |
| 2018 | $10,374 +3.9% | $743,100 +3.8% |
| 2017 | $9,984 +8.8% | $715,700 +8.3% |
| 2016 | $9,176 -9.8% | $660,600 -10.5% |
| 2015 | $10,170 +6.1% | $738,000 +7.1% |
| 2014 | $9,581 +6.4% | $689,300 +4.1% |
| 2013 | $9,001 +4% | $662,300 -2% |
| 2012 | $8,653 -0.1% | $675,500 -5.1% |
| 2011 | $8,664 +2.9% | $711,900 +0.1% |
| 2010 | $8,423 -4.9% | $711,400 -11.7% |
| 2009 | $8,858 -7.1% | $806,000 -18.1% |
| 2008 | $9,531 +18% | $983,600 +19.4% |
| 2007 | $8,080 +8.2% | $823,600 +7.8% |
| 2006 | $7,466 +2.1% | $764,200 +6.5% |
| 2005 | $7,314 +25.3% | $717,800 +30.1% |
| 2004 | $5,836 -0.8% | $551,600 +3.7% |
| 2003 | $5,883 +30.9% | $531,900 +55% |
| 2001 | $4,495 +19.4% | $343,100 +38% |
| 2000 | $3,765 +7.3% | $248,690 +7.6% |
| 1998 | $3,510 | $231,200 |
Find assessor info on the county website
Monthly payment
Est. payment
Payment breakdown
Explore the cost of this home by adjusting the details. Changes won't be saved.Climate risks
Neighborhood: 01949
Similar homes
- $1,875,0005 bd4 ba5.8k sqft19 Devonshire Rd, Middleton, MA 01949For Sale
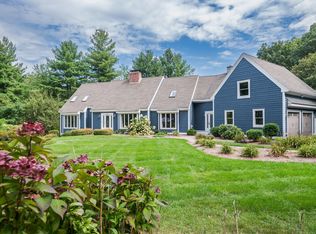 MLS ID #73574923, Hixon + Bevilacqua Home Group, Coldwell Banker Realty - Lynnfield. MLS PIN
 - $1,785,0004 bd4 ba5k sqft19 Appleton Ln, Boxford, MA 01921For Sale
 MLS ID #73576209, Dennis Marks, Keller Williams Realty Evolution. MLS PIN
 - $1,475,0004 bd4 ba4.1k sqft15 Erin Way, Middleton, MA 01949For Sale
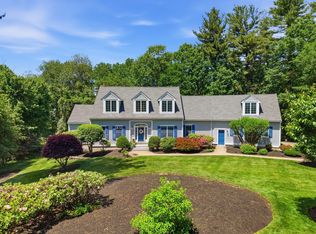 MLS ID #73533705, Cudmore and Associates, Century 21 North East. MLS PIN
 - $1,525,0004 bd3 ba3.1k sqft36 Cross St, Topsfield, MA 01983For Sale
 MLS ID #73577206, Barry Mitchell, Coldwell Banker Realty. MLS PIN
