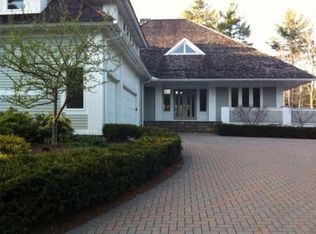
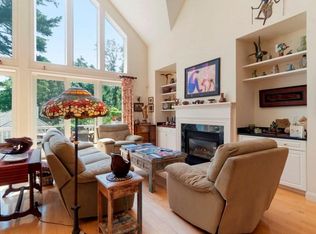
Privacy and quiet elegance on a double lot overlooking the 14th Fairway, deep within the Ipswich Country Club. This lovely home offers single floor living with a FIRST FLOOR master suite. Open Great Room style living with soaring cathedral ceilings, contemporary gas fireplace and walnut stained floors offers walk out access to a composite deck with stairs to the garden area. The formal dining will accommodate extended family gatherings. There is a half bath with modern fixtures and grass cloth wallpaper for guests. To the right of the great room is a pristine first floor master suite with walk-in closet with shelving ,storage and cab lighting. There is a massive en suite bath with double vanity, walk-in shower and soaking tub. From the left of the dining room, a flawless kitchen with a center island, 5 burner gas range with pot filler, 2 cooler drawers, Miele plumbed coffee maker, porcelain farm sink from SHAWS of England, plenty of storage space and bullnose finished countertops. The breakfast area has a cozy fireplace, and leads to a sunroom with blue stone flooring. Off of the kitchen is a laundry room/pantry and a 2nd half bath. Over the 3 car garage, is a private office/tv room. A Sweeping staircase at the front entry leads to the second floor which features three bedrooms with views, additional storage and a full bathroom for guests or family. The walk out lower level, has a mahogany wet bar with wine cooler and a lounge area which leads to a patio surrounded by landscaped garden and golf course views. There is a large field stone gas fireplace, and additional office with built-ins and a rubber matted work out room. A Large Storage and utility room. completes this level. The home has been meticulously renovated to offer a contemporary, low key sophisticated vibe. The community is just minutes from historic downtown Ipswich or Newburyport with their lively shops, marinas, restaurants and miles of sandy beaches, Crane's or Plum Island. Easy access to Boston via all major routes or commuter rail.
Pending
$1,825,000
10 Hawk Hill Ln, Ipswich, MA 01938
4beds
6,572sqft
Single Family Residence
Built in 2000
0.47 Acres Lot
$1,885,200 Zestimate®
$278/sqft
$942/mo HOA
What's special
Contemporary gas fireplaceWalnut stained floorsAdditional office with built-insMiele plumbed coffee makerThree bedrooms with views
- 23 days
- 673
- 20
Zillow last checked:
Listing updated:
Listed by:
Thomas Kennedy 617-947-9201,
Gibson Sotheby's International Realty 617-375-6900
Source: MLS PIN,MLS#: 73564882
Facts & features
Interior
Bedrooms & bathrooms
- Bedrooms: 4
- Bathrooms: 5
- Full bathrooms: 2
- 1/2 bathrooms: 3
Primary bathroom
- Features: Yes
Heating
- Central, Forced Air, Natural Gas
Cooling
- Central Air
Features
- Basement: Full,Finished,Walk-Out Access
- Number of fireplaces: 3
Interior area
- Total structure area: 6,572
- Total interior livable area: 6,572 sqft
- Finished area above ground: 4,429
- Finished area below ground: 2,143
Video & virtual tour
Property
Parking
- Total spaces: 4
- Parking features: Attached
- Attached garage spaces: 3
- Uncovered spaces: 1
Features
- Patio & porch: Porch - Enclosed, Screened, Deck - Composite, Patio
- Exterior features: Porch - Enclosed, Porch - Screened, Deck - Composite, Patio, Professional Landscaping, Sprinkler System, Garden
- Has view: Yes
- View description: Scenic View(s)
- Waterfront features: Ocean, Beach Ownership(Public)
- Frontage type: Golf Course
Lot
- Size: 0.47 Acres
Details
- Parcel number: M:0019D B:0051 L:0000,1953278
- Zoning: RRA
Construction
Type & style
- Home type: SingleFamily
- Architectural style: Contemporary
- Property subtype: Single Family Residence
Materials
- Foundation: Concrete Perimeter
- Roof: Shingle
Condition
- Year built: 2000
Utilities & green energy
- Sewer: Other
- Water: Public
- Utilities for property: for Gas Range
Community & HOA
Community
- Features: Shopping, Pool, Tennis Court(s), Park, Walk/Jog Trails, Stable(s), Golf, Bike Path, Conservation Area, T-Station
- Subdivision: Ipswich Country Club
HOA
- Has HOA: Yes
- HOA fee: $2,826 quarterly
Location
- Region: Ipswich
Financial & listing details
- Price per square foot: $278/sqft
- Tax assessed value: $1,635,500
- Annual tax amount: $17,631
- Date on market: 8/18/2026
Estimated market value
$1,885,200
$1.79M - $1.98M
$7,684/mo
Price history
| Date | Event | Price |
|---|---|---|
| 9/5/2026 | Pending sale | $1,825,000$278/sqft |
Source: MLS PIN #73564882 Report a problem | ||
| 8/22/2026 | Contingent | $1,825,000$278/sqft |
Source: MLS PIN #73564882 Report a problem | ||
| 8/18/2026 | Listed for sale | $1,825,000+7.4%$278/sqft |
Source: MLS PIN #73564882 Report a problem | ||
| 8/29/2025 | Sold | $1,700,000+0.1%$259/sqft |
Source: MLS PIN #73394249 Report a problem | ||
| 7/1/2025 | Contingent | $1,699,000$259/sqft |
Source: MLS PIN #73394249 Report a problem | ||
| 6/23/2025 | Listed for sale | $1,699,000+58%$259/sqft |
Source: MLS PIN #73394249 Report a problem | ||
| 11/22/2017 | Sold | $1,075,000$164/sqft |
Source: Public Record Report a problem | ||
| 9/1/2017 | Sold | $1,075,000$164/sqft |
Source: Public Record Report a problem | ||
| 8/9/2017 | Pending sale | $1,075,000$164/sqft |
Source: J. Barrett & Company #72118691 Report a problem | ||
| 3/13/2017 | Listed for sale | $1,075,000$164/sqft |
Source: J. Barrett & Company #72118691 Report a problem | ||
| 3/1/2017 | Pending sale | $1,075,000$164/sqft |
Source: J. Barrett & Company #72118691 Report a problem | ||
| 2/14/2017 | Listed for sale | $1,075,000-2.2%$164/sqft |
Source: J. Barrett & Company #72118691 Report a problem | ||
| 11/6/2016 | Listing removed | $1,099,000$167/sqft |
Source: Coldwell Banker Residential Brokerage - Topsfield #71828388 Report a problem | ||
| 11/2/2015 | Price change | $1,099,000-2.3%$167/sqft |
Source: Coldwell Banker Residential Brokerage - Topsfield #71828388 Report a problem | ||
| 5/3/2015 | Listed for sale | $1,125,000-6.2%$171/sqft |
Source: Coldwell Banker Residential Brokerage - Topsfield #71828388 Report a problem | ||
| 2/15/2015 | Listing removed | $1,199,000$182/sqft |
Source: Keller Williams Realty #71681422 Report a problem | ||
| 5/15/2014 | Listed for sale | $1,199,000-3.2%$182/sqft |
Source: Keller Williams Realty #71681422 Report a problem | ||
| 12/4/2009 | Listing removed | $1,239,000$189/sqft |
Source: NRT NewEngland #70882087 Report a problem | ||
| 3/7/2009 | Listed for sale | $1,239,000+911.4%$189/sqft |
Source: NRT NewEngland #70882087 Report a problem | ||
| 7/21/1998 | Sold | $122,500$19/sqft |
Source: Public Record Report a problem | ||
Public tax history
| Year | Property taxes | Tax assessment |
|---|---|---|
| 2025 | $16,630 +8% | $1,491,500 +10.3% |
| 2024 | $15,395 -6.7% | $1,352,800 +0.2% |
| 2023 | $16,508 | $1,349,800 |
| 2022 | $16,508 +17.6% | $1,349,800 +27.1% |
| 2021 | $14,041 -2.4% | $1,062,100 +3.5% |
| 2020 | $14,390 -1.6% | $1,026,400 -1.1% |
| 2019 | $14,617 +2.8% | $1,037,400 +3.9% |
| 2018 | $14,213 -4.6% | $998,100 -4.9% |
| 2017 | $14,891 +12.7% | $1,049,400 +17.9% |
| 2016 | $13,218 +6.5% | $890,100 -3.1% |
| 2015 | $12,416 +4.4% | $919,000 +3.8% |
| 2014 | $11,888 +1.7% | $885,200 +0.7% |
| 2013 | $11,688 +2.2% | $878,800 -1.9% |
| 2012 | $11,438 +6.4% | $895,700 |
| 2011 | $10,748 +0.5% | $895,700 -3.3% |
| 2010 | $10,692 +1.7% | $926,500 -8.8% |
| 2009 | $10,510 +9.5% | $1,016,400 -2.2% |
| 2008 | $9,596 +3.2% | $1,039,700 -7% |
| 2007 | $9,300 -0.2% | $1,117,800 +9.3% |
| 2006 | $9,320 +2.6% | $1,023,100 +5.3% |
| 2005 | $9,084 -2% | $971,600 |
| 2004 | $9,269 -8.5% | $971,600 +9.8% |
| 2003 | $10,126 +673% | $885,100 +865.2% |
| 1999 | $1,310 +7.9% | $91,700 +1% |
| 1995 | $1,214 | $90,800 |
Find assessor info on the county website
Monthly payment
Est. payment
Payment breakdown
Explore the cost of this home by adjusting the details. Changes won't be saved.Climate risks
Neighborhood: 01938
Nearby schools
Schools provided by the listing agent
- Elementary: Doyon
- Middle: Ipswich
- High: Ipswich
Source: MLS PIN. This data may not be complete. We recommend contacting the local school district to confirm school assignments for this home.
Similar homes
- $1,825,0004 bd7 ba7.5k sqft18 Southpoint Ln, Ipswich, MA 01938For Sale
 MLS ID #73542971, Ashley Brennan, Gibson Sotheby's International Realty. MLS PIN
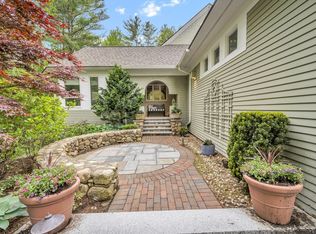
 - $1,585,0005 bd5 ba5.8k sqft43 Country Club Way, Ipswich, MA 01938For Sale
 MLS ID #73545711, Holly Mazur, Realty One Group Nest. MLS PIN
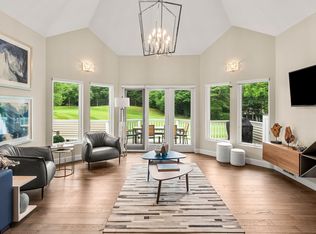
 - $1,450,0003 bd4 ba5.1k sqft204 Country Club Way, Ipswich, MA 01938For Sale
 MLS ID #73559054, Jill Michaud, Gibson Sotheby's International Realty. MLS PIN
 - $1,585,0005 bd5 ba5.8k sqft43 Country Club Way #43, Ipswich, MA 01938For Sale
 MLS ID #73555379, Holly Mazur, Realty One Group Nest. MLS PIN
