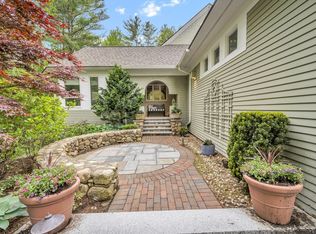
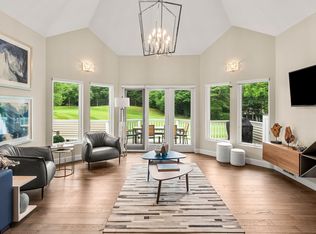
Luxury first-floor living with exceptional multi-generational flexibility defines this beautifully redesigned Ipswich Country Club home, offering the privacy and feel of a detached single-family residence with the ease of condo-style living. The thoughtfully designed walk-out lower level creates an ideal private retreat for extended family, in-laws, long-term guests, or live-in caregivers, while the HOA handles exterior maintenance, landscaping, snow removal, and more for a virtually maintenance-free lifestyle.A soaring entry welcomes you into thoughtfully updated interiors where the heart of the home is a sunlit chef's kitchen featuring a newly expanded island, granite countertops, custom cabinetry, a Bosch dishwasher, and a newly added pantry. Adjacent, a stylish mudroom with added laundry blends everyday convenience with designer appeal. The dramatic living room showcases vaulted ceilings, a cozy fireplace, and dual seating areas, while rich hardwood floors lead to a bright breakfast room with elegant window treatments. The tranquil first-floor primary suite offers a spa-inspired retreat with updated stone finishes, dual vanities, custom closets, and built-in storage.The expansive walk-out lower level includes two spacious bedrooms (one currently used as a fitness room), a full kitchen, a second laundry area, generous living space, and direct outdoor access, providing remarkable flexibility for today's evolving lifestyles. Designed for year-round enjoyment, the outdoor living areas include an expansive patio for dining and entertaining, a fire pit for gathering with friends, and a private hot tub deck for relaxing. Offering the comfort and privacy of a single-family home with the convenience of an HOA-maintained lifestyle, this exceptional property combines luxury, versatility, and effortless living.
For sale
$1,585,000
43 Country Club Way #43, Ipswich, MA 01938
5beds
5,843sqft
Condominium
Built in 1990
-- sqft lot
$-- Zestimate®
$271/sqft
$595/mo HOA
What's special
Cozy fireplaceThoughtfully updated interiorsNewly expanded islandSecond laundry areaBright breakfast roomRich hardwood floorsTranquil first-floor primary suite
- 54 days
- 164
- 9
Zillow last checked:
Listing updated:
Listed by:
Holly Mazur 978-270-0250,
Realty One Group Nest 978-255-4394,
Holly Mazur 978-270-0250
Source: MLS PIN,MLS#: 73555379
Facts & features
Interior
Bedrooms & bathrooms
- Bedrooms: 5
- Bathrooms: 5
- Full bathrooms: 3
- 1/2 bathrooms: 2
- Main level bathrooms: 2
- Main level bedrooms: 1
Primary bedroom
- Features: Bathroom - Full, Vaulted Ceiling(s), Closet - Linen, Walk-In Closet(s), Closet, Closet/Cabinets - Custom Built, Flooring - Hardwood, Window(s) - Picture, Balcony / Deck, Balcony - Exterior, Hot Tub / Spa, French Doors, Double Vanity, Dressing Room, Exterior Access, Recessed Lighting, Closet - Double
- Level: Main,First
- Area: 261.08
- Dimensions: 21.4 x 12.2
Bedroom 2
- Features: Bathroom - Half, Walk-In Closet(s), Flooring - Wall to Wall Carpet, Exterior Access
- Level: Basement
- Area: 436.31
- Dimensions: 16.1 x 27.1
Bedroom 3
- Features: Walk-In Closet(s), Flooring - Wall to Wall Carpet
- Level: Second
- Area: 117.37
- Dimensions: 9.7 x 12.1
Bedroom 4
- Features: Walk-In Closet(s), Flooring - Wall to Wall Carpet
- Level: Second
- Area: 118.58
- Dimensions: 9.8 x 12.1
Primary bathroom
- Features: Yes
Bathroom 1
- Features: Bathroom - Half, Flooring - Stone/Ceramic Tile, Countertops - Stone/Granite/Solid, Countertops - Upgraded, Handicap Accessible, Lighting - Overhead
- Level: Main,First
- Area: 40
- Dimensions: 8 x 5
Bathroom 2
- Features: Bathroom - Full, Bathroom - Double Vanity/Sink, Bathroom - Tiled With Shower Stall, Walk-In Closet(s), Flooring - Stone/Ceramic Tile, Countertops - Stone/Granite/Solid, Cabinets - Upgraded, Double Vanity, Dressing Room, Lighting - Overhead
- Level: Main,First
- Area: 191.77
- Dimensions: 12.7 x 15.1
Bathroom 3
- Features: Bathroom - Full, Bathroom - Tiled With Tub, Flooring - Stone/Ceramic Tile, Countertops - Stone/Granite/Solid
- Level: Basement
- Area: 55.48
- Dimensions: 7.6 x 7.3
Dining room
- Features: Vaulted Ceiling(s), Closet/Cabinets - Custom Built, Flooring - Hardwood, Window(s) - Picture, Handicap Accessible, Lighting - Overhead
- Level: Main,First
- Area: 249.12
- Dimensions: 17.3 x 14.4
Family room
- Features: Flooring - Stone/Ceramic Tile, Window(s) - Picture, Exterior Access, High Speed Internet Hookup, Open Floorplan, Recessed Lighting, Lighting - Overhead
- Level: Basement
- Area: 308.56
- Dimensions: 23.2 x 13.3
Kitchen
- Features: Vaulted Ceiling(s), Closet/Cabinets - Custom Built, Flooring - Hardwood, Window(s) - Picture, Pantry, Countertops - Stone/Granite/Solid, Countertops - Upgraded, Handicap Accessible, Kitchen Island, Recessed Lighting, Stainless Steel Appliances, Gas Stove, Lighting - Overhead
- Level: Main,First
- Area: 234.6
- Dimensions: 17 x 13.8
Living room
- Features: Cathedral Ceiling(s), Vaulted Ceiling(s), Flooring - Hardwood, Window(s) - Picture, Balcony / Deck, Cable Hookup, Deck - Exterior, Exterior Access, High Speed Internet Hookup, Open Floorplan, Recessed Lighting, Lighting - Overhead
- Level: First
- Area: 740.22
- Dimensions: 33.8 x 21.9
Heating
- Forced Air, Natural Gas, Radiant
Cooling
- Central Air
Appliances
- Included: Range, Oven, Dishwasher, Disposal, Microwave, Refrigerator, Freezer, Washer, Dryer, Range Hood, Stainless Steel Appliance(s)
- Laundry: Laundry Closet, Closet/Cabinets - Custom Built, Flooring - Stone/Ceramic Tile, Window(s) - Picture, Upgraded Countertops, Recessed Lighting, Lighting - Overhead, First Floor
Features
- Cathedral Ceiling(s), Recessed Lighting, Open Floorplan, Sun Room, Exercise Room, Kitchen, Sitting Room
- Flooring: Wood, Tile, Flooring - Hardwood, Flooring - Wall to Wall Carpet, Flooring - Stone/Ceramic Tile
- Has basement: Yes
- Number of fireplaces: 1
- Common walls with other units/homes: Corner
Interior area
- Total structure area: 5,843
- Total interior livable area: 5,843 sqft
- Finished area above ground: 5,843
Property
Parking
- Total spaces: 4
- Parking features: Garage
- Garage spaces: 2
- Uncovered spaces: 2
Accessibility
- Accessibility features: Handicap Accessible, Accessible Entrance
Features
- Entry location: Unit Placement(Front,Walkout)
- Waterfront features: Ocean, 1 to 2 Mile To Beach, Beach Ownership(Public)
Lot
- Size: 0.35 Acres
Details
- Parcel number: M:0018D B:0009 L:0000,1953149
- Zoning: RRA
Construction
Type & style
- Home type: Condo
- Property subtype: Condominium
Materials
- Roof: Shingle
Condition
- Year built: 1990
Utilities & green energy
- Electric: 200+ Amp Service
- Sewer: Other
- Water: Public, Other
Green energy
- Water conservation: Reclaimed Water System
Community & HOA
Community
- Features: Public Transportation, Shopping, Pool, Tennis Court(s), Park, Walk/Jog Trails, Golf, Bike Path, Conservation Area, Highway Access, Marina, Private School, Public School
- Security: Security System
HOA
- Amenities included: Tennis Court(s), Clubroom, Clubhouse
- Services included: Sewer, Security, Maintenance Structure, Road Maintenance, Maintenance Grounds, Snow Removal
- HOA fee: $1,784 quarterly
Location
- Region: Ipswich
Financial & listing details
- Price per square foot: $271/sqft
- Tax assessed value: $1,368,800
- Annual tax amount: $14,756
- Date on market: 7/27/2026
Estimated market value
Not available
Estimated sales range
Not available
Not available
Price history
| Date | Event | Price |
|---|---|---|
| 7/27/2026 | Listed for sale | $1,585,000$271/sqft |
Source: MLS PIN #73555379 Report a problem | ||
Public tax history
Tax history is unavailable.
Monthly payment
Est. payment
Payment breakdown
Explore the cost of this home by adjusting the details. Changes won't be saved.Climate risks
Neighborhood: 01938
Nearby schools
Schools provided by the listing agent
- Elementary: Winthrop/Doyon
- Middle: Ipswich Middle School
- High: Ipswich High
Source: MLS PIN. This data may not be complete. We recommend contacting the local school district to confirm school assignments for this home.

Similar homes
- $1,585,0005 bd5 ba5.8k sqft43 Country Club Way, Ipswich, MA 01938For Sale
 MLS ID #73545711, Holly Mazur, Realty One Group Nest. MLS PIN
 - $1,399,0003 bd4 ba5.1k sqft204 Country Club Way, Ipswich, MA 01938For Sale
 MLS ID #73559054, Jill Michaud, Gibson Sotheby's International Realty. MLS PIN
 - $1,825,0004 bd7 ba7.5k sqft18 Southpoint Ln, Ipswich, MA 01938For Sale
 MLS ID #73542971, Ashley Brennan, Gibson Sotheby's International Realty. MLS PIN
 - $1,200,0003 bd4 ba3.3k sqft53 The Fairways, Ipswich, MA 01938For Sale
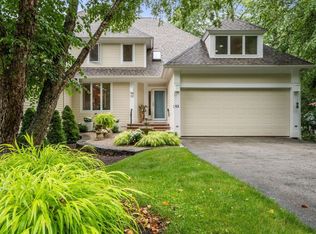 MLS ID #73571314, Thomas Kennedy, Gibson Sotheby's International Realty. MLS PIN
