Welcome to 6 Betsy Lane! This stunning new construction home offers 3,620 sq. ft. of thoughtfully designed living space, blending timeless New England charm with modern comfort. The spacious, open-concept first floor features an impressive family room with fireplace and wetbar, beautifully designed kitchen open to a formal dining with center island and walk-in pantry including a 2nd wall oven, sink and storage for all your favorite things. 1st floor private study ideal for working from home or additional guest space. A welcoming covered front porch adds to the home's classic curb appeal along with ample private backyard space and patio to enjoy with friends and family. Anticipated completion by the end of 2026, with time remaining for buyers to customize select finishes and make this beautiful home your own. Set on a quiet cul-de-sac of the Pines Crossing 9-Lot Subdivision, yet minutes to major routes, commuter rail, shopping, and North Shore dining and beaches. Small-town peace meets big-time convenience, and this home includes a Rowley Country Club membership. A rare combination of privacy, luxury, and lifestyle all in desirable Rowley!
For sale
$1,649,000
6 Betsy Ln, Rowley, MA 01969
4beds
3,620sqft
Single Family Residence
Built in 2026
0.47 Acres Lot
$-- Zestimate®
$456/sqft
$300/mo HOA
What's special
Spacious open-concept first floorCenter island
- 9 days
- 358
- 15
Likely to sell faster than
Zillow last checked:
Listing updated:
Listed by:
Tzortzis Lane Group 603-459-9632,
Coldwell Banker Realty - Ipswich 603-334-1900
Source: MLS PIN,MLS#: 73594283
Facts & features
Interior
Bedrooms & bathrooms
- Bedrooms: 4
- Bathrooms: 3
- Full bathrooms: 3
Primary bathroom
- Features: Yes
Heating
- Central, Propane
Cooling
- Central Air
Appliances
- Included: Water Heater, Range, Dishwasher, Refrigerator, Freezer
Features
- Wet Bar
- Flooring: Tile, Hardwood
- Basement: Partial
- Number of fireplaces: 1
Interior area
- Total structure area: 3,620
- Total interior livable area: 3,620 sqft
- Finished area above ground: 3,620
Property
Parking
- Total spaces: 6
- Parking features: Attached, Paved Drive
- Attached garage spaces: 2
- Uncovered spaces: 4
Features
- Patio & porch: Porch, Patio
- Exterior features: Porch, Patio
Lot
- Size: 0.47 Acres
- Features: Gentle Sloping
Details
- Parcel number: 5228887
- Zoning: RES
Construction
Type & style
- Home type: SingleFamily
- Architectural style: Colonial
- Property subtype: Single Family Residence
Materials
- Frame
- Foundation: Concrete Perimeter
- Roof: Shingle
Condition
- Year built: 2026
Details
- Warranty included: Yes
Utilities & green energy
- Electric: 200+ Amp Service
- Sewer: Private Sewer
- Water: Public
- Utilities for property: for Gas Range
Community & HOA
Community
- Features: Shopping, Walk/Jog Trails, Golf, Conservation Area, Highway Access, Public School, T-Station
- Subdivision: Pines Crossing
HOA
- Has HOA: Yes
- HOA fee: $300 monthly
Location
- Region: Rowley
Financial & listing details
- Price per square foot: $456/sqft
- Tax assessed value: $312,000
- Annual tax amount: $3,672
- Date on market: 10/22/2026
Estimated market value
Not available
Estimated sales range
Not available
Not available
Price history
| Date | Event | Price |
|---|---|---|
| 10/22/2026 | Listed for sale | $1,649,0000%$456/sqft |
Source: MLS PIN #73594283 Report a problem | ||
| 8/28/2025 | Listing removed | $1,649,500$456/sqft |
Source: MLS PIN #73369121 Report a problem | ||
| 5/3/2025 | Listed for sale | $1,649,500$456/sqft |
Source: MLS PIN #73369121 Report a problem | ||
Public tax history
| Year | Property taxes | Tax assessment |
|---|---|---|
| 2025 | $3,672 +22.6% | $312,000 +26% |
| 2024 | $2,996 | $247,600 |
Find assessor info on the county website
Monthly payment
Est. payment
Payment breakdown
Explore the cost of this home by adjusting the details. Changes won't be saved.Climate risks
Neighborhood: 01969
Nearby schools
Schools provided by the listing agent
- Elementary: Pine Grove Elementary
- Middle: Triton Middle School
- High: Triton High School
Source: MLS PIN. This data may not be complete. We recommend contacting the local school district to confirm school assignments for this home.
Similar homes
- $1,199,9004 bd3 ba3k sqft19 Homestead Ln, Rowley, MA 01969For Sale
 MLS ID #73585473, Melissa Jeffery, Toner Real Estate, LLC. MLS PIN
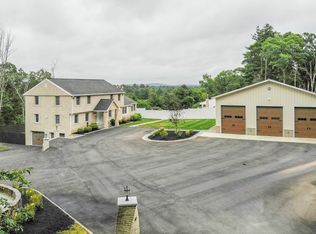
- $1,599,9994 bd6 ba5.1k sqft41 East St, Georgetown, MA 01833For Sale
 MLS ID #73568083, Brenda Mavroules Brophy, RE/MAX Innovative Properties. MLS PIN
- $1,500,0005 bd4 ba4.2k sqft238 E Main St, Georgetown, MA 01833For Sale
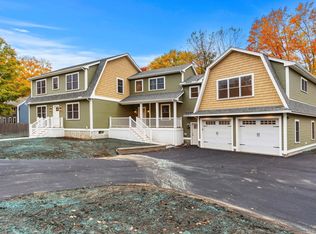 MLS ID #73592472, Kenneth Perkins, Gibson Sotheby's International Realty. MLS PIN
- $1,249,9004 bd5 ba3.5k sqft66 Parish Rd #4, Georgetown, MA 01833For Sale
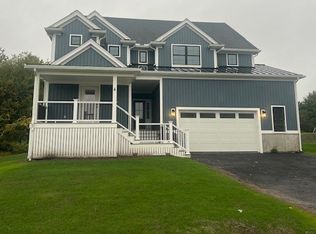 MLS ID #73593604, Robert Drummey, NE Property Consultants. MLS PIN
