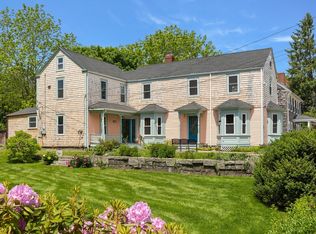
A truly unique offering that combines historic grandeur, modern updates, and exciting investment potential. This is a rare opportunity to own a distinguished Georgian-era residence in the heart of downtown Essex. Built in 1835, the stately home proudly showcases elegance and true craftsmanship in period details throughout. The residence offers a captivating glimpse into American history with its preserved architectural features and timeless character. 11 fireplaces grace the home, adding warmth and charm to nearly every room. Inside, you’ll find oversized rooms, soaring ceilings, abundant storage, and large windows with gorgeous and operating Indian shutter filling spaces with natural light. Thoughtful updates include a newer roof, kitchen, heating system, electrical work, and weatherization providing modern comfort while preserving the home’s historic appeal.
For sale
$1,150,000
1 Main St, Essex, MA 01929
6beds
3,991sqft
Single Family Residence
Built in 1835
0.51 Acres Lot
$1,119,400 Zestimate®
$288/sqft
$-- HOA
What's special
Newer roofPreserved architectural featuresOversized roomsSoaring ceilings
- 107 days
- 909
- 71
Zillow last checked:
Listing updated:
Listed by:
Julia Virden 978-406-7345,
J. Barrett & Company 978-526-8555
Source: MLS PIN,MLS#: 73538674
Facts & features
Interior
Bedrooms & bathrooms
- Bedrooms: 6
- Bathrooms: 3
- Full bathrooms: 3
- Main level bathrooms: 1
- Main level bedrooms: 2
Primary bedroom
- Features: Bathroom - Full, Closet - Linen, Closet, Flooring - Wood
- Level: Main,First
Bedroom 2
- Features: Closet, Flooring - Wood
- Level: Main,First
Bedroom 3
- Features: Bathroom - Full, Fireplace, Closet - Linen, Closet, Flooring - Wood
- Level: Second
Bedroom 4
- Features: Fireplace, Walk-In Closet(s), Flooring - Wall to Wall Carpet
- Level: Second
Bedroom 5
- Features: Bathroom - Full, Fireplace, Closet, Flooring - Wood
- Level: Second
Primary bathroom
- Features: Yes
Bathroom 1
- Features: Bathroom - Full, Bathroom - With Tub, Skylight, Flooring - Stone/Ceramic Tile
- Level: Main,First
Bathroom 2
- Features: Bathroom - Full, Bathroom - Tiled With Shower Stall, Closet/Cabinets - Custom Built, Flooring - Stone/Ceramic Tile, Remodeled
- Level: Second
Bathroom 3
- Features: Bathroom - Full, Flooring - Stone/Ceramic Tile
- Level: Second
Dining room
- Features: Closet, Closet/Cabinets - Custom Built, Window(s) - Bay/Bow/Box, Open Floorplan, Wainscoting
- Level: Main,First
Family room
- Features: Flooring - Wood, High Speed Internet Hookup
- Level: Main,First
Kitchen
- Features: Skylight, Closet/Cabinets - Custom Built, Flooring - Wood, Window(s) - Picture, Countertops - Stone/Granite/Solid, French Doors, Kitchen Island, Breakfast Bar / Nook, Cabinets - Upgraded, Deck - Exterior, Exterior Access, Open Floorplan, Remodeled, Stainless Steel Appliances
- Level: Main,First
Living room
- Features: Closet/Cabinets - Custom Built, Flooring - Wood, Wainscoting, Lighting - Sconce, Decorative Molding
- Level: Main,First
Heating
- Forced Air, Oil, Electric, Fireplace(s)
Cooling
- Window Unit(s)
Appliances
- Included: Gas Water Heater, Range, Dishwasher, Disposal, Microwave, Dryer, ENERGY STAR Qualified Refrigerator, ENERGY STAR Qualified Dishwasher, Second Dishwasher, Stainless Steel Appliance(s), Plumbed For Ice Maker
- Laundry: Closet - Walk-in, Closet/Cabinets - Custom Built, Flooring - Wood, First Floor, Gas Dryer Hookup, Washer Hookup
Features
- Bathroom - Full, Closet - Linen, Walk-In Closet(s), Closet, Dining Area, Kitchen Island, Breakfast Bar / Nook, High Speed Internet Hookup, Live-in Help Quarters, Walk-up Attic
- Flooring: Wood, Tile, Hardwood, Flooring - Wood
- Doors: French Doors
- Has basement: No
- Number of fireplaces: 11
- Fireplace features: Dining Room, Kitchen, Living Room, Master Bedroom, Bedroom
Interior area
- Total structure area: 3,991
- Total interior livable area: 3,991 sqft
- Finished area above ground: 3,991
Property
Parking
- Total spaces: 10
- Parking features: Off Street, Stone/Gravel, Paved
- Uncovered spaces: 10
Features
- Patio & porch: Deck
- Exterior features: Deck, Garden, Stone Wall
- Waterfront features: Beach Access, Bay, Creek, Harbor, Lake/Pond, Ocean, Walk to, 1/10 to 3/10 To Beach, Beach Ownership(Public)
Lot
- Size: 0.51 Acres
- Features: Corner Lot
Details
- Parcel number: 1887687
- Zoning: RS2
Construction
Type & style
- Home type: SingleFamily
- Architectural style: Colonial,Georgian
- Property subtype: Single Family Residence
Materials
- Frame
- Foundation: Granite
- Roof: Shingle
Condition
- Year built: 1835
Utilities & green energy
- Electric: 220 Volts, 200+ Amp Service
- Sewer: Public Sewer
- Water: Public
- Utilities for property: for Gas Range, for Electric Oven, for Gas Dryer, Washer Hookup, Icemaker Connection
Community & HOA
Community
- Features: Park, Walk/Jog Trails, Stable(s), Golf, Bike Path, Conservation Area, House of Worship, Marina, Public School
HOA
- Has HOA: No
Location
- Region: Essex
Financial & listing details
- Price per square foot: $288/sqft
- Tax assessed value: $1,189,100
- Annual tax amount: $15,445
- Date on market: 7/8/2026
- Exclusions: Dining Room Chandelier And Washer.
Estimated market value
$1,119,400
$1.06M - $1.18M
$3,877/mo
Price history
| Date | Event | Price |
|---|---|---|
| 6/19/2026 | Listed for sale | $1,150,000-42.2%$288/sqft |
Source: MLS PIN #73538674 Report a problem | ||
| 2/1/2026 | Listing removed | $1,990,000$499/sqft |
Source: MLS PIN #73442603 Report a problem | ||
| 11/16/2025 | Price change | $1,990,000-13.5%$499/sqft |
Source: MLS PIN #73442601 Report a problem | ||
| 10/11/2025 | Listed for sale | $2,300,000$576/sqft |
Source: MLS PIN #73442601 Report a problem | ||
Public tax history
| Year | Property taxes | Tax assessment |
|---|---|---|
| 2025 | $13,263 +9.5% | $1,021,000 +12.3% |
| 2024 | $12,115 +6% | $909,500 +10.5% |
| 2023 | $11,429 | $823,400 |
| 2022 | $11,429 -4.1% | $823,400 +9.1% |
| 2021 | $11,920 +1.6% | $754,400 +4.7% |
| 2020 | $11,737 +12.3% | $720,500 +5.9% |
| 2019 | $10,456 +5.6% | $680,300 +7.8% |
| 2018 | $9,899 +3.2% | $631,300 +0.9% |
| 2017 | $9,589 +0.1% | $625,900 +3% |
| 2016 | $9,579 | $607,400 |
Find assessor info on the county website
Monthly payment
Est. payment
Payment breakdown
Explore the cost of this home by adjusting the details. Changes won't be saved.Climate risks
Neighborhood: 01929
Nearby schools
Schools provided by the listing agent
- Elementary: Ees
- Middle: Mersd
- High: Mersd
Source: MLS PIN. This data may not be complete. We recommend contacting the local school district to confirm school assignments for this home.
Similar homes
- $1,225,0005 bd5 ba4.7k sqft15 Elm St, Boxford, MA 01921For Sale
 MLS ID #73529179, Laurie Casey, Leading Edge Real Estate. MLS PIN
 - $1,225,0004 bd3 ba2.5k sqft25 Karlton Cir, Andover, MA 01810For Sale
 MLS ID #73592695, Carla Burns, Coldwell Banker Realty - Andovers/Readings Regional. MLS PIN
 - $1,150,0004 bd4 ba3.5k sqft128 Boston St, Middleton, MA 01949For Sale
 MLS ID #73577566, Nicole Hanlon, Lyv Realty. MLS PIN
 - $1,100,0006 bd4 ba3.2k sqft55 King St, Groveland, MA 01834For Sale
 MLS ID #73584669, Dena Dehullu, Realty One Group Nest. MLS PIN
