October Hill, the original estate on Paine Avenue in historic Prides Crossing reflects the quiet grace and coastal character that define Boston’s Gold Coast. This magnificent 2.6 acre private property features original Olmsted-designed gardens, southern exposure, and breathtaking views of Baker’s and Misery Islands and Salem Sound, plus private beach access and a current mooring off the beach. Cherished and meticulously maintained by the same owners for more than 35 years, the home has benefited from several significant updates in the past 2 years including new windows, upgraded electrical systems, updated Primary suite and bath with custom walk-in closet, refinished floors, and fresh exterior and interior paint. Inside, timeless craftsmanship shines through original custom woodwork, hardwood floors, soaring ceilings, fireplaces, and an expansive eat-in kitchen. Ideal setting for both everyday living and elegant entertaining. A home gym, outdoor shower, hot tub and game room bring a touch of resort-style ease to daily life.
For sale
$5,300,000
23 Paine Ave, Beverly, MA 01915
5beds
6,732sqft
Single Family Residence
Built in 1895
2.59 Acres Lot
$4,157,500 Zestimate®
$787/sqft
$67/mo HOA
What's special
Outdoor showerHot tubPrivate beach accessNew windowsHardwood floorsRefinished floorsHome gym
- 6 days
- 1,430
- 90
Zillow last checked:
Listing updated:
Listed by:
Gretchen Berg 617-913-6755,
J. Barrett & Company 978-526-8555,
Kevin Hannaway 978-998-0538
Source: MLS PIN,MLS#: 73586522
Facts & features
Interior
Bedrooms & bathrooms
- Bedrooms: 5
- Bathrooms: 8
- Full bathrooms: 6
- 1/2 bathrooms: 2
Primary bedroom
- Features: Bathroom - Full, Walk-In Closet(s), Closet/Cabinets - Custom Built, Flooring - Wall to Wall Carpet
- Level: Second
- Area: 442.54
- Dimensions: 21.5 x 20.58
Bedroom 2
- Features: Closet, Flooring - Hardwood
- Level: Second
Bedroom 3
- Features: Closet, Flooring - Hardwood
- Level: Second
Bedroom 4
- Features: Closet, Flooring - Hardwood
- Level: Second
Bedroom 5
- Features: Closet, Flooring - Hardwood
- Level: Second
Primary bathroom
- Features: Yes
Bathroom 1
- Features: Bathroom - Half
- Level: First
- Area: 81.89
- Dimensions: 7.33 x 11.17
Bathroom 2
- Features: Bathroom - Full
- Level: Second
Bathroom 3
- Features: Bathroom - Full
- Level: Second
Dining room
- Features: Flooring - Hardwood
- Level: First
- Area: 329.33
- Dimensions: 16 x 20.58
Family room
- Features: Closet/Cabinets - Custom Built, Flooring - Hardwood
- Level: First
- Area: 309.83
- Dimensions: 13 x 23.83
Kitchen
- Features: Closet/Cabinets - Custom Built, Flooring - Hardwood, Flooring - Wood, Countertops - Stone/Granite/Solid, Countertops - Upgraded, Kitchen Island, Cabinets - Upgraded
- Level: Main,First
- Area: 332.44
- Dimensions: 20.25 x 16.42
Living room
- Features: Flooring - Hardwood, Window(s) - Bay/Bow/Box
- Level: First
- Area: 507.04
- Dimensions: 21.5 x 23.58
Heating
- Hot Water, Oil, Propane, Fireplace(s), Fireplace
Cooling
- None
Appliances
- Included: Water Heater, Range, Dishwasher, Refrigerator, Freezer
- Laundry: Laundry Closet, Second Floor
Features
- Closet/Cabinets - Custom Built, Closet, Bathroom - Full, Library, Bedroom, Entry Hall, Exercise Room, Game Room
- Flooring: Wood, Tile, Carpet, Flooring - Wood, Flooring - Hardwood
- Doors: Storm Door(s), French Doors
- Windows: Insulated Windows
- Basement: Full,Partially Finished,Walk-Out Access,Interior Entry
- Number of fireplaces: 7
- Fireplace features: Dining Room, Living Room, Master Bedroom
Interior area
- Total structure area: 6,732
- Total interior livable area: 6,732 sqft
- Finished area above ground: 6,732
Property
Parking
- Total spaces: 11
- Parking features: Detached, Garage Door Opener, Paved Drive, Off Street, Stone/Gravel, Paved
- Garage spaces: 2
- Uncovered spaces: 9
Features
- Patio & porch: Porch, Patio
- Exterior features: Porch, Patio, Storage, Professional Landscaping, Garden, Stone Wall
- Has view: Yes
- View description: Scenic View(s), Water, Ocean
- Has water view: Yes
- Water view: Ocean,Water
- Waterfront features: Ocean, 0 to 1/10 Mile To Beach
Lot
- Size: 2.59 Acres
- Features: Easements, Gentle Sloping, Other
Details
- Parcel number: 4185088
- Zoning: R90
Construction
Type & style
- Home type: SingleFamily
- Architectural style: Colonial
- Property subtype: Single Family Residence
Materials
- Frame
- Foundation: Stone
- Roof: Shingle
Condition
- Year built: 1895
Utilities & green energy
- Electric: Circuit Breakers
- Sewer: Private Sewer
- Water: Public
- Utilities for property: for Gas Range, for Gas Oven
Community & HOA
Community
- Features: Shopping, Park, Walk/Jog Trails, Bike Path, Conservation Area, Highway Access, House of Worship, Private School, Public School, T-Station, University
- Security: Security System
- Subdivision: Prides Crossing
HOA
- Has HOA: Yes
- HOA fee: $800 annually
Location
- Region: Beverly
Financial & listing details
- Price per square foot: $787/sqft
- Tax assessed value: $3,395,900
- Annual tax amount: $34,604
- Date on market: 10/5/2026
- Listing terms: Contract
- Exclusions: See List Of Exclusions
Estimated market value
$4,157,500
$3.49M - $4.99M
Not available
Price history
| Date | Event | Price |
|---|---|---|
| 10/5/2026 | Listed for sale | $5,300,000+98.1%$787/sqft |
Source: MLS PIN #73586522 Report a problem | ||
| 4/29/2020 | Listing removed | $2,675,000$397/sqft |
Source: J. Barrett & Company #72421470 Report a problem | ||
| 10/22/2019 | Price change | $2,675,000-20.1%$397/sqft |
Source: J. Barrett & Company #72421470 Report a problem | ||
| 7/10/2019 | Price change | $3,350,000-14.1%$498/sqft |
Source: J. Barrett & Company #72421470 Report a problem | ||
| 3/15/2019 | Price change | $3,900,000-17.9%$579/sqft |
Source: J. Barrett & Company #72421470 Report a problem | ||
| 11/8/2018 | Listed for sale | $4,750,000+265.4%$706/sqft |
Source: J. Barrett & Company #72421470 Report a problem | ||
| 10/7/1988 | Sold | $1,300,000$193/sqft |
Source: Agent Provided Report a problem | ||
Public tax history
| Year | Property taxes | Tax assessment |
|---|---|---|
| 2025 | $35,527 +1.8% | $3,232,700 +4.1% |
| 2024 | $34,888 +0.5% | $3,106,700 +0.8% |
| 2023 | $34,698 | $3,081,500 |
| 2022 | $34,698 -3% | $3,081,500 +9.4% |
| 2021 | $35,782 +3.9% | $2,817,500 +4.9% |
| 2020 | $34,451 +4.4% | $2,685,200 +7.5% |
| 2019 | $32,996 -2.6% | $2,497,800 +0.3% |
| 2018 | $33,860 -1% | $2,489,700 +3.9% |
| 2017 | $34,205 -0.8% | $2,395,300 |
| 2016 | $34,468 +2% | $2,395,300 |
| 2015 | $33,798 -0.4% | $2,395,300 0% |
| 2014 | $33,929 -3.8% | $2,396,100 -7.3% |
| 2013 | $35,261 +4.8% | $2,585,100 -0.4% |
| 2012 | $33,647 +4.3% | $2,594,200 -0.2% |
| 2011 | $32,273 +6.7% | $2,600,600 0% |
| 2010 | $30,246 +7.2% | $2,600,700 +0.1% |
| 2009 | $28,224 -8.4% | $2,598,900 -12.2% |
| 2008 | $30,799 -0.8% | $2,961,400 -3.3% |
| 2007 | $31,063 +2.6% | $3,063,400 |
| 2006 | $30,266 +5.3% | $3,063,400 +7% |
| 2005 | $28,745 -6.6% | $2,863,000 +1.6% |
| 2004 | $30,778 -3% | $2,818,500 +3.1% |
| 2003 | $31,742 +5.3% | $2,734,000 +31.5% |
| 2001 | $30,131 +12.3% | $2,079,400 +12.3% |
| 2000 | $26,830 +94.3% | $1,851,600 +108.2% |
| 1995 | $13,811 | $889,300 |
Find assessor info on the county website
Monthly payment
Est. payment
Payment breakdown
Explore the cost of this home by adjusting the details. Changes won't be saved.Climate risks
Neighborhood: 01915
Nearby schools
Schools provided by the listing agent
- Elementary: Beverly
- Middle: Beverly
- High: Beverly
Source: MLS PIN. This data may not be complete. We recommend contacting the local school district to confirm school assignments for this home.

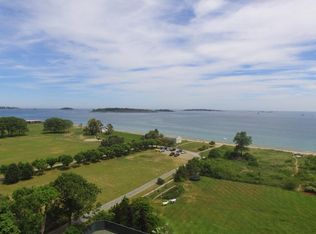

Similar homes
- $2,995,0005 bd4 ba6.2k sqft48 Paine Ave, Beverly, MA 01915For Sale
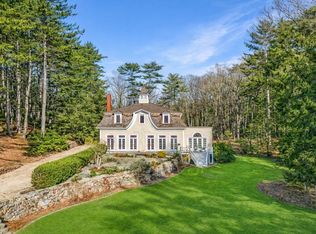 MLS ID #73483010, Krista Julian, Coldwell Banker Realty - Manchester. MLS PIN
 - $3,195,0008 bd7 ba8.5k sqft802 Hale St, Beverly, MA 01915For Sale
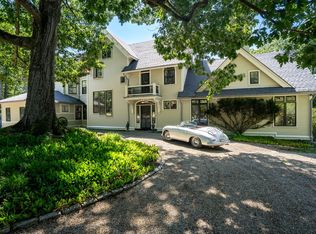 MLS ID #73539531, Lanse Robb, LandVest, Inc., Manchester -by-the-Sea. MLS PIN
 - $3,000,0006 bd4 ba5.4k sqft89 Lothrop St, Beverly, MA 01915For Sale
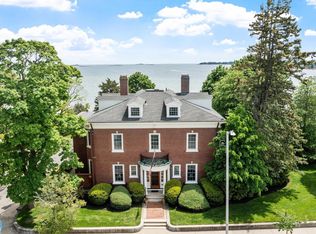 MLS ID #73524590, Pam Spiros, Coldwell Banker Realty - Beverly. MLS PIN
 - $6,250,0006 bd6 ba7.2k sqft48 Harbor Ave, Marblehead, MA 01945For Sale
 MLS ID #73528490, Haley Paster Scimone, Gibson Sotheby's International Realty. MLS PIN
