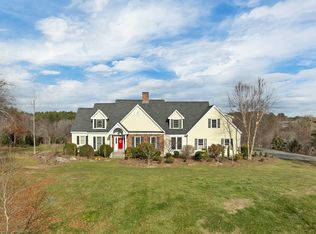
Set on more than 6 private acres in one of Hampton Falls' most desirable locations, this exceptional country estate offers timeless architecture, thoughtful updates, and the rare combination of privacy, elegance, and convenience. Surrounded by mature landscaping and peaceful grounds, the property feels worlds away while remaining just minutes from the NH Seacoast, Portsmouth, and commuter routes to Boston and Portland. Designed for both gracious entertaining and comfortable everyday living, the heart of the home is an impressive chef's kitchen anchored by a remarkable 17-foot granite island, premium appliances, wet bar, and an inviting family room addition. Expansive gathering spaces, abundant natural light, and seamless flow create an atmosphere equally suited to intimate evenings or large-scale celebrations. A dramatic two-story foyer with sweeping hardwood staircase welcomes you inside, where refined finishes, plantation shutters, and 6 fireplaces add warmth and character throughout. The thoughtfully designed floor plan includes a privately located home office and five generously proportioned bedrooms, offering exceptional flexibility for family and guests. The finished lower level adds casual living space with a full bath, fireplace, and abundant storage, while practical luxuries - including a whole-house generator, heated 3-car garage with oversized 9 ft doors and security system - enhance everyday comfort and peace of mind. An extraordinary offering where classic New England elegance meets modern livability, all within driving distance to New Hampshire's beaches, White Mountains, and major metropolitan destinations.
Active
Listed by: Tate & Foss Sotheby's International Rlty • Dana Mitchell
$2,399,000
15 Curtis Road, Hampton Falls, NH 03844
5beds
7,080sqft
Single Family Residence
Built in 1986
6.63 Acres Lot
$-- Zestimate®
$339/sqft
$-- HOA
What's special
Inviting family room additionSurrounded by mature landscapingDramatic two-story foyerPrivately located home officeTimeless architectureAbundant natural lightRefined finishes
- 53 days
- 929
- 36
Zillow last checked:
Listing updated:
Listed by:
Dana Mitchell,
Tate & Foss Sotheby's International Rlty 603-964-8028
Source: PrimeMLS,MLS#: 5102522
Facts & features
Interior
Bedrooms & bathrooms
- Bedrooms: 5
- Bathrooms: 6
- Full bathrooms: 1
- 3/4 bathrooms: 3
- 1/2 bathrooms: 2
Heating
- Oil, Floor Furnace, Forced Air, Zoned
Cooling
- Central Air, Zoned
Appliances
- Included: Electric Cooktop, Dishwasher, Dryer, Range Hood, Microwave, Double Oven, Wall Oven, Refrigerator, Washer, Water Heater off Boiler, Tank Water Heater
- Laundry: 1st Floor Laundry
Features
- Central Vacuum, Cathedral Ceiling(s), Ceiling Fan(s), Dining Area, Kitchen Island, Kitchen/Family, LED Lighting, Primary BR w/ BA, Natural Light, Indoor Storage, Wired for Sound, Vaulted Ceiling(s), Walk-In Closet(s), Wet Bar, Smart Thermostat
- Flooring: Carpet, Combination, Hardwood, Tile
- Windows: Blinds, Screens
- Basement: Finished,Full,Interior Stairs,Storage Space,Interior Access,Exterior Entry,Basement Stairs,Interior Entry
- Has fireplace: Yes
- Fireplace features: Gas, Fireplace Screens/Equip, Wood Burning, 3+ Fireplaces
Interior area
- Total structure area: 7,290
- Total interior livable area: 7,080 sqft
- Finished area above ground: 6,030
- Finished area below ground: 1,050
Property
Parking
- Total spaces: 3
- Parking features: Circular Driveway, Paved, Auto Open, Direct Entry, Heated Garage, Attached
- Garage spaces: 3
Features
- Levels: 3
- Stories: 3
- Patio & porch: Patio
- Exterior features: Deck, Storage
- Waterfront features: Wetlands
- Frontage length: Road frontage: 250
Lot
- Size: 6.63 Acres
- Features: Country Setting, Hilly, Landscaped, Open Lot, Sloped, Wooded, Neighborhood
Details
- Parcel number: HMPFM4B46L17
- Zoning description: AGRI/R
- Other equipment: Radon Mitigation, Standby Generator
Construction
Type & style
- Home type: SingleFamily
- Architectural style: Colonial
- Property subtype: Single Family Residence
Materials
- Wood Frame, Clapboard Exterior, Wood Siding
- Foundation: Poured Concrete
- Roof: Architectural Shingle
Condition
- New construction: No
- Year built: 1986
Utilities & green energy
- Electric: 200+ Amp Service, Circuit Breakers, Generator, Underground
- Sewer: Concrete, Leach Field, Private Sewer, Septic Tank
- Utilities for property: Cable Available, Propane, Phone Available, Underground Utilities
Community & HOA
Community
- Security: Security, Carbon Monoxide Detector(s), Security System, HW/Batt Smoke Detector
Location
- Region: Hampton Falls
Financial & listing details
- Price per square foot: $339/sqft
- Tax assessed value: $1,593,800
- Annual tax amount: $23,588
- Date on market: 7/30/2026
- Exclusions: The standing wine refrigerators in the den/wine room
- Road surface type: Paved
Estimated market value
Not available
Estimated sales range
Not available
Not available
Price history
| Date | Event | Price |
|---|---|---|
| 7/30/2026 | Listed for sale | $2,399,000+166.6%$339/sqft |
Source:  PrimeMLS #5102522 Report a problem PrimeMLS #5102522 Report a problem | ||
| 4/17/2018 | Sold | $900,000-5.2%$127/sqft |
Source: PrimeMLS #4654083 Report a problem | ||
| 2/28/2018 | Pending sale | $949,000$134/sqft |
Source: Better Homes & Gardens Real Estate/The Masiello Group #4654083 Report a problem | ||
| 8/17/2017 | Listed for sale | $949,000+27.4%$134/sqft |
Source: BHG Masiello Hampton #4654083 Report a problem | ||
| 11/22/2016 | Listing removed | $745,000$105/sqft |
Source: Better Homes & Gardens Real Estate/The Masiello Group #4471914 Report a problem | ||
| 8/19/2016 | Price change | $745,000-6.3%$105/sqft |
Source: 2519-11 #4471914 Report a problem | ||
| 2/19/2016 | Listed for sale | $795,000$112/sqft |
Source: 2519-11 #4471914 Report a problem | ||
Public tax history
| Year | Property taxes | Tax assessment |
|---|---|---|
| 2024 | $22,823 +10.6% | $1,593,800 |
| 2023 | $20,640 +7.2% | $1,593,800 +73.7% |
| 2022 | $19,258 +7.5% | $917,500 +9.4% |
| 2020 | $17,911 -3.4% | $838,900 |
| 2019 | $18,548 +11% | $838,900 -0.1% |
| 2018 | $16,714 +1.7% | $839,900 +7.8% |
| 2017 | $16,433 -1.9% | $778,800 |
| 2016 | $16,744 -3.2% | $778,800 |
| 2015 | $17,305 +7.7% | $778,800 |
| 2014 | $16,074 | $778,800 |
Find assessor info on the county website
Monthly payment
Est. payment
Payment breakdown
Explore the cost of this home by adjusting the details. Changes won't be saved.Climate risks
Neighborhood: 03844
Nearby schools
Schools provided by the listing agent
- Elementary: Lincoln Akerman School
- Middle: Lincoln Akerman School
- High: Winnacunnet High School
- District: Hampton Falls
Source: PrimeMLS. This data may not be complete. We recommend contacting the local school district to confirm school assignments for this home.
Similar homes
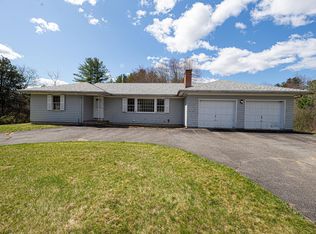
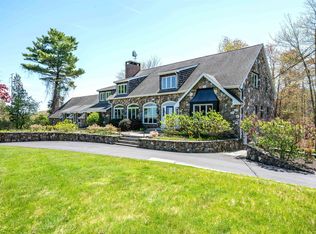
- $2,200,0007 bd7 ba6.8k sqft51 Depot Road, Hampton Falls, NH 03844Active
 MLS ID #5080834, Karen R Brown. PrimeMLS
 - $1,585,0004 bd3 ba4.2k sqft6 Marston Road, Hampton Falls, NH 03844Active
 MLS ID #5104488, Samuel Auffant. PrimeMLS
 - $1,225,0005 bd4 ba4.2k sqft34 Old Stage Road, Hampton Falls, NH 03844Active
 MLS ID #5108267, Paul Lepere. PrimeMLS
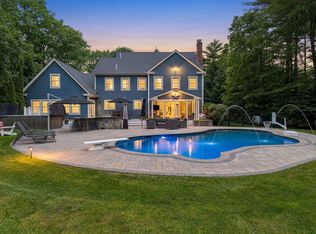
 - $2,195,0005 bd5 ba4.7k sqft49 Sleepy Hollow Drive, Greenland, NH 03840Active
 MLS ID #5094477, Marissa Drew. PrimeMLS
