Have you been dreaming of owning a tastefully renovated home with over 9 acres of land to spread out and enjoy gardening, exploring, entertaining or having animals? This expanded Cape-style home in the quiet, rural town of Hampton Falls is just what you have been waiting for! The updated kitchen is the heart of the home with a cozy wood-burning fireplace, center island, 6-burner gas range, ample cabinetry and a coffee/beverage center. Just off the kitchen/living area is a four-season sunroom with attached deck providing a perfect spot for morning coffee, wildlife watching and views of your private acreage. Wood floors throughout, 5 fireplaces, wainscoting, crown molding and built-ins add timeless character to this home. The first floor offers a mudroom, laundry/pantry room, half bath, and a beautiful primary suite with double walk-in closets, a gas fireplace, soaking tub and private deck for sunset views. Head upstairs via one of two staircases to 4 bedrooms, a full bath and two large bonus rooms at each end of the home. Add a bath to either space to create additional private suites- ideal for multi-generational living, guest space, or the ultimate office or studio. Outdoors, enjoy fruit trees, organic gardens, a chicken coop, a koi pond and a duck pond with lighted fountain. The attached 3-car garage offers excellent storage. A rare opportunity to enjoy country living just minutes from Seacoast beaches, dining, culture, and shopping. Be sure to view the video and 3D tour.
Closed
Listed by: KW Coastal and Lakes & Mountains Realty • Katie Hasenfus
Bought with: KW Coastal and Lakes & Mountains Realty
$1,450,000
17 Curtis Road, Hampton Falls, NH 03844
4beds
4,233sqft
Single Family Residence
Built in 1991
9.5 Acres Lot
$1,496,200 Zestimate®
$343/sqft
$6,383 Estimated rent
Home value
$1,496,200
$1.39M - $1.62M
$6,383/mo
Zestimate® history
Owner options
List your home for rent
$6,383/mo
Rent Zestimate®
Find your next renter with Zillow Rental Manager. Plus, with online applications, you can quickly screen prospective tenants – for free.
$6,383/mo
Rent Zestimate®
Refinance and save
$7,798/mo
Est. payment
Refinancing to a lower rate could help reduce your monthly payments and save thousands over the life of the loan.
$7,798/mo
Est. payment
Explore your selling options
Work with a Zillow partner agent
Leverage their expertise and Zillow's premium Showcase listings to get your home seen by more buyers.
Get startedList with your own agent
Get your home in front of millions of buyers by listing it on Zillow.
Learn how to do itSell it yourself
Take full control of how buyers see your home on Zillow by listing For Sale by Owner (FSBO).
List your homeWhat's special
Gas fireplaceCozy wood-burning fireplaceExpanded cape-style homeBeautiful primary suiteTastefully renovated homeChicken coopFruit trees
Zillow last checked:
Listing updated:
Listed by:
Katie Hasenfus,
KW Coastal and Lakes & Mountains Realty 603-610-8500,
James Hasenfus,
KW Coastal and Lakes & Mountains Realty
Bought with:
Michael Whitney
KW Coastal and Lakes & Mountains Realty
Source: PrimeMLS,MLS#: 5070892
Facts & features
Interior
Bedrooms & bathrooms
- Bedrooms: 4
- Bathrooms: 3
- Full bathrooms: 2
- 1/2 bathrooms: 1
Heating
- Propane, Forced Air
Cooling
- Central Air
Appliances
- Included: Dishwasher, Dryer, Microwave, Gas Range, Refrigerator, Washer, Wine Cooler
- Laundry: 1st Floor Laundry
Features
- Dining Area, Kitchen Island, Kitchen/Family, Primary BR w/ BA, Natural Light, Soaking Tub, Walk-In Closet(s)
- Flooring: Tile, Wood
- Windows: Blinds
- Basement: Concrete Floor,Exterior Stairs,Storage Space,Unfinished,Exterior Entry,Basement Stairs,Interior Entry
- Has fireplace: Yes
- Fireplace features: Gas, Wood Burning, 3+ Fireplaces
Interior area
- Total structure area: 6,099
- Total interior livable area: 4,233 sqft
- Finished area above ground: 4,233
- Finished area below ground: 0
Property
Parking
- Total spaces: 3
- Parking features: Paved, Driveway, Garage
- Garage spaces: 3
- Has uncovered spaces: Yes
Accessibility
- Accessibility features: 1st Floor 1/2 Bathroom, 1st Floor Bedroom, 1st Floor Full Bathroom, 1st Floor Hrd Surfce Flr, Bathroom w/Step-in Shower, Grab Bars in Bathroom, Hard Surface Flooring, Paved Parking, 1st Floor Laundry
Features
- Levels: Two
- Stories: 2
- Exterior features: Deck, Garden, Natural Shade, Poultry Coop
- Waterfront features: Pond
- Frontage length: Road frontage: 269
Lot
- Size: 9.5 Acres
- Features: Agricultural, Country Setting, Landscaped, Wooded
Details
- Parcel number: HMPFM4B46L16
- Zoning description: AGRI/R
- Other equipment: Radon Mitigation, Standby Generator
Construction
Type & style
- Home type: SingleFamily
- Architectural style: Cape
- Property subtype: Single Family Residence
Materials
- Vinyl Siding
- Foundation: Poured Concrete
- Roof: Asphalt Shingle
Condition
- New construction: No
- Year built: 1991
Utilities & green energy
- Electric: 200+ Amp Service, Circuit Breakers, Generator, Underground
- Sewer: Private Sewer
- Utilities for property: Cable at Site, Propane, Fiber Optic Internt Avail
Community & HOA
Community
- Security: Security, Security System
Location
- Region: Hampton Falls
Financial & listing details
- Price per square foot: $343/sqft
- Tax assessed value: $1,162,800
- Annual tax amount: $16,651
- Date on market: 12/1/2025
- Exclusions: Outdoor lawn ornaments, chair lift, ramp, dining room chandelier and some wall sconces, (light fixtures will be replaced).
Price history
| Date | Event | Price |
|---|---|---|
| 12/15/2025 | Sold | $1,450,000$343/sqft |
Source:  PrimeMLS #5070892 Report a problem PrimeMLS #5070892 Report a problem | ||
| 12/11/2025 | Contingent | $1,450,000$343/sqft |
Source: PrimeMLS #5070892 Report a problem | ||
| 12/1/2025 | Listed for sale | $1,450,000$343/sqft |
Source: PrimeMLS #5070892 Report a problem | ||
Public tax history
| Year | Property taxes | Tax assessment |
|---|---|---|
| 2024 | $16,651 +10.6% | $1,162,800 |
| 2023 | $15,058 -3.7% | $1,162,800 +56% |
| 2022 | $15,642 -0.4% | $745,200 +1.3% |
| 2020 | $15,711 -3.4% | $735,900 |
| 2019 | $16,271 +15.9% | $735,900 +4.3% |
| 2018 | $14,043 +5.8% | $705,700 +12.2% |
| 2017 | $13,270 -1.9% | $628,900 |
| 2016 | $13,521 +3.7% | $628,900 +7.2% |
| 2015 | $13,034 +7.7% | $586,600 |
| 2014 | $12,107 | $586,600 |
Find assessor info on the county website
Neighborhood: 03844
Nearby homes
- $2,399,0005 bd6 ba7k sqft15 Curtis Rd, Hampton Falls, NH 03844For Sale

- $2,042,9004 bd4 ba3.4k sqft19 Curtis Rd, Hampton Falls, NH 03844Off Market
- $1,659,5005 bd4 ba5.2k sqft21 Curtis Rd, Hampton Falls, NH 03844Off Market
- $657,2002 bd1 ba1.2k sqft18 Curtis Rd, Hampton Falls, NH 03844Off Market
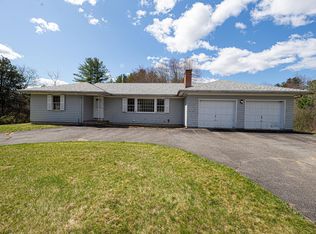
- $961,600-- bd-- ba-- sqft18 Curtis Rd, Hampton Falls, NH 03844Off Market
- $1,108,5003 bd2 ba3.4k sqft22 Curtis Rd, Hampton Falls, NH 03844Off Market
- $902,3004 bd2 ba3k sqft11 Curtis Rd, Hampton Falls, NH 03844Off Market
- $1,481,3003 bd3 ba3.3k sqft23 Curtis Rd, Hampton Falls, NH 03844Off Market
Nearby schools
GreatSchools rating
- 9/10Lincoln Akerman SchoolGrades: PK-8Distance: 2.2 mi
- 6/10Winnacunnet High SchoolGrades: 9-12Distance: 3.6 mi
Schools provided by the listing agent
- Elementary: Lincoln Akerman School
- Middle: Lincoln Akerman School
- High: Winnacunnet High School
- District: Hampton Falls
Source: PrimeMLS. This data may not be complete. We recommend contacting the local school district to confirm school assignments for this home.
Get a cash offer in 3 minutes
Find out how much your home could sell for in as little as 3 minutes with a no-obligation cash offer.
Estimated market value
$1,496,200
Get a cash offer in 3 minutes
Find out how much your home could sell for in as little as 3 minutes with a no-obligation cash offer.
Estimated market value
$1,496,200
- New Hampshire
- Rockingham County
- Hampton Falls
- 03844
- 17 Curtis Road
