Welcome to this meticulously maintained and thoughtfully upgraded, sun-filled Colonial, privately situated on 4.5 acres just minutes from I-95 and Route 101. Offering privacy, convenience, and exceptional entertaining spaces, the property is highlighted by a stunning in-ground pool and one-year-old pavilion with motorized sunshade the perfect setting for summer gatherings. The main level features a chef’s kitchen with granite countertops, custom dual-fuel Fisher & Paykel 36” 6-burner range, Bosch dishwasher, prep sink, and reverse osmosis filtration system. A spacious formal dining room, light-filled living room with wall-to-wall windows and custom motorized blinds, cozy fireside sitting room with wood-burning fireplace insert, ¾ bath, and dedicated laundry room complete the main level. Upstairs are four bedrooms, including a private, nearly 500 sq. ft. primary suite with walk-in closet and en-suite bath with heat lamps for added comfort. A bonus room and full bath with oversized soaking tub and heat lamps complete the upper level. The lower level adds 1,032 sq. ft. of finished space designed for year-round entertaining, complete with a wet bar, refrigerator, and stove. Need more space? The walk-up attic offers an additional 808 sq. ft. with electrical, insulation, and a window already in place, providing excellent expansion potential. Major improvements include a security system, new oil tank, pool equipment replaced within the last three years, brand-new roof to be installed prior to closing, and whole-home automatic generator. An oversized, two-story, two-car garage completes this exceptional property. With expansive indoor and outdoor living spaces, thoughtful upgrades, and 4.5 private acres, there is nothing left to do but move in and make it your own.
Active
Listed by: Realty One Group Next Level • Brady J McNeill
$1,350,000
163 Exeter Road, Hampton Falls, NH 03844
4beds
4,250sqft
Single Family Residence
Built in 1983
4.5 Acres Lot
$-- Zestimate®
$318/sqft
$-- HOA
What's special
- 6 days
- 442
- 28
Zillow last checked:
Listing updated:
Listed by:
Brady J McNeill,
Realty One Group Next Level 888-888-7653
Source: PrimeMLS,MLS#: 5109893
Facts & features
Interior
Bedrooms & bathrooms
- Bedrooms: 4
- Bathrooms: 3
- Full bathrooms: 1
- 3/4 bathrooms: 2
Heating
- Oil
Cooling
- Other, Mini Split
Features
- Basement: Climate Controlled,Finished,Full,Insulated,Interior Stairs,Walkout,Interior Access,Exterior Entry,Walk-Out Access
Interior area
- Total structure area: 5,578
- Total interior livable area: 4,250 sqft
- Finished area above ground: 3,218
- Finished area below ground: 1,032
Property
Parking
- Total spaces: 6
- Parking features: Paved, Driveway, Parking Spaces 6+
- Garage spaces: 2
- Has uncovered spaces: Yes
Features
- Levels: Two
- Stories: 2
- Frontage length: Road frontage: 200
Lot
- Size: 4.5 Acres
- Features: Country Setting, Landscaped, Open Lot, Near Shopping, Rural
Details
- Parcel number: HMPFM5B24L4
- Zoning description: Res/Agr
- Special conditions: Standard
Construction
Type & style
- Home type: SingleFamily
- Architectural style: Colonial
- Property subtype: Single Family Residence
Materials
- Vinyl Siding
- Foundation: Concrete
- Roof: Rolled/Hot Mop,Architectural Shingle
Condition
- New construction: No
- Year built: 1983
Utilities & green energy
- Electric: 200+ Amp Service, Generator
- Sewer: Septic Tank
- Utilities for property: Cable at Site, Propane, Satellite, Telephone at Site, Satellite Internet
Community & HOA
Location
- Region: Hampton Falls
Financial & listing details
- Price per square foot: $318/sqft
- Tax assessed value: $964,500
- Annual tax amount: $14,275
- Date on market: 9/15/2026
- Exclusions: Dining room chandelier
- Road surface type: Paved
Estimated market value
Not available
Estimated sales range
Not available
Not available
Price history
| Date | Event | Price |
|---|---|---|
| 9/18/2026 | Listed for sale | $1,350,000+125%$318/sqft |
Source:  PrimeMLS #5109893 Report a problem PrimeMLS #5109893 Report a problem | ||
| 3/7/2016 | Listing removed | $599,900$141/sqft |
Source: Better Homes & Gardens Masiello Hampton #4435463 Report a problem | ||
| 1/7/2016 | Listed for sale | $599,900+3.4%$141/sqft |
Source: Better Homes & Gardens Masiello Hampton #4435463 Report a problem | ||
| 12/18/2015 | Sold | $580,000+24.7%$136/sqft |
Source: Public Record Report a problem | ||
| 10/24/2002 | Sold | $465,000$109/sqft |
Source: Public Record Report a problem | ||
Public tax history
| Year | Property taxes | Tax assessment |
|---|---|---|
| 2024 | $13,812 +10.6% | $964,500 |
| 2023 | $12,490 +4.1% | $964,500 +68.7% |
| 2022 | $11,998 -2% | $571,600 -0.3% |
| 2020 | $12,238 -3.4% | $573,200 |
| 2019 | $12,673 +10.6% | $573,200 -0.5% |
| 2018 | $11,460 +8.8% | $575,900 +15.4% |
| 2017 | $10,533 -1.5% | $499,200 +0.3% |
| 2016 | $10,696 -3.2% | $497,500 |
| 2015 | $11,054 +7.7% | $497,500 |
| 2014 | $10,268 | $497,500 |
Find assessor info on the county website
Monthly payment
Est. payment
Payment breakdown
Explore the cost of this home by adjusting the details. Changes won't be saved.Climate risks
Neighborhood: 03844
Nearby schools
Schools provided by the listing agent
- Elementary: Lincoln Akerman School
- Middle: Lincoln Akerman School
- High: Winnacunnet High School
- District: Hampton Falls
Source: PrimeMLS. This data may not be complete. We recommend contacting the local school district to confirm school assignments for this home.
Similar homes
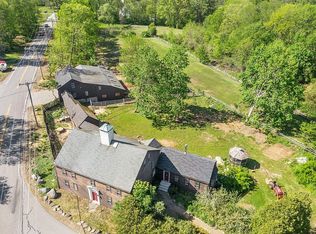
- $1,225,0005 bd4 ba4.2k sqft34 Old Stage Road, Hampton Falls, NH 03844Active
 MLS ID #5108267, Paul Lepere. PrimeMLS
 - $1,585,0004 bd3 ba4.2k sqft6 Marston Road, Hampton Falls, NH 03844Active
 MLS ID #5104488, Samuel Auffant. PrimeMLS
 - $1,450,0004 bd3 ba2.9k sqft21 Sanborn Road, Hampton Falls, NH 03844Active
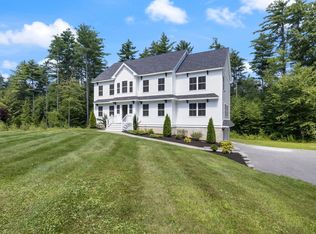 MLS ID #5104910, Hannah M Franciosa. PrimeMLS
 - $1,350,0004 bd4 ba5.4k sqft50 Gale Road, Hampton, NH 03842Active
 MLS ID #5106413, Brenda Maggy. PrimeMLS
