Skip main navigation
Off market
Street View
  • $1,402,100

    167 Exeter Rd, Hampton Falls, NH 03844

    3beds
    3,492sqft
    SingleFamily
    Built in 1989
    5.03 Acres Lot
    $1,402,100 Zestimate®
    $402/sqft
    $7,244 Estimated rent

    Home value

    $1,402,100

    $1.29M - $1.53M

    $7,244/mo

    Zestimate® history
    Loading
    Loading...

    Owner options

    List your home for rent

    $7,244/mo

    Rent Zestimate®

    Find your next renter with Zillow Rental Manager. Plus, with online applications, you can quickly screen prospective tenants – for free.

    Learn more

    $7,244/mo

    Rent Zestimate®

    Refinance and save

    $7,540/mo

    Est. payment

    Refinancing to a lower rate could help reduce your monthly payments and save thousands over the life of the loan.

    See today's rates

    $7,540/mo

    Est. payment

    Explore your selling options

    Work with a Zillow partner agent

    Leverage their expertise and Zillow's premium Showcase listings to get your home seen by more buyers.

    Get started

    List with your own agent

    Get your home in front of millions of buyers by listing it on Zillow.

    Learn how to do it

    Sell it yourself

    Take full control of how buyers see your home on Zillow by listing For Sale by Owner (FSBO).

    List your home

    What's special

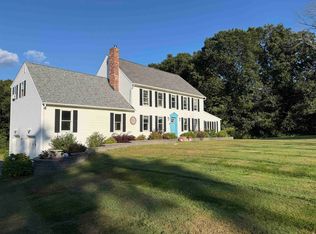
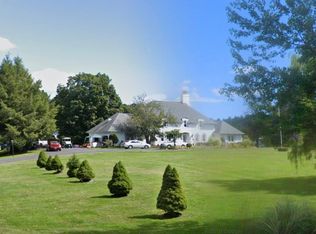
    Colonial Reproduction built in 1989 with 5 rolling acres and mature landscaping, a quaint cutting garden, stone walls and apple trees, all privately set back from the scenic road by a tree-lined driveway. Truly a gentlemen's farm on what was once an active apple orchard, with walking trails, retention pond and wildlife. Feel the warmth and comfort of the peaceful setting illuminated by the sun drenched rooms with walls of glass. Relax in the family room with wood burning fireplace, custom wet bar, wide oak plank floor with wooden pegs and exceptional views of the back yard from twin double sliding Pella glass doors leading out to the upper and lower brick patios. Country kitchen with solid cherry cabinets, quartz top on counters and large island with exceptional storage. Roomy breakfast/dining room overlooking the orchard and into the stunning solarium with walls of glass, sliding glass doors and vaulted ceiling with six Velux electric openers and shades. Formal living/dinning room offering a gas fireplace with period correct styled panel detailing, mantle and crown molding. The library offers a quiet space to read or reflect. First floor master suite with huge master bath and two walk-in closets. Workshop in LL, 5 zone Boderus boiler, boilermate hot water, irrigation system, water filtration system, in-law potential above 3 car garage, central air, 27Kw Generac permanent mounted generator and much more! 5 miles from the beach and easy access to highways.

    This property is not currently displayed as for sale or rent on Zillow. This may be different from what's on other websites or public sources.
    Facts & features

    Interior

    Bedrooms & bathrooms
    • Bedrooms: 3
    • Bathrooms: 4
    • Full bathrooms: 3
    • 1/2 bathrooms: 1
    Heating
    • Baseboard, Oil, Propane / Butane
    Cooling
    • Central
    Appliances
    • Included: Dishwasher, Dryer, Freezer, Microwave, Range / Oven, Refrigerator, Washer
    Features
    • Flooring: Tile, Carpet, Hardwood
    • Basement: Partially finished
    • Has fireplace: Yes
    Interior area
    • Total interior livable area: 3,492 sqft

    Property

    Parking
    • Parking features: Garage - Attached
    Features
    • Exterior features: Vinyl, Wood, Brick
    Lot
    • Size: 5.03 Acres
    Details
    • Parcel number: HMPFM5B24L3

    Construction

    Type & style
    • Home type: SingleFamily
    Materials
    • Roof: Asphalt
    Condition
    • Year built: 1989

    Utilities & green energy

    • Electric: Circuit Breaker(s), 200 Amp, Generator
    • Sewer: Leach Field, Septic, 1000 Gallon

    Community & HOA

    Location
    • Region: Hampton Falls

    Financial & listing details

    • Price per square foot: $402/sqft
    • Tax assessed value: $1,161,500
    • Annual tax amount: $16,633

    Price history

    DateEventPrice
    10/8/2020Sold$825,000+7.2%$236/sqft
    Source: Public Record Report a problem
    10/4/2018Listing removed$769,900$220/sqft
    Source: Better Homes & Gardens Real Estate/The Masiello Group #4692680 Report a problem
    7/12/2018Price change$769,900-2.5%$220/sqft
    Source: Better Homes & Gardens Real Estate/The Masiello Group #4692680 Report a problem
    5/14/2018Listed for sale$789,900$226/sqft
    Source: BHG Masiello Dover #4692680 Report a problem
    11/9/2017Listing removed$789,900$226/sqft
    Source: Better Homes & Gardens Real Estate/The Masiello Group #4633536 Report a problem
    5/13/2017Listed for sale$789,900$226/sqft
    Source: BHG Masiello Dover #4633536 Report a problem

    Public tax history

    YearProperty taxesTax assessment
    2024$16,633 +9.9%$1,161,500 -0.7%
    2023$15,140 +3.3%$1,169,100 +67.5%
    2022$14,651 +2.5%$698,000 +4.3%
    2020$14,292 -3.4%$669,400
    2019$14,800 +10.5%$669,400 -0.6%
    2018$13,397 +6.5%$673,200 +12.9%
    2017$12,578 -1.9%$596,100
    2016$12,816 -3.2%$596,100
    2015$13,245 +7.6%$596,100
    2014$12,304 $596,100
    Find assessor info on the county website

    Neighborhood: 03844

    Nearby schools

    GreatSchools rating
    Schools provided by the listing agent
    • Elementary: Lincoln Akerman School
    • Middle: Lincoln Akerman School
    • High: Winnacunnet High School
    • District: Hampton Falls

    Source: The MLS. This data may not be complete. We recommend contacting the local school district to confirm school assignments for this home.

    Get a cash offer in 3 minutes
    Find out how much your home could sell for in as little as 3 minutes with a no-obligation cash offer.
    Estimated market value
    $1,402,100
    Get a cash offer in 3 minutes
    Find out how much your home could sell for in as little as 3 minutes with a no-obligation cash offer.
    Estimated market value
    $1,402,100