The William Pierce Johnson House (c.1777) is a rare and premier example of Georgian elegance in downtown Newburyport. Built during the city’s 18th-century maritime peak, this distinguished brick home reflects the craftsmanship of the Federal-era historic district. Meticulously restored, it blends period detail across 5,800+ sq ft, featuring 11 rooms, 6 bedrooms, 3.5+ baths, 8 fireplaces, and exceptional original millwork. A rare double-hanging staircase and elegant front-to-back parlors highlight its grand design, complemented by soaring ceilings, oversized windows, and preserved hardware, moldings, and paneling. Part of the iconic Federal Street corridor, this award-winning home represents the pinnacle of historic preservation. Building upon an early 2003 restoration, the current owner has further comprehensively restored the estate, securing awards for continued work restoring this home to its near original state while simultaneously installing state of the art systems and amenities.
For sale
$3,295,000
17 Federal St, Newburyport, MA 01950
6beds
5,876sqft
Single Family Residence
Built in 1777
7,371 Square Feet Lot
$3,167,300 Zestimate®
$561/sqft
$-- HOA
What's special
Distinguished brick homeExceptional original millworkElegant front-to-back parlorsOversized windowsRare double-hanging staircaseSoaring ceilings
- 6 days
- 939
- 71
Zillow last checked:
Listing updated:
Listed by:
Kevin Fruh 978-500-7409,
Gibson Sotheby's International Realty 978-255-3569,
Rachel Mello 781-780-1769
Source: MLS PIN,MLS#: 73592766
Facts & features
Interior
Bedrooms & bathrooms
- Bedrooms: 6
- Bathrooms: 4
- Full bathrooms: 3
- 1/2 bathrooms: 1
Primary bedroom
- Features: Flooring - Wood, Crown Molding, Decorative Molding
- Level: Second
- Area: 342
- Dimensions: 18 x 19
Bedroom 2
- Features: Closet, Flooring - Wood, Crown Molding, Decorative Molding
- Level: Second
- Area: 306
- Dimensions: 18 x 17
Bedroom 3
- Features: Fireplace, Flooring - Wood
- Level: Second
- Area: 315
- Dimensions: 21 x 15
Bedroom 4
- Features: Closet, Flooring - Wood
- Level: Second
- Area: 216
- Dimensions: 12 x 18
Primary bathroom
- Features: Yes
Bathroom 1
- Features: Bathroom - Full, Bathroom - Tiled With Tub & Shower, Flooring - Stone/Ceramic Tile, Countertops - Stone/Granite/Solid, Double Vanity, Recessed Lighting, Remodeled, Soaking Tub
- Level: Second
- Area: 120
- Dimensions: 10 x 12
Bathroom 2
- Features: Bathroom - Full, Bathroom - Tiled With Shower Stall, Flooring - Stone/Ceramic Tile, Countertops - Stone/Granite/Solid
- Level: First
- Area: 54
- Dimensions: 6 x 9
Bathroom 3
- Features: Bathroom - Full, Bathroom - Tiled With Tub & Shower, Flooring - Stone/Ceramic Tile, Countertops - Stone/Granite/Solid
- Level: Third
- Area: 105
- Dimensions: 7 x 15
Dining room
- Features: Flooring - Stone/Ceramic Tile, Flooring - Wood, Crown Molding, Decorative Molding
- Level: First
- Area: 272
- Dimensions: 16 x 17
Family room
- Features: Flooring - Wood, Crown Molding, Decorative Molding
- Level: First
- Area: 324
- Dimensions: 18 x 18
Kitchen
- Features: Closet/Cabinets - Custom Built, Flooring - Stone/Ceramic Tile, Countertops - Stone/Granite/Solid, Kitchen Island, Cabinets - Upgraded, Recessed Lighting, Stainless Steel Appliances, Gas Stove, Decorative Molding
- Level: First
- Area: 315
- Dimensions: 15 x 21
Living room
- Features: Flooring - Wood, Crown Molding, Decorative Molding
- Level: First
- Area: 342
- Dimensions: 18 x 19
Heating
- Baseboard, Natural Gas, Fireplace
Cooling
- Central Air
Appliances
- Included: Range, Dishwasher, Disposal, Microwave, Washer, Dryer, Range Hood, Plumbed For Ice Maker
- Laundry: In Basement, Electric Dryer Hookup, Washer Hookup
Features
- Recessed Lighting, Decorative Molding, Crown Molding, Bathroom - Half, Sun Room, Great Room, Library, Game Room, Bathroom, Exercise Room, Walk-up Attic
- Flooring: Wood, Tile, Pine, Flooring - Stone/Ceramic Tile, Flooring - Wood
- Basement: Partially Finished,Interior Entry,Bulkhead
- Number of fireplaces: 8
- Fireplace features: Dining Room, Family Room, Living Room, Master Bedroom, Bedroom
Interior area
- Total structure area: 5,876
- Total interior livable area: 5,876 sqft
- Finished area above ground: 5,420
- Finished area below ground: 456
Property
Parking
- Total spaces: 3
- Parking features: Paved Drive, Off Street, Paved
- Uncovered spaces: 3
Features
- Patio & porch: Porch, Patio
- Exterior features: Porch, Patio
- Waterfront features: Ocean, River, 1 to 2 Mile To Beach, Beach Ownership(Public)
Lot
- Size: 7,371 Square Feet
- Features: Level
Details
- Parcel number: M:0019 B:0111 L:0017,2085307
- Zoning: R3
Construction
Type & style
- Home type: SingleFamily
- Architectural style: Georgian
- Property subtype: Single Family Residence
Materials
- Brick
- Foundation: Stone, Brick/Mortar
- Roof: Wood
Condition
- Year built: 1777
Utilities & green energy
- Electric: Circuit Breakers
- Sewer: Public Sewer
- Water: Public
- Utilities for property: for Gas Range, for Gas Oven, for Electric Dryer, Washer Hookup, Icemaker Connection
Green energy
- Energy efficient items: Thermostat
Community & HOA
Community
- Features: Public Transportation, Shopping, Tennis Court(s), Park, Walk/Jog Trails, Stable(s), Golf, Medical Facility, Laundromat, Bike Path, Conservation Area, Highway Access, House of Worship, Marina, Private School, Public School, T-Station
- Security: Security System
HOA
- Has HOA: No
Location
- Region: Newburyport
Financial & listing details
- Price per square foot: $561/sqft
- Tax assessed value: $2,292,100
- Annual tax amount: $21,225
- Date on market: 10/20/2026
- Exclusions: All Antique Candle Chandeliers & Sconces
Estimated market value
$3,167,300
$3.01M - $3.33M
Not available
Price history
| Date | Event | Price |
|---|---|---|
| 10/20/2026 | Listed for sale | $3,295,000-5.7%$561/sqft |
Source: MLS PIN #73592766 Report a problem | ||
| 7/22/2026 | Listing removed | $3,495,000$595/sqft |
Source: MLS PIN #73510346 Report a problem | ||
| 6/3/2026 | Price change | $3,495,000-6.8%$595/sqft |
Source: MLS PIN #73510346 Report a problem | ||
| 4/30/2026 | Listed for sale | $3,750,000+78.6%$638/sqft |
Source: MLS PIN #73510346 Report a problem | ||
| 12/1/2023 | Sold | $2,100,000-15.8%$357/sqft |
Source: MLS PIN #73164110 Report a problem | ||
| 9/27/2023 | Listed for sale | $2,495,000+72.1%$425/sqft |
Source: MLS PIN #73164110 Report a problem | ||
| 2/6/2013 | Sold | $1,450,000-3%$247/sqft |
Source: Public Record Report a problem | ||
| 3/6/2012 | Listing removed | $1,495,000$254/sqft |
Source: William Raveis The Dolores Person #71191184 Report a problem | ||
| 5/17/2011 | Price change | $1,495,000-6.3%$254/sqft |
Source: William Raveis Real Estate #71191184 Report a problem | ||
| 2/24/2011 | Listed for sale | $1,595,000$271/sqft |
Source: Dolores Person #71191184 Report a problem | ||
| 1/2/2011 | Listing removed | $1,595,000$271/sqft |
Source: Mike Mullins #71046714 Report a problem | ||
| 2/13/2010 | Listed for sale | $1,595,000-5.9%$271/sqft |
Source: Stone Ridge Properties Report a problem | ||
| 10/23/2009 | Listing removed | $1,695,000$288/sqft |
Source: Stone Ridge Properties Report a problem | ||
| 4/4/2009 | Listed for sale | $1,695,000+160.8%$288/sqft |
Source: MLS Property Information Network #70898200 Report a problem | ||
| 4/7/2003 | Sold | $650,000$111/sqft |
Source: Public Record Report a problem | ||
Public tax history
| Year | Property taxes | Tax assessment |
|---|---|---|
| 2025 | $21,663 -20.6% | $2,261,300 -17.3% |
| 2024 | $27,268 -0.1% | $2,735,000 +7.6% |
| 2023 | $27,308 | $2,542,600 |
| 2022 | $27,308 +4.4% | $2,542,600 +22.8% |
| 2021 | $26,164 -1.6% | $2,069,900 |
| 2020 | $26,578 +6.3% | $2,069,900 +8.2% |
| 2019 | $25,012 +5.8% | $1,912,200 +7.2% |
| 2018 | $23,648 -0.8% | $1,783,400 +0.7% |
| 2017 | $23,827 +1.7% | $1,771,500 +1.2% |
| 2016 | $23,435 +6.4% | $1,750,200 +6% |
| 2015 | $22,019 +4.4% | $1,650,600 +10.8% |
| 2014 | $21,094 +9.7% | $1,489,700 +3.2% |
| 2013 | $19,223 +1.1% | $1,443,200 -2.9% |
| 2012 | $19,016 +4.4% | $1,485,600 -1.6% |
| 2011 | $18,220 +13.2% | $1,509,500 +9.3% |
| 2010 | $16,097 +4% | $1,380,500 -2.5% |
| 2009 | $15,476 +5.4% | $1,415,900 -2.3% |
| 2008 | $14,684 +2.9% | $1,449,600 +2.5% |
| 2007 | $14,276 +15.8% | $1,414,900 +17.8% |
| 2006 | $12,328 -2% | $1,201,600 +0.5% |
| 2005 | $12,577 | $1,195,500 |
Find assessor info on the county website
Monthly payment
Est. payment
Payment breakdown
Explore the cost of this home by adjusting the details. Changes won't be saved.Climate risks
Neighborhood: 01950
Nearby schools
Schools provided by the listing agent
- Elementary: Newburyport
- Middle: Newburyport
- High: Newburyport
Source: MLS PIN. This data may not be complete. We recommend contacting the local school district to confirm school assignments for this home.
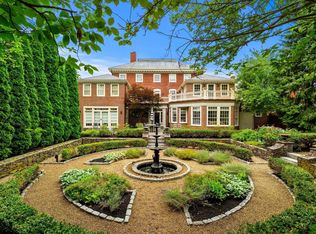
Similar homes
- $3,295,0004 bd4 ba5.6k sqft26 Toppans Ln, Newburyport, MA 01950For Sale
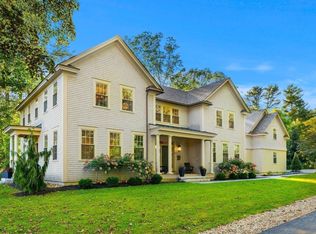 MLS ID #73588659, Alissa Christie, RE/MAX Bentley's. MLS PIN
 - $2,399,0005 bd5 ba5.8k sqft56 Lime St, Newburyport, MA 01950For Sale
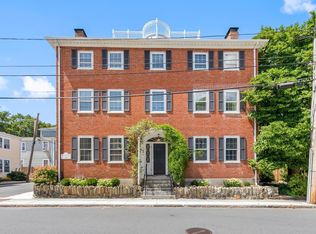 MLS ID #73565092, Lynne Hendricks, Gibson Sotheby's International Realty. MLS PIN
 - $2,750,0004 bd4 ba5.1k sqft18 Ocean Ave, Newburyport, MA 01950For Sale
 MLS ID #73558554, Madison Stanton, RE/MAX Bentley's. MLS PIN
 - $2,895,0005 bd4 ba4.7k sqft10 Plant St, Newburyport, MA 01950For Sale
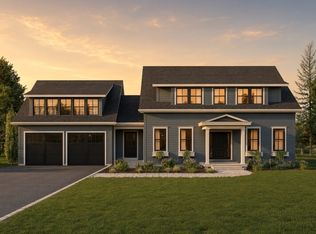 MLS ID #73593394, Vincent Forzese, Realty One Group Nest. MLS PIN
