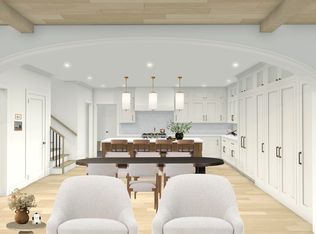
Modern Coastal Living. Unmatched Location. Introducing the newest premier development in Newburyport. Residence is a 3,290 sq. ft. end unit townhome offering exceptional privacy, natural light, and refined design throughout. Features include; a heated two-car side-by-side garage, private elevator, partial solar plus whole home generator, private covered front deck and side patio for indoor outdoor entertaining. Open Concept living w/ chef’s kitchen appointed with Wolf and Sub-Zero appliances. Designed and built by an award-winning team, this home delivers rare quality in new construction plus the amazing, Downtown Location, Location, Location! Enjoy restaurants, shops, galleries, theater, waterfront, and a 5-minute drive to the beach. A rare opportunity in an irreplaceable location. Now accepting private showings and reservations, set an appointment Today!
For sale
$2,995,000
95 High St, Newburyport, MA 01950
4beds
3,290sqft
Single Family Residence
Built in 2026
-- sqft lot
$-- Zestimate®
$910/sqft
$-- HOA
What's special
Partial solarPrivate elevatorOpen concept livingHeated two-car side-by-side garagePrivate covered front deckRefined design throughoutNatural light
- 1 day
- 306
- 8
Zillow last checked:
Listing updated:
Listed by:
Robert Bentley 781-858-5115,
RE/MAX Bentley's 978-572-1200
Source: MLS PIN,MLS#: 73598564
Facts & features
Interior
Bedrooms & bathrooms
- Bedrooms: 4
- Bathrooms: 4
- Full bathrooms: 3
- 1/2 bathrooms: 1
Primary bedroom
- Features: Bathroom - Full, Walk-In Closet(s), Flooring - Hardwood
- Level: Second
Bedroom 2
- Features: Bathroom - Full, Walk-In Closet(s), Flooring - Hardwood
- Level: Second
Bedroom 3
- Features: Bathroom - Full, Walk-In Closet(s), Flooring - Hardwood
- Level: Second
Bedroom 4
- Features: Bathroom - Full, Walk-In Closet(s), Flooring - Hardwood
- Level: Third
Primary bathroom
- Features: Yes
Bathroom 1
- Features: Bathroom - Half, Flooring - Stone/Ceramic Tile, Countertops - Stone/Granite/Solid
- Level: First
Bathroom 2
- Features: Bathroom - Full, Flooring - Stone/Ceramic Tile, Countertops - Stone/Granite/Solid
- Level: Second
Bathroom 3
- Features: Bathroom - Full, Flooring - Stone/Ceramic Tile, Countertops - Stone/Granite/Solid
- Level: Second
Dining room
- Features: Flooring - Hardwood, Open Floorplan, Lighting - Overhead, Crown Molding
- Level: First
Kitchen
- Features: Flooring - Hardwood, Pantry, Countertops - Stone/Granite/Solid, Kitchen Island, Open Floorplan, Recessed Lighting, Stainless Steel Appliances, Gas Stove, Lighting - Pendant
- Level: Main,First
Living room
- Features: Flooring - Hardwood, Deck - Exterior, Open Floorplan, Recessed Lighting, Crown Molding
- Level: First
Heating
- Forced Air, Heat Pump
Cooling
- Central Air, Heat Pump
Appliances
- Included: Electric Water Heater, Solar Hot Water, Range, Oven, Dishwasher, Disposal, Microwave, Refrigerator, Washer, Dryer
- Laundry: Flooring - Stone/Ceramic Tile, Second Floor
Features
- Bathroom - Full, Countertops - Stone/Granite/Solid, Bathroom
- Flooring: Wood, Tile, Flooring - Stone/Ceramic Tile
- Doors: Insulated Doors
- Windows: Insulated Windows
- Has basement: No
- Number of fireplaces: 1
Interior area
- Total structure area: 3,290
- Total interior livable area: 3,290 sqft
- Finished area above ground: 3,290
Property
Parking
- Total spaces: 4
- Parking features: Attached, Off Street
- Attached garage spaces: 2
- Uncovered spaces: 2
Accessibility
- Accessibility features: Accessible Entrance
Features
- Patio & porch: Porch, Patio
- Exterior features: Porch, Patio, Rain Gutters, Professional Landscaping
- Has view: Yes
- View description: City View(s)
- Waterfront features: Ocean, Beach Ownership(Public)
Lot
- Features: Corner Lot, Level
Details
- Parcel number: 2086279
- Zoning: res
Construction
Type & style
- Home type: SingleFamily
- Architectural style: Italianate
- Property subtype: Single Family Residence
- Attached to another structure: Yes
Materials
- Frame
- Foundation: Concrete Perimeter
- Roof: Shingle,Rubber
Condition
- Year built: 2026
Details
- Warranty included: Yes
Utilities & green energy
- Sewer: Public Sewer
- Water: Public
Green energy
- Energy efficient items: Thermostat
- Energy generation: Solar
Community & HOA
Community
- Features: Public Transportation, Shopping, Pool, Tennis Court(s), Park, Walk/Jog Trails, Stable(s), Golf, Medical Facility, Bike Path, Conservation Area, Highway Access, House of Worship, Marina, Private School, Public School, T-Station
HOA
- Has HOA: No
Location
- Region: Newburyport
Financial & listing details
- Price per square foot: $910/sqft
- Tax assessed value: $2,995,000
- Annual tax amount: $25,000
- Date on market: 11/4/2026
Estimated market value
Not available
Estimated sales range
Not available
Not available
Price history
| Date | Event | Price |
|---|---|---|
| 11/4/2026 | Listed for sale | $2,995,000+5.1%$910/sqft |
Source: MLS PIN #73598564 Report a problem | ||
| 2/26/2025 | Listing removed | $2,850,000$866/sqft |
Source: MLS PIN #73329668 Report a problem | ||
| 1/27/2025 | Listed for sale | $2,850,000$866/sqft |
Source: MLS PIN #73329668 Report a problem | ||
Public tax history
Tax history is unavailable.
Monthly payment
Est. payment
Payment breakdown
Explore the cost of this home by adjusting the details. Changes won't be saved.Climate risks
Neighborhood: 01950
Nearby schools
Schools provided by the listing agent
- Elementary: Newburyport
- Middle: Newburyport
- High: Newburyport
Source: MLS PIN. This data may not be complete. We recommend contacting the local school district to confirm school assignments for this home.

Similar homes
- $2,995,0004 bd4 ba3.2k sqftResidences On The Ridge, Newburyport, MA 01950For Sale
 MLS ID #73598550, Robert Bentley, RE/MAX Bentley's. MLS PIN
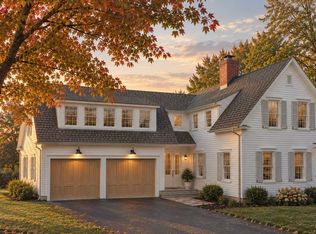
- $2,999,0004 bd4 ba3.3k sqft20 Pine St, Newburyport, MA 01950For Sale
 MLS ID #73550013, Erin Connolly, Realty One Group Nest. MLS PIN
- $2,995,0003 bd3 ba2.5k sqft107 State St, Newburyport, MA 01950For Sale
 MLS ID #73593981, Robert Bentley, RE/MAX Bentley's. MLS PIN
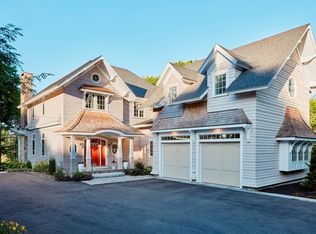
- $3,000,0005 bd5 ba3.5k sqft1 Shay Ter, Newburyport, MA 01950New Construction
 MLS ID #73543447, Homes & Lifestyles Team, Gibson Sotheby's International Realty. MLS PIN
