An exquisite renovation on a quiet, tree-lined street in Newburyport’s South End. Your patience has paid off. This is a rare opportunity to collaborate with a renowned local builder and design team on their latest project. Act early to personalize your home with a choice of either a three- or four-bedroom second-floor layout, along with several thoughtfully curated design packages featuring cabinetry, tile, and lighting selections. Looking for additional living space? Explore options for a lower-level bedroom and full bath while customization opportunities are still available. Explore Newburyport's many shops, restaurants and galleries as well as area marinas, beaches and parks. Don't miss the chance to make this exceptional home uniquely yours. Expected completion Spring 2027.
For sale
$2,999,000
20 Pine St, Newburyport, MA 01950
4beds
3,350sqft
:
Get pre-qualified$19,147/mo
Single Family Residence
Built in 1870
6,534 Square Feet Lot
$2,897,200 Zestimate®
$895/sqft
$-- HOA
What's special
Quiet tree-lined street
- 10 days |
- 864 |
- 30 |
Zillow last checked:
Listing updated:
Listed by:
Erin Connolly 978-873-1942,
Realty One Group Nest 978-255-4394
Source: MLS PIN,MLS#: 73550013
Facts & features
Interior
Bedrooms & bathrooms
- Bedrooms: 4
- Bathrooms: 4
- Full bathrooms: 3
- 1/2 bathrooms: 1
Primary bedroom
- Features: Bathroom - Full, Closet, Flooring - Wood
- Level: Second
Bedroom 2
- Features: Flooring - Wood
- Level: Second
Bedroom 3
- Features: Flooring - Wood
- Level: Second
Bedroom 4
- Features: Flooring - Wood
- Level: Second
Primary bathroom
- Features: Yes
Bathroom 1
- Features: Bathroom - Half, Flooring - Wood
- Level: First
Bathroom 2
- Features: Bathroom - Full, Flooring - Stone/Ceramic Tile
- Level: Second
Bathroom 3
- Features: Bathroom - Full, Flooring - Stone/Ceramic Tile
- Level: Second
Dining room
- Features: Flooring - Wood
- Level: First
Family room
- Level: Basement
Kitchen
- Features: Flooring - Wood
- Level: First
Living room
- Features: Flooring - Wood
- Level: First
Heating
- Heat Pump
Cooling
- Central Air
Appliances
- Included: Electric Water Heater, Range, Dishwasher, Microwave, Refrigerator
- Laundry: Second Floor, Electric Dryer Hookup
Features
- Bonus Room, Mud Room, Bathroom
- Flooring: Wood, Tile, Flooring - Wood, Flooring - Stone/Ceramic Tile
- Windows: Insulated Windows
- Basement: Finished
- Number of fireplaces: 1
- Fireplace features: Living Room
Interior area
- Total structure area: 3,350
- Total interior livable area: 3,350 sqft
- Finished area above ground: 2,600
- Finished area below ground: 750
Property
Parking
- Total spaces: 4
- Parking features: Attached, Paved Drive, Off Street, Paved
- Attached garage spaces: 2
- Uncovered spaces: 2
Features
- Patio & porch: Patio
- Exterior features: Patio, Rain Gutters, Professional Landscaping
Lot
- Size: 6,534 Square Feet
- Features: Corner Lot
Details
- Parcel number: 2086042
- Zoning: RES
Construction
Type & style
- Home type: SingleFamily
- Architectural style: Antique
- Property subtype: Single Family Residence
Materials
- Frame
- Foundation: Concrete Perimeter
- Roof: Shingle
Condition
- Year built: 1870
Utilities & green energy
- Sewer: Public Sewer
- Water: Public
- Utilities for property: for Electric Dryer
Community & HOA
Community
- Features: Public Transportation, Shopping, Tennis Court(s), Park, Walk/Jog Trails, Stable(s), Golf, Medical Facility, Laundromat, Bike Path, Conservation Area, Highway Access, House of Worship, Marina, Private School, Public School, T-Station
HOA
- Has HOA: No
Location
- Region: Newburyport
Financial & listing details
- Price per square foot: $895/sqft
- Tax assessed value: $813,500
- Annual tax amount: $7,533
- Date on market: 7/15/2026
Estimated market value
$2,897,200
$2.75M - $3.04M
$3,612/mo
Price history
| Date | Event | Price |
|---|---|---|
| 7/15/2026 | Listed for sale | $2,999,000$895/sqft |
Source: MLS PIN #73550013 Report a problem | ||
Public tax history
| Year | Property taxes | Tax assessment |
|---|---|---|
| 2025 | $7,148 +5.4% | $746,100 +9.7% |
| 2024 | $6,783 +0.4% | $680,300 +8.1% |
| 2023 | $6,757 | $629,100 |
| 2022 | $6,757 +12.1% | $629,100 +31.9% |
| 2021 | $6,029 -0.4% | $477,000 +1.2% |
| 2020 | $6,053 +1.4% | $471,400 +3.3% |
| 2019 | $5,970 +3.4% | $456,400 +4.8% |
| 2018 | $5,776 +2.6% | $435,600 +4.1% |
| 2017 | $5,627 +4.5% | $418,400 +4.1% |
| 2016 | $5,384 +4% | $402,100 +3.7% |
| 2015 | $5,175 +7.5% | $387,900 +14.1% |
| 2014 | $4,814 +3.1% | $340,000 -3.1% |
| 2013 | $4,671 +4.1% | $350,700 |
| 2012 | $4,489 +2.8% | $350,700 -3% |
| 2011 | $4,366 +5.5% | $361,700 +1.9% |
| 2010 | $4,140 +1.2% | $355,100 -5.1% |
| 2009 | $4,091 +2.4% | $374,300 -5.1% |
| 2008 | $3,994 -3.4% | $394,300 -3.7% |
| 2007 | $4,133 +2.5% | $409,600 +4.2% |
| 2006 | $4,034 +4.3% | $393,200 +7% |
| 2005 | $3,866 +8.6% | $367,500 +47.5% |
| 2004 | $3,561 +4.7% | $249,200 |
| 2003 | $3,402 +4.1% | $249,200 |
| 2002 | $3,267 +27.8% | $249,200 +63.8% |
| 2000 | $2,557 +17.9% | $152,100 +16.8% |
| 1996 | $2,168 | $130,200 |
Find assessor info on the county website
Monthly payment
Est. payment
Payment breakdown
Explore the cost of this home by adjusting the details. Changes won't be saved.Climate risks
Neighborhood: 01950
Nearby schools
GreatSchools rating
- 7/10Edward G. Molin Elementary SchoolGrades: 4-5Distance: 1.6 mi
- 8/10Rupert A Nock Middle SchoolGrades: 6-8Distance: 1.6 mi
- 10/10Newburyport High SchoolGrades: 9-12Distance: 1.7 mi
Schools provided by the listing agent
- Elementary: Bresnahan/Molin
- Middle: Nock
- High: Newburyport
Source: MLS PIN. This data may not be complete. We recommend contacting the local school district to confirm school assignments for this home.
- $350,7002 bd1 ba689 sqft22 Beacon Ave APT 5, Newburyport, MA 01950Off Market
- $393,3002 bd1 ba689 sqft22 Beacon Ave APT 6, Newburyport, MA 01950Off Market
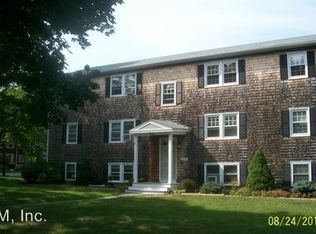
- $799,0002 bd2 ba1.2k sqft18 Pine St #1, Newburyport, MA 01950Sold

- $310,0001 bd1 ba516 sqft22 Beacon Ave APT 1, Newburyport, MA 01950Sold
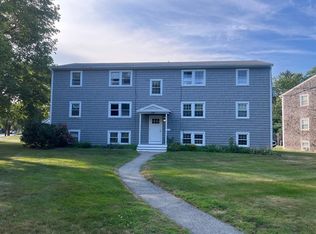
- $358,0002 bd1 ba644 sqft22 Beacon Ave APT 2, Newburyport, MA 01950Sold
- $380,0002 bd1 ba689 sqft22 Beacon Ave APT 3, Newburyport, MA 01950Sold
- $350,0002 bd1 ba689 sqft22 Beacon Ave APT 4, Newburyport, MA 01950Sold
- $2,5502 bd1 ba689 sqft20 Beacon Ave APT 3, Newburyport, MA 01950For Rent
A local agent can set up tours, give advice and negotiate with sellers.
Similar homes
- $2,995,0004 bd4 ba3.2k sqftResidences On The Ridge, Newburyport, MA 01950For Sale
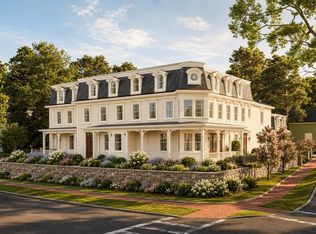 MLS ID #73552547, Robert Bentley, RE/MAX Bentley's. MLS PIN
 - $3,000,0005 bd5 ba3.5k sqft1 Shay Ter, Newburyport, MA 01950New Construction
 MLS ID #73543447, Homes & Lifestyles Team, Gibson Sotheby's International Realty. MLS PIN
 - $3,295,0004 bd5 ba4.6k sqft26 Beacon Ave, Newburyport, MA 01950For Sale
 MLS ID #73479985, The Sarkis Team, Douglas Elliman Real Estate - The Sarkis Team. MLS PIN
 - $1,650,0004 bd3 ba3k sqft5 Bourbeau Ter, Newburyport, MA 01950For Sale
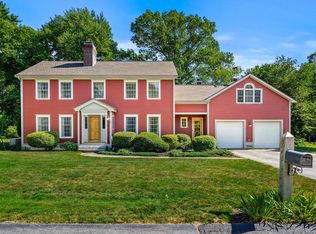 MLS ID #73552802, The Cronin Team, Gibson Sotheby's International Realty. MLS PIN
 - $2,499,9004 bd6 ba3.5k sqft443 Merrimac St, Newburyport, MA 01950For SaleMLS ID #73546598, Shamus Quirk, Realty One Group Nest. MLS PIN
- $3,699,0005 bd6 ba3.9k sqft11 Purchase St, Newburyport, MA 01950For SaleMLS ID #73511300, Kevin Fruh, Gibson Sotheby's International Realty. MLS PIN
- $3,150,0003 bd2 ba2.2k sqft1 Jefferson St, Newburyport, MA 01950For SaleMLS ID #73459612, Eileen Gagnon, Gibson Sotheby's International Realty. MLS PIN
- $1,750,0003 bd2 ba1.9k sqft11 Julia St, Newburyport, MA 01950For SaleMLS ID #73553819, Deborah Miller, Littlefield Real Estate, LLC. MLS PIN
- $3,250,0003 bd4 ba3.2k sqft33-33B Merrill St, Newburyport, MA 01950For SaleMLS ID #73509420, Krissy Ventura, RE/MAX Bentley's. MLS PIN
- $1,999,9994 bd3 ba3.4k sqft4 Brown Ave, Newburyport, MA 01950For SaleMLS ID #73548794, Homes & Lifestyles Team, Gibson Sotheby's International Realty. MLS PIN
- $2,495,0004 bd3 ba3.7k sqft435 Main St, Amesbury, MA 01913For SaleMLS ID #73548813, Robert Bentley, RE/MAX Bentley's. MLS PIN
- $1,799,0004 bd4 ba4.1k sqft3 Gabaree Ct, Newburyport, MA 01950For SaleMLS ID #73513381, Barb Cullen, Keller Williams Realty Evolution. MLS PIN
- $1,650,0004 bd3 ba4k sqft4 Knights Ct, Newbury, MA 01951For SaleMLS ID #73482130, Gary Blattberg, RE/MAX Beacon. MLS PIN
- $2,000,0002 bd2 ba3.1k sqft39 State St #4, Newburyport, MA 01950For SaleMLS ID #73547357, Marc Ouellet, Lamacchia Realty, Inc.. MLS PIN
- $1,999,9005 bd5 ba3.5k sqft492 Merrimac St, Newburyport, MA 01950For SaleMLS ID #73537752, The Carroll Group, RE/MAX Partners. MLS PIN
- $2,295,0003 bd4 ba2.6k sqft1 Stanley Ave, Newburyport, MA 01950For SaleMLS ID #73526084, Coastal Life Realty Team, Real Broker MA, LLC. MLS PIN
- $1,995,0004 bd4 ba3.9k sqft56 Windsor Green Road, Greenland, NH 03840ActiveMLS ID #5101536, Joe Leddy. PrimeMLS
- $1,850,0004 bd4 ba4.4k sqft112 Middle Rd, Newbury, MA 01951For SaleMLS ID #73545655, The Sarkis Team, Douglas Elliman Real Estate - The Sarkis Team. MLS PIN
- $3,085,0005 bd4 ba4.2k sqft2 Spingler Dr, South Hamilton, MA 01982For SaleMLS ID #73482073, Amy Tissera, Gibson Sotheby's International Realty. MLS PIN
- $1,800,0004 bd3 ba2.3k sqft6 24th St, Newbury, MA 01951For SaleMLS ID #73534897, Karol Flannery, RE/MAX Bentley's. MLS PIN
