Discover a rare opportunity to own a private 1.3 acre lot on the Merrimack River in the heart of Newburyport's North End. With sweeping views of Carr Island across the river, this property is rich in history as it offers a distinctive 3 bedroom post and beam 1770 Pre-Revolutionary center-chimney home. A private pier provides exceptional waterfront access—an unparalleled amenity in this coveted location. The home is being offered "as-is', presenting an outstanding chance to restore, renovate, or expand to suit your vision. With its blend of privacy, historic charm, and direct riverfront setting, this property represents one of Newburyport’s most remarkable and sought-after opportunities. Artist renderings are conceptual in nature and are intended solely to demonstrate potential future improvements. The offering price is for the existing residence, land, and architectural plans only. Buyer to verify all information and feasibility.
For sale
Price cut: $100K (6/7)
$3,150,000
1 Jefferson St, Newburyport, MA 01950
3beds
2,293sqft
:
Get pre-qualified$20,111/mo
Single Family Residence
Built in 1770
1.3 Acres Lot
$3,004,300 Zestimate®
$1,374/sqft
$-- HOA
What's special
- 235 days |
- 1,467 |
- 29 |
Zillow last checked:
Listing updated:
Listed by:
Eileen Gagnon 978-270-6843,
Gibson Sotheby's International Realty 978-255-3569
Source: MLS PIN,MLS#: 73459612
Facts & features
Interior
Bedrooms & bathrooms
- Bedrooms: 3
- Bathrooms: 2
- Full bathrooms: 2
Primary bedroom
- Features: Bathroom - Full
- Level: First
- Area: 128.4
- Dimensions: 10.7 x 12
Bedroom 2
- Features: Flooring - Wood
- Level: Second
- Area: 236.25
- Dimensions: 13.5 x 17.5
Bedroom 3
- Features: Fireplace, Flooring - Wood
- Level: Second
- Area: 231
- Dimensions: 13.2 x 17.5
Bathroom 1
- Level: First
- Area: 39.96
- Dimensions: 7.4 x 5.4
Bathroom 2
- Level: Second
- Area: 41.6
- Dimensions: 5.2 x 8
Family room
- Features: Flooring - Wood, Crown Molding
- Level: First
- Area: 240.3
- Dimensions: 13.5 x 17.8
Kitchen
- Level: First
- Area: 100.62
- Dimensions: 7.8 x 12.9
Living room
- Level: First
- Area: 240.3
- Dimensions: 13.5 x 17.8
Office
- Level: Second
- Area: 199.26
- Dimensions: 16.2 x 12.3
Heating
- Baseboard, Oil
Cooling
- None
Appliances
- Included: Water Heater, Oven, Range, Refrigerator
- Laundry: Electric Dryer Hookup, Washer Hookup
Features
- Home Office
- Flooring: Wood, Vinyl, Pine, Other
- Basement: Full,Walk-Out Access
- Number of fireplaces: 5
- Fireplace features: Family Room, Living Room, Bedroom
Interior area
- Total structure area: 2,293
- Total interior livable area: 2,293 sqft
- Finished area above ground: 2,293
Property
Parking
- Total spaces: 3
- Parking features: Under, Off Street
- Attached garage spaces: 1
- Uncovered spaces: 2
Features
- Patio & porch: Screened
- Exterior features: Porch - Screened
- Has view: Yes
- View description: Scenic View(s), Water, River
- Has water view: Yes
- Water view: River,Water
- Waterfront features: Waterfront, River, Dock/Mooring, Frontage, Deep Water Access, Direct Access, Private
Lot
- Size: 1.3 Acres
- Features: Gentle Sloping
Details
- Parcel number: M:0068 B:0015 L:0000,2088796
- Zoning: SFR Water
Construction
Type & style
- Home type: SingleFamily
- Architectural style: Antique
- Property subtype: Single Family Residence
Materials
- Frame
- Foundation: Stone, Brick/Mortar
- Roof: Wood
Condition
- Year built: 1770
Utilities & green energy
- Electric: Fuses
- Sewer: Public Sewer, Other
- Water: Public
- Utilities for property: for Electric Range, for Electric Oven, for Electric Dryer, Washer Hookup
Community & HOA
Community
- Features: Marina, Other
- Subdivision: North End
HOA
- Has HOA: No
Location
- Region: Newburyport
Financial & listing details
- Price per square foot: $1,374/sqft
- Tax assessed value: $1,824,700
- Annual tax amount: $17,481
- Date on market: 12/3/2025
Estimated market value
$3,004,300
$2.85M - $3.15M
$5,281/mo
Price history
| Date | Event | Price |
|---|---|---|
| 6/7/2026 | Price change | $3,150,000-3.1%$1,374/sqft |
Source: MLS PIN #73459612 Report a problem | ||
| 5/2/2026 | Price change | $3,250,000-7.1%$1,417/sqft |
Source: MLS PIN #73459612 Report a problem | ||
| 2/18/2026 | Price change | $3,500,000-6.7%$1,526/sqft |
Source: MLS PIN #73459612 Report a problem | ||
| 12/3/2025 | Listed for sale | $3,750,000+27.1%$1,635/sqft |
Source: MLS PIN #73459612 Report a problem | ||
| 10/20/2022 | Sold | $2,950,000+18.2%$1,287/sqft |
Source: MLS PIN #73030095 Report a problem | ||
| 9/5/2022 | Contingent | $2,495,000$1,088/sqft |
Source: MLS PIN #73030095 Report a problem | ||
| 8/27/2022 | Listed for sale | $2,495,000-16.8%$1,088/sqft |
Source: MLS PIN #73030095 Report a problem | ||
| 7/27/2022 | Listing removed | $3,000,000$1,308/sqft |
Source: MLS PIN #73007929 Report a problem | ||
| 7/15/2022 | Contingent | $3,000,000$1,308/sqft |
Source: MLS PIN #73007929 Report a problem | ||
| 7/6/2022 | Listed for sale | $3,000,000$1,308/sqft |
Source: MLS PIN #73007929 Report a problem | ||
Public tax history
| Year | Property taxes | Tax assessment |
|---|---|---|
| 2025 | $17,481 +3.6% | $1,824,700 +7.8% |
| 2024 | $16,877 +7.1% | $1,692,800 +15.4% |
| 2023 | $15,755 | $1,466,900 |
| 2022 | $15,755 +4.7% | $1,466,900 +23.3% |
| 2021 | $15,043 -1.6% | $1,190,100 |
| 2020 | $15,281 +4.4% | $1,190,100 +6.4% |
| 2019 | $14,635 +4.4% | $1,118,900 +5.8% |
| 2018 | $14,024 +1.5% | $1,057,600 +2.9% |
| 2017 | $13,823 +1% | $1,027,700 +0.5% |
| 2016 | $13,687 +3.1% | $1,022,200 +2.7% |
| 2015 | $13,276 +3.8% | $995,200 +10.2% |
| 2014 | $12,792 +2.5% | $903,400 -3.6% |
| 2013 | $12,482 +4.1% | $937,100 |
| 2012 | $11,995 +3.6% | $937,100 -2.3% |
| 2011 | $11,578 +5% | $959,200 +1.4% |
| 2010 | $11,030 -0.2% | $946,000 -6.4% |
| 2009 | $11,050 +2.4% | $1,011,000 -5.1% |
| 2008 | $10,794 -7.1% | $1,065,500 -7.5% |
| 2007 | $11,618 +12.9% | $1,151,400 +14.8% |
| 2006 | $10,288 -1.4% | $1,002,700 +1.1% |
| 2005 | $10,437 +13% | $992,100 +53.5% |
| 2004 | $9,238 +4.7% | $646,500 |
| 2003 | $8,825 | $646,500 |
Find assessor info on the county website
Monthly payment
Est. payment
Payment breakdown
Explore the cost of this home by adjusting the details. Changes won't be saved.Climate risks
Neighborhood: 01950
Nearby schools
GreatSchools rating
- 6/10Francis T Bresnahan Elementary SchoolGrades: PK-3Distance: 0.6 mi
- 8/10Rupert A Nock Middle SchoolGrades: 6-8Distance: 1.2 mi
- 10/10Newburyport High SchoolGrades: 9-12Distance: 1 mi
Schools provided by the listing agent
- Elementary: Bresnahan
- Middle: Molin/Nock
- High: Nhs
Source: MLS PIN. This data may not be complete. We recommend contacting the local school district to confirm school assignments for this home.
- $1,035,7002 bd3 ba1.6k sqft3 Jefferson St, Newburyport, MA 01950Off Market
- $4,254,2004 bd5 ba3.2k sqft2 Jefferson Ct, Newburyport, MA 01950Off Market
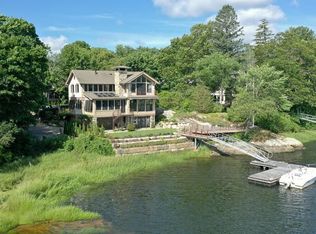
- $1,756,8004 bd3 ba3k sqft7 Jefferson St, Newburyport, MA 01950Off Market
- $2,942,7004 bd4 ba3.7k sqft1 Jefferson Ct, Newburyport, MA 01950Off Market
- $2,238,9003 bd3 ba2.5k sqft8 Jefferson St, Newburyport, MA 01950Off Market
- $1,091,400-- bd-- ba-- sqft4 Jefferson Ct, Newburyport, MA 01950Off Market
- $1,342,8002 bd1 ba1.1k sqft390R Merrimac St, Newburyport, MA 01950Off Market
- $2,034,6006 bd4 ba4.2k sqft12 Jefferson St, Newburyport, MA 01950Off Market
A local agent can set up tours, give advice and negotiate with sellers.
A local lender can help you make sure your offer is ready when you are.
Similar homes
- $1,750,0003 bd2 ba1.9k sqft11 Julia St, Newburyport, MA 01950For Sale
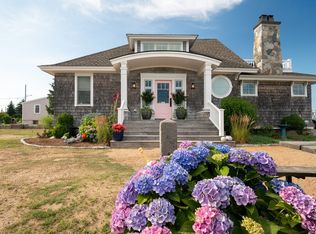 MLS ID #73553819, Deborah Miller, Littlefield Real Estate, LLC. MLS PIN
 - $2,295,0003 bd4 ba2.6k sqft1 Stanley Ave, Newburyport, MA 01950For Sale
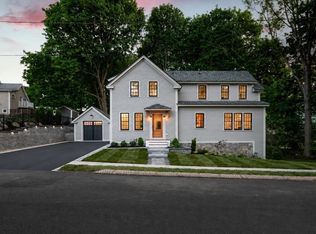 MLS ID #73526084, Coastal Life Realty Team, Real Broker MA, LLC. MLS PIN
 - $3,250,0003 bd4 ba3.2k sqft33-33B Merrill St, Newburyport, MA 01950For Sale
 MLS ID #73509420, Krissy Ventura, RE/MAX Bentley's. MLS PIN
 - $2,995,0004 bd4 ba3.2k sqftResidences On The Ridge, Newburyport, MA 01950For Sale
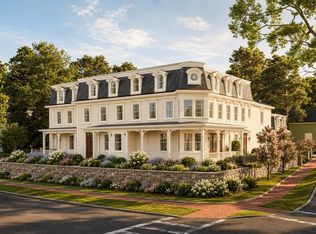 MLS ID #73552547, Robert Bentley, RE/MAX Bentley's. MLS PIN
 - $1,599,9003 bd3 ba1.9k sqft425 Main St, Amesbury, MA 01913For SaleMLS ID #73541967, Kevin Fruh, Gibson Sotheby's International Realty. MLS PIN
- $1,790,0003 bd3 ba2.6k sqft4 Fern Ave, Amesbury, MA 01913For SaleMLS ID #73538760, Sally Laffely, Laffely Real Estate Associates. MLS PIN
- $1,699,0003 bd2 ba1.5k sqft12 53rd St, Newburyport, MA 01950For SaleMLS ID #73429837, Valerie R. McGillivray, Churchill Properties. MLS PIN
- $2,000,0002 bd2 ba3.1k sqft39 State St #4, Newburyport, MA 01950For SaleMLS ID #73547357, Marc Ouellet, Lamacchia Realty, Inc.. MLS PIN
- $2,700,0003 bd3 ba2.8k sqft19 Whitneys Grove Road, Derry, NH 03038ActiveMLS ID #5090703, Vicki Mason. PrimeMLS
- $1,800,0004 bd3 ba2.3k sqft6 24th St, Newbury, MA 01951For SaleMLS ID #73534897, Karol Flannery, RE/MAX Bentley's. MLS PIN
- $2,949,9993 bd1 ba1.3k sqft588 Wallis Rd, Rye, NH 03870For SaleMLS ID #73536090, Edward Perez, Edward Perez. MLS PIN
- $3,695,0004 bd2 ba2k sqft99 OCEAN Drive, Seabrook, NH 03874ActiveMLS ID #5087761, Maryrae Preston. PrimeMLS
- $2,500,0003 bd4 ba3k sqft335 Central Road, Rye, NH 03870ActiveMLS ID #5090330, Jennifer Madden. PrimeMLS
- $3,150,0004 bd4 ba3k sqft3-3 South Road #3-3, Rye, NH 03870ActiveMLS ID #5095508, Kathryn Ahlin. PrimeMLS
- $2,025,0004 bd5 ba3.1k sqft320 Merrimac St #1, Newburyport, MA 01950New ConstructionMLS ID #73546643, Homes & Lifestyles Team, Gibson Sotheby's International Realty. MLS PIN
- $1,650,0004 bd5 ba2.4k sqft6 Boulder Top, Rockport, MA 01966For SaleMLS ID #73553708, Amy Beaton, Gibson Sotheby's International Realty. MLS PIN
- $3,588,0004 bd3 ba2.6k sqft6 Porter Rd, Andover, MA 01810For SaleMLS ID #73545105, Team Lillian Montalto, Lillian Montalto Signature Properties. MLS PIN
- $2,395,0003 bd4 ba2.3k sqft105 State St #102, Newburyport, MA 01950For SaleMLS ID #73513815, Robert Bentley, RE/MAX Bentley's. MLS PIN
- $2,350,0003 bd3 ba3.1k sqft51 Lebaron Rd, Essex, MA 01929For SaleMLS ID #73510337, John Farrell, Coldwell Banker Realty - Beverly. MLS PIN
- $1,900,0003 bd2 ba2.7k sqft4 Northern Blvd, Newbury, MA 01951For SaleMLS ID #73515679, Lindsay Jarvis, Lamacchia Realty, Inc.. MLS PIN
