The best location for the best lifestyle! Perfectly situated in the heart of Newburyport's coveted Joppa Flats neighborhood in the South End, this exceptional home offers one of the city's most sought-after addresses. Panoramic water views provide a backdrop of natural beauty, bringing serenity to everyday living. Just across the street, Perkins Park offers expansive green space, tennis courts, a playground, and recreation, while the nearby Joppa Flats public boat launch, the Great Marsh, and Plum Island Beaches place Newburyport's remarkable coastal landscape at your doorstep. Stroll or bike to the vibrant downtown, where you'll enjoy an abundance of acclaimed restaurants, boutique shopping, the Rail Trail, waterfront boardwalk, and beautiful parks. Beyond its breathtaking setting, the home is thoughtfully designed for both comfortable everyday living and effortless entertaining. A chef's kitchen anchors spacious living and dining areas, complemented by a welcoming den and sunroom, that seamlessly connect the indoors with the surrounding landscape. Central air conditioning, a private home office, a generous two-car garage, and a full basement with workshop, storage, and cedar closet provide exceptional functionality. The home features three bedrooms and three full baths, including a luxurious primary suite with a private balcony overlooking the water, walk-in closet, and a beautifully updated spa-inspired bath with radiant heated floors. A rare opportunity to own an extraordinary home where timeless coastal beauty, walkable convenience, and modern comfort come together in one of Newburyport's most desirable neighborhoods.
For sale
$2,295,000
33 Union St, Newburyport, MA 01950
3beds
2,437sqft
Single Family Residence
Built in 1977
4,535 Square Feet Lot
$-- Zestimate®
$942/sqft
$-- HOA
What's special
Central air conditioningGenerous two-car garagePrivate home officePanoramic water viewsWalk-in closet
- 10 days
- 1,286
- 56
Likely to sell faster than
Zillow last checked:
Listing updated:
Listed by:
Paula Bishop 978-375-9394,
Keller Williams Realty 978-475-2111
Source: MLS PIN,MLS#: 73590970
Facts & features
Interior
Bedrooms & bathrooms
- Bedrooms: 3
- Bathrooms: 3
- Full bathrooms: 3
Primary bedroom
- Features: Bathroom - Full, Ceiling Fan(s), Walk-In Closet(s), Closet/Cabinets - Custom Built, Flooring - Hardwood, Balcony - Exterior, Slider
- Level: Second
- Area: 314.88
- Dimensions: 19.2 x 16.4
Bedroom 2
- Features: Ceiling Fan(s), Closet, Flooring - Hardwood, Balcony / Deck
- Level: Second
- Area: 255.64
- Dimensions: 16.6 x 15.4
Bedroom 3
- Features: Closet, Flooring - Hardwood
- Level: Second
- Area: 163.59
- Dimensions: 13.3 x 12.3
Primary bathroom
- Features: Yes
Bathroom 1
- Features: Bathroom - Full, Bathroom - Tiled With Shower Stall, Flooring - Stone/Ceramic Tile, Countertops - Stone/Granite/Solid
- Level: First
Bathroom 2
- Features: Bathroom - Full, Bathroom - Double Vanity/Sink, Bathroom - Tiled With Shower Stall, Bathroom - Tiled With Tub, Closet/Cabinets - Custom Built, Flooring - Stone/Ceramic Tile, Countertops - Stone/Granite/Solid, Soaking Tub
- Level: Second
Bathroom 3
- Features: Bathroom - Full, Bathroom - Double Vanity/Sink, Bathroom - Tiled With Shower Stall, Closet/Cabinets - Custom Built, Flooring - Stone/Ceramic Tile, Countertops - Stone/Granite/Solid
- Level: Second
Dining room
- Features: Flooring - Hardwood, Balcony / Deck, Exterior Access, Open Floorplan, Slider
- Level: First
- Area: 162.44
- Dimensions: 13.1 x 12.4
Kitchen
- Features: Closet/Cabinets - Custom Built, Flooring - Hardwood, Dining Area, Pantry, Countertops - Stone/Granite/Solid, Kitchen Island, Cabinets - Upgraded, Cable Hookup, Exterior Access, Open Floorplan, Recessed Lighting, Stainless Steel Appliances, Wine Chiller
- Level: First
- Area: 257.18
- Dimensions: 16.7 x 15.4
Living room
- Features: Cathedral Ceiling(s), Flooring - Hardwood, Cable Hookup, Exterior Access, Open Floorplan
- Level: First
- Area: 279.74
- Dimensions: 19.7 x 14.2
Office
- Features: Closet, Closet/Cabinets - Custom Built, Flooring - Stone/Ceramic Tile
- Level: First
- Area: 89.3
- Dimensions: 9.5 x 9.4
Heating
- Baseboard, Natural Gas, Fireplace
Cooling
- Central Air
Appliances
- Included: Gas Water Heater, Oven, Dishwasher, Disposal, Trash Compactor, Microwave, Washer, Dryer, ENERGY STAR Qualified Refrigerator, Wine Refrigerator, Vacuum System, Range Hood, Cooktop, Plumbed For Ice Maker
- Laundry: Laundry Closet, Washer Hookup, Second Floor, Electric Dryer Hookup
Features
- Closet, Closet/Cabinets - Custom Built, Cable Hookup, Entrance Foyer, Office, Sitting Room, Sun Room
- Flooring: Wood, Tile, Flooring - Stone/Ceramic Tile, Flooring - Hardwood
- Doors: Storm Door(s)
- Windows: Insulated Windows
- Basement: Full,Interior Entry
- Number of fireplaces: 2
- Fireplace features: Living Room
Interior area
- Total structure area: 2,437
- Total interior livable area: 2,437 sqft
- Finished area above ground: 2,437
Property
Parking
- Total spaces: 4
- Parking features: Attached, Garage Door Opener, Paved Drive
- Attached garage spaces: 2
- Uncovered spaces: 2
Accessibility
- Accessibility features: No
Features
- Patio & porch: Deck, Patio
- Exterior features: Deck, Patio, Balcony, Rain Gutters, Professional Landscaping, Fenced Yard
- Fencing: Fenced
- Has view: Yes
- View description: Scenic View(s), Water, River
- Has water view: Yes
- Water view: River,Water
- Waterfront features: Ocean, 1 to 2 Mile To Beach, Beach Ownership(Public)
Lot
- Size: 4,535 Square Feet
- Features: Level
Details
- Parcel number: M:0030 B:0062 L:0000,2086116
- Zoning: R2
Construction
Type & style
- Home type: SingleFamily
- Architectural style: Contemporary
- Property subtype: Single Family Residence
Materials
- Frame
- Foundation: Concrete Perimeter, Stone
- Roof: Shingle
Condition
- Year built: 1977
Utilities & green energy
- Electric: 200+ Amp Service
- Sewer: Public Sewer
- Water: Public
- Utilities for property: for Electric Range, for Electric Oven, for Electric Dryer, Washer Hookup, Icemaker Connection
Green energy
- Energy efficient items: Thermostat
Community & HOA
Community
- Features: Public Transportation, Shopping, Pool, Tennis Court(s), Park, Walk/Jog Trails, Medical Facility, Bike Path, Conservation Area, Highway Access, House of Worship, Marina, Private School, Public School, T-Station
- Security: Security System
- Subdivision: Joppa Flats/ South End
HOA
- Has HOA: No
Location
- Region: Newburyport
Financial & listing details
- Price per square foot: $942/sqft
- Tax assessed value: $1,866,800
- Annual tax amount: $17,287
- Date on market: 10/14/2026
Estimated market value
Not available
Estimated sales range
Not available
$4,520/mo
Price history
| Date | Event | Price |
|---|---|---|
| 10/15/2026 | Listed for sale | $2,295,000$942/sqft |
Source: MLS PIN #73590970 Report a problem | ||
| 10/10/2026 | Listing removed | -- |
Source: Owner Report a problem | ||
| 8/9/2026 | Listed for sale | $2,295,000+4.6%$942/sqft |
Source: Owner Report a problem | ||
| 12/11/2025 | Sold | $2,195,000$901/sqft |
Source: MLS PIN #73449421 Report a problem | ||
| 11/7/2025 | Contingent | $2,195,000$901/sqft |
Source: MLS PIN #73449421 Report a problem | ||
| 10/30/2025 | Listed for sale | $2,195,000+158.2%$901/sqft |
Source: MLS PIN #73449421 Report a problem | ||
| 11/7/2013 | Sold | $850,000-27.7%$349/sqft |
Source: Public Record Report a problem | ||
| 9/27/2013 | Listed for sale | $1,175,000$482/sqft |
Source: Visual Tour #71489139 Report a problem | ||
| 7/4/2013 | Listing removed | $1,175,000$482/sqft |
Source: Visual Tour #71489139 Report a problem | ||
| 4/5/2013 | Listed for sale | $1,175,000$482/sqft |
Source: Visual Tour #71489139 Report a problem | ||
| 12/5/2012 | Listing removed | $1,175,000$482/sqft |
Source: Stone Ridge Properties, Inc. #71409314 Report a problem | ||
| 9/5/2012 | Price change | $1,175,000-9.6%$482/sqft |
Source: Stone Ridge Properties, Inc. #71409314 Report a problem | ||
| 7/14/2012 | Listed for sale | $1,300,000$533/sqft |
Source: Stone Ridge Properties, Inc. #71409314 Report a problem | ||
Public tax history
| Year | Property taxes | Tax assessment |
|---|---|---|
| 2025 | $16,283 +5.4% | $1,699,700 +9.7% |
| 2024 | $15,445 -1.4% | $1,549,100 +6.2% |
| 2023 | $15,664 | $1,458,500 |
| 2022 | $15,664 +10.2% | $1,458,500 +29.7% |
| 2021 | $14,211 +1.1% | $1,124,300 +2.7% |
| 2020 | $14,055 +3.7% | $1,094,600 +5.7% |
| 2019 | $13,551 +3.4% | $1,036,000 +4.8% |
| 2018 | $13,106 +2.4% | $988,400 +3.9% |
| 2017 | $12,800 +4.4% | $951,700 +3.9% |
| 2016 | $12,261 +10.5% | $915,700 +10.1% |
| 2015 | $11,098 +13.2% | $831,900 +20.2% |
| 2014 | $9,800 +7.7% | $692,100 +1.3% |
| 2013 | $9,096 +4.1% | $682,900 |
| 2012 | $8,741 +5% | $682,900 -1% |
| 2011 | $8,325 +6.3% | $689,700 +2.7% |
| 2010 | $7,830 +0.7% | $671,500 -5.6% |
| 2009 | $7,775 +2.1% | $711,300 -5.3% |
| 2008 | $7,613 -1.8% | $751,500 -2.2% |
| 2007 | $7,750 +4.4% | $768,100 +6.1% |
| 2006 | $7,425 +9.9% | $723,700 +12.7% |
| 2005 | $6,755 | $642,100 |
Find assessor info on the county website
Monthly payment
Est. payment
Payment breakdown
Explore the cost of this home by adjusting the details. Changes won't be saved.Climate risks
Neighborhood: 01950
Nearby schools
Schools provided by the listing agent
- Elementary: Bresnahan
- Middle: Nock
- High: Newburyport
Source: MLS PIN. This data may not be complete. We recommend contacting the local school district to confirm school assignments for this home.

Similar homes
- $2,400,0003 bd3 ba2k sqft245 Northern Blvd, Newburyport, MA 01950For Sale
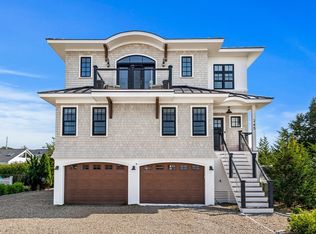 MLS ID #73592707, The Bakhtiari Group, Compass. MLS PIN
 - $1,995,0003 bd4 ba2.5k sqft14 Highland Ave, Newburyport, MA 01950For Sale
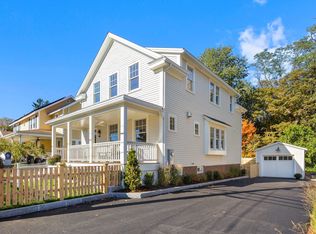 MLS ID #73592582, Lynne Hendricks, Gibson Sotheby's International Realty. MLS PIN
 - $2,279,9004 bd6 ba3.5k sqft443 Merrimac St, Newburyport, MA 01950For Sale
 MLS ID #73546598, Shamus Quirk, Realty One Group Nest. MLS PIN
 - $1,285,0003 bd2 ba2.2k sqft288 Merrimac St, Newburyport, MA 01950For Sale
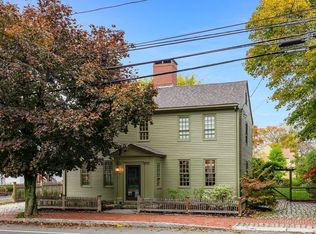 MLS ID #73591451, Krissy Ventura, RE/MAX Bentley's. MLS PIN
