Open House Sunday 7/24/26 1:00-2:30pm! Nestled in Newburyport's North End this stunning home was reimagined by renowned architect Aileen Graf. 443 Merrimac St is situated on a stately corner lot and offers 4 bedrooms and 5.5 baths including a first floor primary and detached garage with a lofted studio space and 3/4 bath. Both main home and the garage are connected by a brick paver patio and stunning stone work that allows for easy everday flow and entertaining. The main house is fully equip with all the space for your every day life. It opens up through the entry way into an open concept kitchen/living/dining space. A walk in pantry off the kitchen offers additional storage space blending seamlessly with the custom cabinetry in the kitchen. A first floor primary suite allows for optional living arrangements while a well propertied second floor primary suite and two more bedrooms await. The finished basement with tiled 3/4 bath, garage studio, wet bar and loft space round off this perfectly quintessential Newburyport home.
For sale
$2,499,900
443 Merrimac St, Newburyport, MA 01950
4beds
3,500sqft
:
Get pre-qualified$14,987/mo
Single Family Residence
Built in 1850
7,000 Square Feet Lot
$2,416,200 Zestimate®
$714/sqft
$-- HOA
What's special
Loft spaceStately corner lotFirst floor primary suiteGarage studioWalk in pantryWet bar
- 18 days |
- 1,249 |
- 71 |
Zillow last checked:
Listing updated:
Listed by:
Shamus Quirk 603-479-6996,
Realty One Group Nest 978-255-4394
Source: MLS PIN,MLS#: 73546598
Facts & features
Interior
Bedrooms & bathrooms
- Bedrooms: 4
- Bathrooms: 6
- Full bathrooms: 5
- 1/2 bathrooms: 1
- Main level bedrooms: 1
Primary bedroom
- Features: Bathroom - Full, Flooring - Stone/Ceramic Tile, Recessed Lighting, Remodeled, Beadboard, Crown Molding, Decorative Molding, Flooring - Engineered Hardwood
- Level: Main,First
Bedroom 2
- Features: Bathroom - Full, Bathroom - Double Vanity/Sink, Cathedral Ceiling(s), Beamed Ceilings, Walk-In Closet(s), Closet, Closet/Cabinets - Custom Built, Recessed Lighting, Remodeled, Beadboard, Crown Molding, Decorative Molding, Flooring - Engineered Hardwood
- Level: Second
Bedroom 3
- Features: Cathedral Ceiling(s), Beamed Ceilings, Closet, Flooring - Engineered Hardwood
- Level: Second
Bedroom 4
- Features: Cathedral Ceiling(s), Beamed Ceilings, Closet, Flooring - Engineered Hardwood
- Level: Second
Primary bathroom
- Features: Yes
Dining room
- Features: Chair Rail, Exterior Access, Recessed Lighting, Lighting - Pendant, Decorative Molding, Flooring - Engineered Hardwood
- Level: First
Kitchen
- Features: Closet/Cabinets - Custom Built, Dining Area, Pantry, Countertops - Stone/Granite/Solid, Countertops - Upgraded, Kitchen Island, Cabinets - Upgraded, Exterior Access, Open Floorplan, Recessed Lighting, Remodeled, Slider, Stainless Steel Appliances, Pot Filler Faucet, Storage, Lighting - Pendant, Archway, Flooring - Engineered Hardwood
- Level: Main,First
Living room
- Features: Exterior Access, Open Floorplan, Recessed Lighting, Remodeled, Breezeway, Closet - Double, Flooring - Engineered Hardwood, Window Seat
- Level: First
Heating
- Central, Heat Pump
Cooling
- Central Air, Heat Pump
Appliances
- Included: Gas Water Heater, Tankless Water Heater, Range, Dishwasher, Microwave, Refrigerator, Range Hood, Stainless Steel Appliance(s), Plumbed For Ice Maker
- Laundry: Closet/Cabinets - Custom Built, Lighting - Overhead, Second Floor, Electric Dryer Hookup, Washer Hookup
Features
- Bathroom - Full, Bathroom - Tiled With Shower Stall, Walk-In Closet(s), Recessed Lighting, Cathedral Ceiling(s), Open Floorplan, Bathroom - 3/4, Countertops - Stone/Granite/Solid, Wet bar, Media Room, Loft, Bonus Room
- Flooring: Tile, Engineered Hardwood, Flooring - Vinyl, Flooring - Engineered Hardwood, Flooring - Stone/Ceramic Tile
- Basement: Full,Partially Finished,Interior Entry,Bulkhead
- Number of fireplaces: 1
- Fireplace features: Living Room
Interior area
- Total structure area: 3,500
- Total interior livable area: 3,500 sqft
- Finished area above ground: 2,837
- Finished area below ground: 663
Property
Parking
- Total spaces: 3
- Parking features: Detached, Heated Garage, Workshop in Garage, Paved Drive, Off Street
- Garage spaces: 1
- Uncovered spaces: 2
Features
- Patio & porch: Patio
- Exterior features: Patio
- Waterfront features: Harbor, Ocean, River, Unknown To Beach, Beach Ownership(Public)
Lot
- Size: 7,000 Square Feet
- Features: Corner Lot, Cleared, Gentle Sloping, Level
Details
- Parcel number: M:0068 B:0048 L:0000,2088831
- Zoning: R2
Construction
Type & style
- Home type: SingleFamily
- Architectural style: Colonial,Farmhouse
- Property subtype: Single Family Residence
Materials
- Frame
- Foundation: Concrete Perimeter, Block
- Roof: Shingle
Condition
- Updated/Remodeled,Remodeled
- Year built: 1850
Utilities & green energy
- Electric: 200+ Amp Service
- Sewer: Public Sewer
- Water: Public
- Utilities for property: for Gas Range, for Electric Dryer, Washer Hookup, Icemaker Connection
Community & HOA
Community
- Features: Public Transportation, Shopping, Park, Walk/Jog Trails, Medical Facility, Bike Path, Conservation Area, Highway Access, House of Worship, Marina, Private School, Public School
HOA
- Has HOA: No
Location
- Region: Newburyport
Financial & listing details
- Price per square foot: $714/sqft
- Tax assessed value: $1,218,400
- Annual tax amount: $11,282
- Date on market: 7/8/2026
Estimated market value
$2,416,200
$2.30M - $2.54M
$3,613/mo
Price history
| Date | Event | Price |
|---|---|---|
| 7/8/2026 | Listed for sale | $2,499,900+284.6%$714/sqft |
Source: MLS PIN #73546598 Report a problem | ||
| 8/28/2023 | Sold | $650,000+8.4%$186/sqft |
Source: MLS PIN #73120464 Report a problem | ||
| 6/20/2023 | Contingent | $599,900$171/sqft |
Source: MLS PIN #73120464 Report a problem | ||
| 6/5/2023 | Listed for sale | $599,900$171/sqft |
Source: MLS PIN #73120464 Report a problem | ||
Public tax history
| Year | Property taxes | Tax assessment |
|---|---|---|
| 2025 | $5,940 -9% | $620,000 -5.3% |
| 2024 | $6,529 +7.5% | $654,900 +15.8% |
| 2023 | $6,073 | $565,500 |
| 2022 | $6,073 +9.4% | $565,500 +28.8% |
| 2021 | $5,549 -1.6% | $439,000 |
| 2020 | $5,637 +2.5% | $439,000 +4.4% |
| 2019 | $5,500 +4.8% | $420,500 +6.2% |
| 2018 | $5,250 +1.2% | $395,900 +2.7% |
| 2017 | $5,186 +1.7% | $385,600 +1.2% |
| 2016 | $5,100 +3.7% | $380,900 +3.3% |
| 2015 | $4,920 +4.1% | $368,800 +10.5% |
| 2014 | $4,728 +5.9% | $333,900 -0.4% |
| 2013 | $4,466 +4.1% | $335,300 |
| 2012 | $4,292 +3.6% | $335,300 -2.3% |
| 2011 | $4,141 +8.3% | $343,100 +4.6% |
| 2010 | $3,824 -2% | $328,000 -8.1% |
| 2009 | $3,903 +2.8% | $357,100 -4.7% |
| 2008 | $3,798 -0.7% | $374,900 -1.1% |
| 2007 | $3,825 +2.3% | $379,100 +4% |
| 2006 | $3,740 -1% | $364,500 +1.5% |
| 2005 | $3,779 +6.2% | $359,200 +44.3% |
| 2004 | $3,557 +4.7% | $248,900 |
| 2003 | $3,397 +2.8% | $248,900 -1.2% |
| 2002 | $3,304 +22.5% | $252,000 +57% |
| 2000 | $2,698 +23.5% | $160,500 +22.3% |
| 1996 | $2,184 | $131,200 |
Find assessor info on the county website
Monthly payment
Est. payment
Payment breakdown
Explore the cost of this home by adjusting the details. Changes won't be saved.Climate risks
Neighborhood: 01950
Nearby schools
GreatSchools rating
- 6/10Francis T Bresnahan Elementary SchoolGrades: PK-3Distance: 0.5 mi
- 8/10Rupert A Nock Middle SchoolGrades: 6-8Distance: 1.3 mi
- 10/10Newburyport High SchoolGrades: 9-12Distance: 1 mi
- $1,325,0004 bd3 ba2.7k sqft438 Merrimac St, Newburyport, MA 01950Pending

- $1,260,5004 bd2 ba2.5k sqft441 Merrimac St, Newburyport, MA 01950Off Market
- $650,0002 bd2 ba1.2k sqft432 Merrimac St, Newburyport, MA 01950Sold
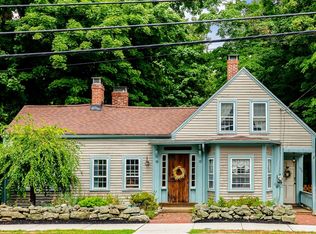
- $2,035,3003 bd3 ba2.5k sqft439 Merrimac St, Newburyport, MA 01950Off Market
- $1,230,2003 bd3 ba1.7k sqft3 Plummer Ave, Newburyport, MA 01950Off Market
- $881,9003 bd2 ba1.4k sqft10 Plummer Ave, Newburyport, MA 01950Off Market
- $899,0003 bd1 ba1.6k sqft442 Merrimac St, Newburyport, MA 01950Off Market
- $1,423,0004 bd3 ba2.7k sqft437 Merrimac St, Newburyport, MA 01950Off Market
A local agent can set up tours, give advice and negotiate with sellers.
A local lender can help you make sure your offer is ready when you are.
Similar homes
- $1,999,9005 bd5 ba3.5k sqft492 Merrimac St, Newburyport, MA 01950For Sale
 MLS ID #73537752, The Carroll Group, RE/MAX Partners. MLS PIN
 - $2,295,0003 bd4 ba2.6k sqft1 Stanley Ave, Newburyport, MA 01950For Sale
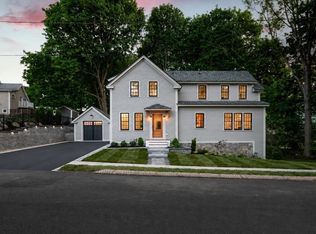 MLS ID #73526084, Coastal Life Realty Team, Real Broker MA, LLC. MLS PIN
 - $1,359,9004 bd3 ba2.5k sqft510 Merrimac St, Newburyport, MA 01950For Sale
 MLS ID #73550685, Robert Bentley, RE/MAX Bentley's. MLS PIN
 - $2,895,0004 bd4 ba5.1k sqft18 Ocean Ave, Newburyport, MA 01950For Sale
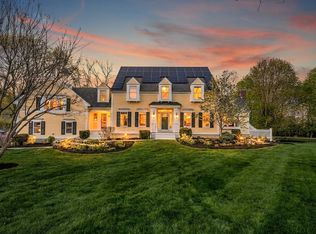 MLS ID #73518720, Madison Stanton, RE/MAX Bentley's. MLS PIN
 - $3,000,0005 bd5 ba3.5k sqft1 Shay Ter, Newburyport, MA 01950New ConstructionMLS ID #73543447, Homes & Lifestyles Team, Gibson Sotheby's International Realty. MLS PIN
- $1,750,0003 bd2 ba1.9k sqft11 Julia St, Newburyport, MA 01950For SaleMLS ID #73553819, Deborah Miller, Littlefield Real Estate, LLC. MLS PIN
- $1,359,9004 bd3 ba2.5k sqft510 & 512 Merrimac St., Newburyport, MA 01950For SaleMLS ID #73550686, Robert Bentley, RE/MAX Bentley's. MLS PIN
- $3,699,0005 bd6 ba3.9k sqft11 Purchase St, Newburyport, MA 01950For SaleMLS ID #73511300, Kevin Fruh, Gibson Sotheby's International Realty. MLS PIN
- $2,155,0004 bd4 ba5.1k sqft420 Middle St, West Newbury, MA 01985For SaleMLS ID #73527612, Joan And Barbs "Home Team", LAER Realty Partners. MLS PIN
- $1,375,0005 bd3 ba3.3k sqft10 Old Rowley Rd, Newbury, MA 01951For SaleMLS ID #73554385, Barb Cullen, Keller Williams Realty Evolution. MLS PIN
- $2,500,0004 bd4 ba3.3k sqft82 Kings Highway, Hampton, NH 03842ActiveMLS ID #5101345, Nick Ponte. PrimeMLS
- $3,295,0004 bd5 ba4.6k sqft26 Beacon Ave, Newburyport, MA 01950For SaleMLS ID #73479985, The Sarkis Team, Douglas Elliman Real Estate - The Sarkis Team. MLS PIN
- $2,500,0003 bd4 ba3k sqft335 Central Road, Rye, NH 03870ActiveMLS ID #5090330, Jennifer Madden. PrimeMLS
- $1,300,0004 bd2 ba1.9k sqft12 Rolfes Ln, Newbury, MA 01951For SaleMLS ID #73547153, Robert Bentley, RE/MAX Bentley's. MLS PIN
- $1,875,0004 bd5 ba4.5k sqft236 Bridle Path, North Andover, MA 01845For SaleMLS ID #73553852, Jason Saphire, www.HomeZu.com. MLS PIN
- $1,650,0004 bd3 ba4k sqft4 Knights Ct, Newbury, MA 01951For SaleMLS ID #73482130, Gary Blattberg, RE/MAX Beacon. MLS PIN
- $1,790,0003 bd3 ba2.6k sqft4 Fern Ave, Amesbury, MA 01913For SaleMLS ID #73538760, Sally Laffely, Laffely Real Estate Associates. MLS PIN
- $1,799,0004 bd5 ba4.2k sqft54 Wild Pasture Ln, Rowley, MA 01969For SaleMLS ID #73530955, Silvia Monteiro, Dell Realty Inc.. MLS PIN
- $1,599,9003 bd3 ba1.9k sqft425 Main St, Amesbury, MA 01913For SaleMLS ID #73541967, Kevin Fruh, Gibson Sotheby's International Realty. MLS PIN
- $1,550,0004 bd4 ba4.5k sqft3 Archelaus Hill Rd, West Newbury, MA 01985For SaleMLS ID #73528499, Adam Dean, Duston Leddy Real Estate. MLS PIN
