Welcome to 5 Point Shore Drive Amesbury! This beautiful home is an entertainer's dream! Nestled in one of Amesbury's most sought-after neighborhoods at Point Shore Meadows. This custom built 5-bedroom, 3.5 bath Colonial offers convenient first floor ensuite, open concept living with 10ft ceilings on the 1st floor, crown molding beautiful hardwood floors throughout the home. Lots of natural light and beautiful views from every room. Upstairs is a 2nd primary suite with his and her walk-in closets, 3 more spacious bedrooms and 2nd floor laundry. Relax on the farmer's porch and watch the sunset. Professionally landscaped yard with stone walls, patio, deck, irrigation beautiful plantings and gardens, and a huge 2 car garage. Hardie Board siding and immaculate move in condition inside and out! Need more space, a massive walk-up attic ready to finish or a huge walk out basement with sliders to another patio! Minutes to local beaches, lakes, boating, restaurants and all that Amesbury has to offer and 5 minutes to Newburyport
For sale
$1,400,000
5 Point Shore Dr, Amesbury, MA 01913
5beds
3,192sqft
Single Family Residence
Built in 2017
0.43 Acres Lot
$1,367,100 Zestimate®
$439/sqft
$-- HOA
What's special
Hardie board sidingConvenient first floor ensuiteBeautiful plantings and gardensCrown moldingLots of natural light
- 19 days |
- 1,190 |
- 37 |
Zillow last checked:
Listing updated:
Listed by:
Christopher Breen 617-872-5661,
RE/MAX Bentley's 978-572-1200,
Christopher Breen 617-872-5661
Source: MLS PIN,MLS#: 73559003
Facts & features
Interior
Bedrooms & bathrooms
- Bedrooms: 5
- Bathrooms: 4
- Full bathrooms: 3
- 1/2 bathrooms: 1
Primary bedroom
- Features: Crown Molding
- Level: First
- Area: 252
- Dimensions: 14 x 18
Bedroom 2
- Features: Flooring - Hardwood
- Level: Second
- Area: 300
- Dimensions: 20 x 15
Bedroom 3
- Features: Flooring - Hardwood
- Level: Second
- Area: 195
- Dimensions: 13 x 15
Bedroom 4
- Features: Flooring - Hardwood
- Level: Second
- Area: 144
- Dimensions: 12 x 12
Bedroom 5
- Features: Flooring - Hardwood
- Level: Second
- Area: 156
- Dimensions: 12 x 13
Bathroom 1
- Level: First
Bathroom 2
- Level: First
Bathroom 3
- Level: Second
Dining room
- Features: Flooring - Hardwood, Crown Molding
- Level: First
- Area: 156
- Dimensions: 12 x 13
Family room
- Features: Flooring - Hardwood, Crown Molding
- Level: First
- Area: 418
- Dimensions: 19 x 22
Kitchen
- Features: Flooring - Hardwood, Countertops - Stone/Granite/Solid
- Level: First
- Area: 288
- Dimensions: 12 x 24
Heating
- Forced Air, Natural Gas
Cooling
- Central Air
Appliances
- Included: Gas Water Heater
- Laundry: Second Floor
Features
- Bathroom, Central Vacuum
- Flooring: Tile, Hardwood
- Has basement: No
- Number of fireplaces: 1
- Fireplace features: Family Room
Interior area
- Total structure area: 3,192
- Total interior livable area: 3,192 sqft
- Finished area above ground: 3,192
Property
Parking
- Total spaces: 6
- Parking features: Attached, Paved Drive, Off Street
- Attached garage spaces: 2
- Uncovered spaces: 4
Features
- Patio & porch: Porch, Deck, Patio
- Exterior features: Porch, Deck, Patio, Rain Gutters, Sprinkler System
- Has view: Yes
- View description: Water, River
- Has water view: Yes
- Water view: River,Water
- Waterfront features: River, Beach Ownership(Public)
Lot
- Size: 0.43 Acres
- Features: Corner Lot
Details
- Parcel number: AMESM91B0018E
- Zoning: res
Construction
Type & style
- Home type: SingleFamily
- Architectural style: Colonial
- Property subtype: Single Family Residence
Materials
- Foundation: Concrete Perimeter
- Roof: Shingle
Condition
- Year built: 2017
Utilities & green energy
- Electric: 200+ Amp Service
- Sewer: Public Sewer
- Water: Public
Community & HOA
Community
- Features: Public Transportation, Shopping, Park, Walk/Jog Trails, Golf, Medical Facility, Bike Path, Conservation Area, Highway Access, House of Worship, Marina, Private School, Public School
HOA
- Has HOA: No
Location
- Region: Amesbury
Financial & listing details
- Price per square foot: $439/sqft
- Tax assessed value: $1,422,000
- Annual tax amount: $21,401
- Date on market: 8/4/2026
- Road surface type: Paved
Estimated market value
$1,367,100
$1.30M - $1.44M
$6,143/mo
Price history
| Date | Event | Price |
|---|---|---|
| 8/4/2026 | Listed for sale | $1,400,000+55.6%$439/sqft |
Source: MLS PIN #73559003 Report a problem | ||
| 11/18/2020 | Sold | $900,000+0%$282/sqft |
Source: Agent Provided Report a problem | ||
| 9/19/2020 | Pending sale | $899,900$282/sqft |
Source: William Raveis Real Estate #72728234 Report a problem | ||
| 9/17/2020 | Listed for sale | $899,900+27.9%$282/sqft |
Source: William Raveis Real Estate #72728234 Report a problem | ||
| 3/15/2017 | Sold | $703,450$220/sqft |
Source: Public Record Report a problem | ||
Public tax history
| Year | Property taxes | Tax assessment |
|---|---|---|
| 2025 | $19,030 +4.2% | $1,243,800 +6.5% |
| 2024 | $18,268 +6.8% | $1,168,000 +11.6% |
| 2023 | $17,101 | $1,046,600 |
| 2022 | $17,101 +30.8% | $1,046,600 +46.1% |
| 2021 | $13,074 +9.9% | $716,400 +3.5% |
| 2020 | $11,894 -1.3% | $692,300 +5.5% |
| 2019 | $12,054 +388.2% | $656,200 +404.8% |
| 2018 | $2,469 +12.5% | $130,000 +18.2% |
| 2017 | $2,195 -1.6% | $110,000 |
| 2016 | $2,231 | $110,000 |
Find assessor info on the county website
Monthly payment
Est. payment
Payment breakdown
Explore the cost of this home by adjusting the details. Changes won't be saved.Climate risks
Neighborhood: 01913
Nearby schools
GreatSchools rating
- 4/10Charles C Cashman ElementaryGrades: 3-5Distance: 2.3 mi
- 6/10Amesbury Middle SchoolGrades: 6-8Distance: 1.2 mi
- 6/10Amesbury High SchoolGrades: 9-12Distance: 1.8 mi
- $1,382,9005 bd3 ba3.1k sqft5 Point Shore Rd, Amesbury, MA 01913Off Market
- $1,333,6004 bd4 ba2.8k sqft1 Point Shore Dr, Amesbury, MA 01913Off Market
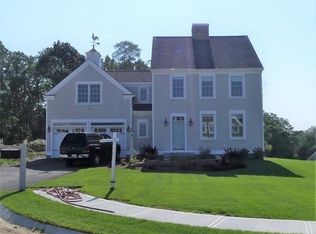
- $1,729,8004 bd4 ba3.7k sqft3 Point Shore Rd, Amesbury, MA 01913Off Market
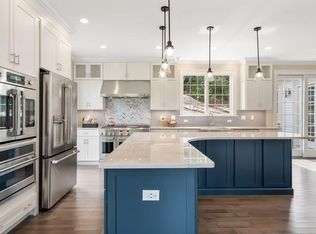
- $115,100-- bd-- ba-- sqft2 Point Shore Overlook, Amesbury, MA 01913Off Market
- $1,189,0004 bd4 ba3k sqft3 Point Shore Overlook, Amesbury, MA 01913Off Market
- $1,351,1004 bd2 ba2.6k sqft4 Point Shore Rd, Amesbury, MA 01913Off Market
- $1,614,5004 bd4 ba3.7k sqft3 Point Shore Dr, Amesbury, MA 01913Off Market
- $1,428,1004 bd3 ba3k sqft2 Point Shore Rd, Amesbury, MA 01913Off Market
A local agent can set up tours, give advice and negotiate with sellers.
A local lender can help you make sure your offer is ready when you are.
Similar homes
- $1,599,9003 bd3 ba1.9k sqft425 Main St, Amesbury, MA 01913For Sale
 MLS ID #73541967, Kevin Fruh, Gibson Sotheby's International Realty. MLS PIN
 - $899,0004 bd3 ba2.9k sqft21 Olde Taverne Ln, Amesbury, MA 01913For Sale
 MLS ID #73559176, Erica Puorro, Lamacchia Realty, Inc.. MLS PIN
 - $1,375,0005 bd3 ba3.3k sqft10 Old Rowley Rd, Newbury, MA 01951For Sale
 MLS ID #73554385, Barb Cullen, Keller Williams Realty Evolution. MLS PIN
 - $1,325,0004 bd3 ba2.5k sqft510 Merrimac St, Newburyport, MA 01950For Sale
 MLS ID #73561813, Robert Bentley, RE/MAX Bentley's. MLS PIN
 - $1,790,0003 bd3 ba2.6k sqft4 Fern Ave, Amesbury, MA 01913For SaleMLS ID #73538760, Sally Laffely, Laffely Real Estate Associates. MLS PIN
- $1,499,0004 bd4 ba4.5k sqft3 Archelaus Hill Rd, West Newbury, MA 01985For SaleMLS ID #73528499, Adam Dean, Duston Leddy Real Estate. MLS PIN
- $1,299,0005 bd4 ba4.2k sqft6 Evergreen Dr, Plaistow, NH 03865For SaleMLS ID #73560644, Julie Darcangelo, Coldwell Banker Realty. MLS PIN
- $1,099,0003 bd2 ba2.7k sqft10 Hunter Dr, Newburyport, MA 01950For SaleMLS ID #73563238, Nancy Judge, Keller Williams Realty Evolution. MLS PIN
- $1,375,0005 bd4 ba3.4k sqft26 Kathleen Dr, Andover, MA 01810For SaleMLS ID #73562635, We Close Deals Team, Lamacchia Realty, Inc.. MLS PIN
- $1,549,9994 bd5 ba4.5k sqft29-29 Orchard St #R, Byfield, MA 01922For SaleMLS ID #73518188, Sara Couris, Lamacchia Realty, Inc.. MLS PIN
- $1,325,0004 bd3 ba2.5k sqft510 & 512 Merrimac St., Newburyport, MA 01950For SaleMLS ID #73561814, Robert Bentley, RE/MAX Bentley's. MLS PIN
- $1,349,0004 bd3 ba3.1k sqft27 Great Pond Dr, Boxford, MA 01921For SaleMLS ID #73559017, Cindy Grande, Keller Williams Realty Evolution. MLS PIN
- $1,325,0006 bd5 ba3.7k sqft11 Post Road, North Hampton, NH 03862ActiveMLS ID #5101854, Michael Fecteau. PrimeMLS
- $799,9003 bd3 ba1.9k sqft34 Amesbury Ave, Amesbury, MA 01913For SaleMLS ID #73531060, George Medrano, Keller Williams Gateway Realty. MLS PIN
- $985,0003 bd4 ba2.9k sqftThe Village At Bailey's Pond, Amesbury, MA 01913For SaleMLS ID #73554075, Erin Connolly, Realty One Group Nest. MLS PIN
- $989,0003 bd3 ba3.1k sqft5 Locust Grove Rd, Merrimac, MA 01860For SaleMLS ID #73561386, Christopher Breen, RE/MAX Bentley's. MLS PIN
- $1,599,9995 bd3 ba3k sqft105 Georgetown Rd, Boxford, MA 01921For SaleMLS ID #73551936, Lisa Batista, Coldwell Banker Realty - Wellesley. MLS PIN
- $899,9005 bd3 ba2.8k sqft37 School St, Merrimac, MA 01860For SaleMLS ID #73561787, Heidi A. Jewett, Jewett Real Estate. MLS PIN
- $1,850,0003 bd4 ba2.7k sqft151 Hillside St, Rowley, MA 01969For SaleMLS ID #73559566, Andrea Bennett, William Raveis R.E. & Home Services. MLS PIN
- $1,650,0004 bd3 ba4k sqft4 Knights Ct, Newbury, MA 01951For SaleMLS ID #73482130, Gary Blattberg, RE/MAX Beacon. MLS PIN
