Welcome to 2 Point Shore Overlook in Amesbury! 9 years young, this energy-efficient home is nestled in a pristine neighborhood within walking distance of the river. Four bedrooms include a first-floor primary suite and an additional second-floor primary suite both with en suite bathrooms. The first floor also offers a dedicated office, an oversized laundry room and pantry, and additional storage. Nine-foot ceilings throughout both levels create an airy, spacious feel, complemented by quartz countertops, plantation shutters, and custom blinds. An open concept kitchen, dining and living area offers a statement fireplace and decorative lighting. A large and convenient kitchen island overlooks this warm and inviting space. Durable HardiePlank fiber-cement siding and a whole-house generator provide lasting value and peace of mind. Abutting conservation land, the property features professional landscaping enhanced by custom lighting. Enjoy comfort, thoughtful design, and coastal living in this beautifully appointed home!
For sale
Price cut: $50K (11/3)
$1,249,000
2 Point Shore Rd, Amesbury, MA 01913
4beds
2,622sqft
Single Family Residence
Built in 2016
0.4 Acres Lot
$1,237,300 Zestimate®
$476/sqft
$-- HOA
What's special
Statement fireplaceQuartz countertopsDedicated officeCustom blindsAbutting conservation landPlantation shuttersAdditional storage
- 40 days
- 819
- 40
Zillow last checked:
Listing updated:
Listed by:
Debbie Connolly 978-399-8351,
Cameron Prestige, LLC 857-331-5127
Source: MLS PIN,MLS#: 73588447
Facts & features
Interior
Bedrooms & bathrooms
- Bedrooms: 4
- Bathrooms: 4
- Full bathrooms: 3
- 1/2 bathrooms: 1
- Main level bathrooms: 2
- Main level bedrooms: 1
Primary bedroom
- Features: Bathroom - Full, Walk-In Closet(s), Flooring - Hardwood, Recessed Lighting
- Level: Main,First
Bedroom 2
- Features: Bathroom - Full, Walk-In Closet(s), Flooring - Wall to Wall Carpet, Recessed Lighting
- Level: Second
Bedroom 3
- Features: Closet, Flooring - Wall to Wall Carpet, Recessed Lighting
- Level: Second
Bedroom 4
- Features: Closet, Flooring - Wall to Wall Carpet, Recessed Lighting
- Level: Second
Primary bathroom
- Features: Yes
Bathroom 1
- Features: Bathroom - Half, Flooring - Hardwood
- Level: Main,First
Bathroom 2
- Features: Bathroom - Full, Bathroom - Double Vanity/Sink, Bathroom - Tiled With Shower Stall, Flooring - Stone/Ceramic Tile, Countertops - Stone/Granite/Solid, Countertops - Upgraded, Recessed Lighting
- Level: Main,First
Bathroom 3
- Features: Bathroom - Full, Bathroom - With Tub & Shower, Flooring - Stone/Ceramic Tile, Countertops - Stone/Granite/Solid
- Level: Second
Dining room
- Features: Flooring - Hardwood, Recessed Lighting, Lighting - Pendant, Lighting - Overhead
- Level: First
Kitchen
- Features: Flooring - Hardwood, Countertops - Stone/Granite/Solid, Countertops - Upgraded, Kitchen Island, Cabinets - Upgraded, Deck - Exterior, Open Floorplan, Recessed Lighting, Stainless Steel Appliances, Lighting - Overhead
- Level: Main,First
Living room
- Features: Flooring - Hardwood, Balcony / Deck, Open Floorplan, Recessed Lighting, Slider, Gas Stove
- Level: First
Heating
- Forced Air, Natural Gas
Cooling
- Central Air, Whole House Fan
Appliances
- Included: Gas Water Heater, Range, Dishwasher, Disposal, Microwave, Refrigerator, Washer, Dryer
- Laundry: First Floor, Electric Dryer Hookup, Washer Hookup
Features
- Bathroom - Full, Bathroom - Tiled With Shower Stall, Countertops - Stone/Granite/Solid, Double Vanity, Bathroom
- Flooring: Wood, Tile, Carpet, Flooring - Stone/Ceramic Tile
- Doors: Insulated Doors
- Windows: Insulated Windows
- Basement: Full,Unfinished
- Number of fireplaces: 1
- Fireplace features: Living Room
Interior area
- Total structure area: 2,622
- Total interior livable area: 2,622 sqft
- Finished area above ground: 2,622
- Finished area below ground: 1,686
Property
Parking
- Total spaces: 6
- Parking features: Attached, Paved Drive, Off Street, Paved
- Attached garage spaces: 2
- Uncovered spaces: 4
Features
- Patio & porch: Deck, Patio
- Exterior features: Deck, Patio, Professional Landscaping, Sprinkler System, Decorative Lighting
- Waterfront features: Ocean, River
Lot
- Size: 0.4 Acres
- Features: Cul-De-Sac, Corner Lot, Wooded, Level
Details
- Parcel number: 4940757
- Zoning: RA
Construction
Type & style
- Home type: SingleFamily
- Architectural style: Colonial
- Property subtype: Single Family Residence
Materials
- Frame
- Foundation: Concrete Perimeter
- Roof: Shingle
Condition
- Year built: 2016
Utilities & green energy
- Electric: Generator, 200+ Amp Service
- Sewer: Public Sewer
- Water: Public
- Utilities for property: for Gas Range, for Electric Dryer, Washer Hookup
Green energy
- Energy efficient items: Attic Vent Elec., Thermostat
Community & HOA
Community
- Features: Walk/Jog Trails, Conservation Area
HOA
- Has HOA: No
Location
- Region: Amesbury
Financial & listing details
- Price per square foot: $476/sqft
- Tax assessed value: $1,361,900
- Annual tax amount: $20,497
- Date on market: 10/8/2026
- Listing terms: Contract
- Road surface type: Paved
Estimated market value
$1,237,300
$1.18M - $1.30M
$5,564/mo
Price history
| Date | Event | Price |
|---|---|---|
| 11/3/2026 | Price change | $1,249,000-3.8%$476/sqft |
Source: MLS PIN #73588447 Report a problem | ||
| 10/8/2026 | Listed for sale | $1,299,000+68.7%$495/sqft |
Source: MLS PIN #73588447 Report a problem | ||
| 11/5/2018 | Listing removed | $769,900$294/sqft |
Source: Lillian Montalto Signature #72400542 Report a problem | ||
| 9/25/2018 | Listed for sale | $769,900+28.3%$294/sqft |
Source: Lillian Montalto Signature #72400542 Report a problem | ||
| 12/13/2016 | Sold | $599,900$229/sqft |
Source: Public Record Report a problem | ||
Public tax history
| Year | Property taxes | Tax assessment |
|---|---|---|
| 2025 | $18,527 +4.1% | $1,210,900 +6.4% |
| 2024 | $17,797 +6.7% | $1,137,900 +11.4% |
| 2023 | $16,686 | $1,021,200 |
| 2022 | $16,686 +34.6% | $1,021,200 +50.4% |
| 2021 | $12,395 +9.7% | $679,200 +3.2% |
| 2020 | $11,303 -1.6% | $657,900 +5.2% |
| 2019 | $11,485 +2.8% | $625,200 +6.2% |
| 2018 | $11,176 +386.8% | $588,500 +411.3% |
| 2017 | $2,296 -1.6% | $115,100 |
| 2016 | $2,334 | $115,100 |
Find assessor info on the county website
Monthly payment
Est. payment
Payment breakdown
Explore the cost of this home by adjusting the details. Changes won't be saved.Climate risks
Neighborhood: 01913

Similar homes
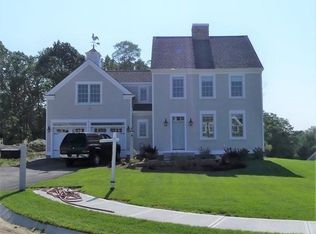
- $849,0004 bd3 ba2.7k sqft24 Monroe St, Amesbury, MA 01913For Sale
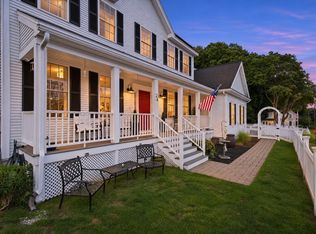 MLS ID #73602757, Person + Person Group, William Raveis Real Estate. MLS PIN
- $1,449,9003 bd3 ba1.9k sqft425 Main St, Amesbury, MA 01913For Sale
 MLS ID #73541967, Kevin Fruh, Gibson Sotheby's International Realty. MLS PIN
- $1,275,0004 bd3 ba2.5k sqft510 Merrimac St, Newburyport, MA 01950For Sale
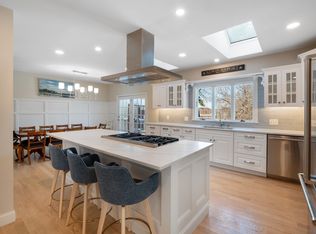 MLS ID #73594504, Robert Bentley, RE/MAX Bentley's. MLS PIN
- $1,249,9994 bd3 ba2.9k sqft15 Smith Corner Rd, Plaistow, NH 03865For Sale
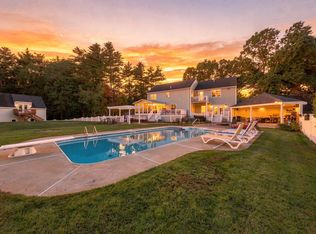 MLS ID #73587357, J. Bradford Brooks, Coldwell Banker Realty - Haverhill. MLS PIN
