Cherished by the same family for 100+ yrs, it’s REFRESHED AND READY for it’s new owner’s to enjoy! A RARE FIND this Unique and beautifully updated SINGLE-FAMILY on an Expansive, LUSH HALF-ACRE lot offers Exceptional space for Entertaining or future possibilities. Complete with a two-tiered deck and Charming Gazebo to Enjoy slow afternoons Admiring the Beautiful Surroundings. Inside find 3 beds + 2 flex 1st-floor rooms (office/den/add'l bdrms) where Historic Character shines with Wide-plank Pine & Polished Oak floors. The open Living area Boasts a Cathedral Wood ceiling & Showcase Windows overlooking the HUGE YARD. Enjoy a Custom Kitchen, Sun-filled family room w/ Fireplace & Built-ins, and Seasonal River Glimpses. Dual staircases lead to a PRIVATE PRIMARY SUITE, 2 add'l beds, full bath & laundry. Some recent Upgrades: NEW Heating System, Newer Central A/C, Electric, & Windows, 2-CAR GARAGE. Just minutes to Vibrant Downtown, this SERENE ESCAPE is close to parks, trails, marinas & beach
Pending
$1,325,000
438 Merrimac St, Newburyport, MA 01950
4beds
2,753sqft
:
Get pre-qualified$8,027/mo
Single Family Residence
Built in 1850
0.47 Acres Lot
$1,310,500 Zestimate®
$481/sqft
$-- HOA
What's special
Two-tiered deckSeasonal river glimpsesCathedral wood ceilingCharming gazeboExpansive lush half-acre lotHistoric characterPrivate primary suite
- 51 days |
- 274 |
- 7 |
Zillow last checked:
Listing updated:
Listed by:
Camilo & Co. Group 978-857-6300,
Realty One Group Nest 978-255-4394
Source: MLS PIN,MLS#: 73530319
Facts & features
Interior
Bedrooms & bathrooms
- Bedrooms: 4
- Bathrooms: 3
- Full bathrooms: 2
- 1/2 bathrooms: 1
Primary bedroom
- Features: Flooring - Hardwood, Attic Access, Lighting - Overhead, Closet - Double
- Level: Second
Bedroom 2
- Features: Flooring - Wood, Closet - Double
- Level: Second
Bedroom 3
- Features: Closet, Flooring - Wood
- Level: Second
Bedroom 4
- Features: Flooring - Wood, Lighting - Overhead, Closet - Double
- Level: First
Primary bathroom
- Features: Yes
Dining room
- Features: Cathedral Ceiling(s), Flooring - Hardwood, Open Floorplan, Lighting - Overhead
- Level: First
Family room
- Features: Flooring - Hardwood, Window(s) - Bay/Bow/Box, Window(s) - Stained Glass, Exterior Access, Lighting - Overhead
- Level: First
Kitchen
- Features: Flooring - Hardwood, Lighting - Overhead
- Level: First
Living room
- Features: Cathedral Ceiling(s), Flooring - Hardwood, French Doors, Open Floorplan, Lighting - Overhead
- Level: First
Office
- Features: Closet, Flooring - Wood, Lighting - Overhead
- Level: First
Heating
- Central, Baseboard, Natural Gas
Cooling
- Central Air
Appliances
- Included: Range, Oven, Dishwasher, Disposal, Refrigerator, Washer, Dryer, Plumbed For Ice Maker
- Laundry: Second Floor, Electric Dryer Hookup, Washer Hookup
Features
- Closet, Lighting - Overhead, Den, Home Office, Mud Room, Internet Available - Unknown
- Flooring: Wood, Tile, Hardwood, Pine, Flooring - Wood, Flooring - Hardwood
- Doors: French Doors
- Windows: Insulated Windows, Storm Window(s), Screens
- Basement: Partial,Bulkhead,Unfinished
- Number of fireplaces: 1
- Fireplace features: Family Room
Interior area
- Total structure area: 2,753
- Total interior livable area: 2,753 sqft
- Finished area above ground: 2,753
Property
Parking
- Total spaces: 6
- Parking features: Detached, Garage Door Opener, Storage, Workshop in Garage, Garage Faces Side, Paved Drive, Off Street
- Garage spaces: 2
- Uncovered spaces: 4
Features
- Patio & porch: Deck, Deck - Wood
- Exterior features: Deck, Deck - Wood, Rain Gutters, Professional Landscaping, Screens, Gazebo, Garden, Invisible Fence, Stone Wall
- Fencing: Invisible
Lot
- Size: 0.47 Acres
- Features: Level
Details
- Additional structures: Gazebo
- Parcel number: 2089005
- Zoning: R
Construction
Type & style
- Home type: SingleFamily
- Architectural style: Other (See Remarks)
- Property subtype: Single Family Residence
Materials
- Frame
- Foundation: Concrete Perimeter, Stone
- Roof: Shingle
Condition
- Year built: 1850
Utilities & green energy
- Sewer: Public Sewer
- Water: Public
- Utilities for property: for Gas Range, for Gas Oven, for Electric Dryer, Washer Hookup, Icemaker Connection
Community & HOA
Community
- Features: Public Transportation, Shopping, Tennis Court(s), Park, Walk/Jog Trails, Medical Facility, Conservation Area, Highway Access, House of Worship, Marina, Private School, Public School, T-Station
HOA
- Has HOA: No
Location
- Region: Newburyport
Financial & listing details
- Price per square foot: $481/sqft
- Tax assessed value: $1,198,900
- Annual tax amount: $11,305
- Date on market: 6/4/2026
Estimated market value
$1,310,500
$1.24M - $1.38M
$5,947/mo
Price history
| Date | Event | Price |
|---|---|---|
| 7/1/2026 | Pending sale | $1,325,000$481/sqft |
Source: MLS PIN #73530319 Report a problem | ||
| 6/29/2026 | Contingent | $1,325,000$481/sqft |
Source: MLS PIN #73530319 Report a problem | ||
| 6/4/2026 | Listed for sale | $1,325,000-1.9%$481/sqft |
Source: MLS PIN #73530319 Report a problem | ||
| 5/22/2026 | Listing removed | $1,350,000$490/sqft |
Source: MLS PIN #73497562 Report a problem | ||
| 5/6/2026 | Price change | $1,350,000-3.2%$490/sqft |
Source: MLS PIN #73497562 Report a problem | ||
| 4/8/2026 | Listed for sale | $1,395,000$507/sqft |
Source: MLS PIN #73497562 Report a problem | ||
Public tax history
| Year | Property taxes | Tax assessment |
|---|---|---|
| 2025 | $10,432 +5.3% | $1,088,900 +9.6% |
| 2024 | $9,903 -2.3% | $993,300 +5.2% |
| 2023 | $10,139 | $944,000 |
| 2022 | $10,139 +10% | $944,000 +29.4% |
| 2021 | $9,221 +1.4% | $729,500 +3% |
| 2020 | $9,095 +3% | $708,300 +4.9% |
| 2019 | $8,833 +3.3% | $675,300 +4.7% |
| 2018 | $8,549 +2.2% | $644,700 +3.7% |
| 2017 | $8,362 +0.4% | $621,700 |
| 2016 | $8,325 +5.7% | $621,700 +5.3% |
| 2015 | $7,873 +9.5% | $590,200 +16.2% |
| 2014 | $7,189 +4.7% | $507,700 -1.5% |
| 2013 | $6,865 +6.4% | $515,400 +2.2% |
| 2012 | $6,455 +2.8% | $504,300 -3.1% |
| 2011 | $6,281 +0.1% | $520,400 -3.3% |
| 2010 | $6,277 +11.7% | $538,300 +4.7% |
| 2009 | $5,618 +2.2% | $514,000 -5.3% |
| 2008 | $5,498 -7.9% | $542,700 -8.3% |
| 2007 | $5,971 +5.4% | $591,800 +7.2% |
| 2006 | $5,664 +6% | $552,000 +8.6% |
| 2005 | $5,345 +6.6% | $508,100 +44.9% |
| 2004 | $5,012 +4.7% | $350,700 |
| 2003 | $4,787 +4.1% | $350,700 |
| 2002 | $4,598 +26.7% | $350,700 +62.5% |
| 2000 | $3,628 +12.7% | $215,800 +11.6% |
| 1996 | $3,220 | $193,400 |
Find assessor info on the county website
Monthly payment
Est. payment
Payment breakdown
Explore the cost of this home by adjusting the details. Changes won't be saved.Climate risks
Neighborhood: 01950
Nearby schools
GreatSchools rating
- 6/10Francis T Bresnahan Elementary SchoolGrades: PK-3Distance: 0.5 mi
- 8/10Rupert A Nock Middle SchoolGrades: 6-8Distance: 1.3 mi
- 10/10Newburyport High SchoolGrades: 9-12Distance: 1 mi
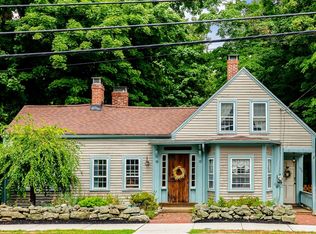
- $650,0002 bd2 ba1.2k sqft432 Merrimac St, Newburyport, MA 01950Sold
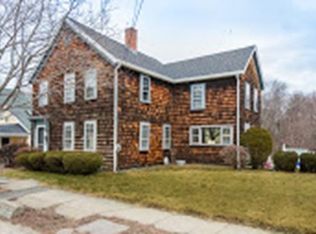
- $899,0003 bd1 ba1.6k sqft442 Merrimac St, Newburyport, MA 01950Off Market
- $2,499,9004 bd6 ba3.5k sqft443 Merrimac St, Newburyport, MA 01950For Sale

- $1,082,0005 bd2 ba2.1k sqft444 Merrimac St, Newburyport, MA 01950Off Market

- $840,2003 bd2 ba1.5k sqft446 Merrimac St, Newburyport, MA 01950Off Market
- $2,035,3003 bd3 ba2.5k sqft439 Merrimac St, Newburyport, MA 01950Off Market
- $1,530,7004 bd3 ba2.5k sqft428 Merrimac St, Newburyport, MA 01950Off Market
- $1,260,5004 bd2 ba2.5k sqft441 Merrimac St, Newburyport, MA 01950Off Market
A local agent can set up tours, give advice and negotiate with sellers.
A local lender can help you make sure your offer is ready when you are.
Similar homes
- $1,100,0004 bd3 ba2.3k sqft36 Myrtle Ave, Newburyport, MA 01950For Sale
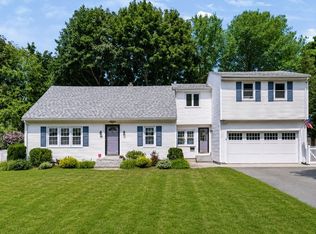 MLS ID #73553418, Coastal Life Realty Team, Real Broker MA, LLC. MLS PIN
 - $1,359,9004 bd3 ba2.5k sqft510 Merrimac St, Newburyport, MA 01950For Sale
 MLS ID #73550685, Robert Bentley, RE/MAX Bentley's. MLS PIN
 - $1,359,9004 bd3 ba2.5k sqft510 & 512 Merrimac St., Newburyport, MA 01950For Sale
 MLS ID #73550686, Robert Bentley, RE/MAX Bentley's. MLS PIN
 - $1,225,0004 bd4 ba3.7k sqft100 Turkey Hill Rd, Newburyport, MA 01950For Sale
 MLS ID #73535852, Tom Mahoney, Coldwell Banker Realty. MLS PIN
 - $1,150,0004 bd3 ba2.2k sqft4 Everett Dr, Newburyport, MA 01950For SaleMLS ID #73538434, Homes & Lifestyles Team, Gibson Sotheby's International Realty. MLS PIN
- $1,300,0004 bd2 ba1.9k sqft12 Rolfes Ln, Newbury, MA 01951For SaleMLS ID #73547153, Robert Bentley, RE/MAX Bentley's. MLS PIN
- $1,199,9004 bd2 ba1.6k sqft4 Ocean Ave, Newburyport, MA 01950For SaleMLS ID #73540931, Robert Bentley, RE/MAX Bentley's. MLS PIN
- $1,375,0005 bd3 ba3.3k sqft10 Old Rowley Rd, Newbury, MA 01951For SaleMLS ID #73554385, Barb Cullen, Keller Williams Realty Evolution. MLS PIN
- $1,399,0003 bd3 ba2.6k sqft64 Prospect St, Newburyport, MA 01950For SaleMLS ID #73522055, Cathy Toomey, Lamacchia Realty, Inc.. MLS PIN
- $1,095,0003 bd2 ba1.9k sqft20 Hoyts Ln, Newburyport, MA 01950For SaleMLS ID #73542967, Krissy Ventura, RE/MAX Bentley's. MLS PIN
- $1,275,0004 bd3 ba2.7k sqft25 Turtle Ln, North Andover, MA 01845For SaleMLS ID #73553291, The Peggy Patenaude Team, William Raveis R.E. & Home Services. MLS PIN
- $799,0004 bd3 ba2.7k sqft12 Baker Rd, Salisbury, MA 01952For SaleMLS ID #73533784, Louise Lingerman, Realty One Group Nest. MLS PIN
- $849,9004 bd3 ba2.7k sqft40 Elmwood St, Salisbury, MA 01952For SaleMLS ID #73543927, Roberta Fulford, LAER Realty Partners. MLS PIN
- $1,199,9004 bd3 ba3.5k sqft16 Merrimack River Rd, Groveland, MA 01834For SaleMLS ID #73506141, The Leva Group, Gibson Sotheby's International Realty. MLS PIN
- $1,399,9004 bd3 ba3.2k sqft22 Wild Rose Dr, North Andover, MA 01845For SaleMLS ID #73553409, Buddy Farnham, Buddy Farnham. MLS PIN
- $795,0002 bd2 ba1.7k sqftBaron Condo Association, Newburyport, MA 01950For SaleMLS ID #73553364, Ron April, RE/MAX Bentley's. MLS PIN
- $1,250,0003 bd4 ba3.7k sqft439 Wethersfield St, Rowley, MA 01969For SaleMLS ID #73492437, Jeff MacBurnie, Coldwell Banker Realty - Beverly. MLS PIN
- $889,0003 bd2 ba2.7k sqft588 Main St, West Newbury, MA 01985For SaleMLS ID #73545722, Wendy L. Willis, Keller Williams Realty Evolution. MLS PIN
- $1,249,9004 bd3 ba3.4k sqft103 Barker St, North Andover, MA 01845For SaleMLS ID #73514763, The Prosperity Group, eXp Realty LLC - Corporate Office. MLS PIN
- $729,0003 bd3 ba2.4k sqft54 Old Merrill St, Amesbury, MA 01913For SaleMLS ID #73538112, Cristine Zaniboni, RE/MAX Bentley's. MLS PIN
