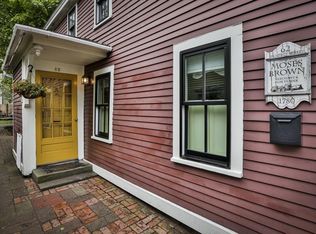
OH Sun 11-12:30, Price adjustment-This new price opens the door for even more buyers to experience the exceptional lifestyle this property offers-a rare opportunity in the heart of Newburyport's South End. Discover a true treasure-a perfect blend of histroic charm & modern luxury in one of Newburyport's most beloved neighborhoods. This home offers the timelss character paired beautifully w thoughtful updates including a stunning chef's kitchen w large center island that opens seamlessly to the fireplaced keeping room. It is an entertainers dream from the moment you walk in. Step out side ad you'll find your own private oasis, an inground pool and koi pond. and inviting spaces designed for gathering.relaxing, and enjoying every season.The primary suite is a showstopper ,spanning the length of the home with exposed beams, a gas fireplace, a coffee station and a spa like bath featuring a tiled shower and soaking tub under a chandelier. It’s luxury at its finest.along w offstreet parking
For sale
Price cut: $40K (9/28)
$1,349,000
64 Prospect St, Newburyport, MA 01950
3beds
2,620sqft
Single Family Residence
Built in 1780
3,570 Square Feet Lot
$1,276,500 Zestimate®
$515/sqft
$-- HOA
What's special
Gas fireplaceInground poolExposed beamsPrivate oasisCoffee stationLarge center islandModern luxury
- 150 days
- 1,833
- 83
Zillow last checked:
Listing updated:
Listed by:
Cathy Toomey 978-609-3970,
Lamacchia Realty, Inc. 978-388-0880
Source: MLS PIN,MLS#: 73522055
Facts & features
Interior
Bedrooms & bathrooms
- Bedrooms: 3
- Bathrooms: 3
- Full bathrooms: 2
- 1/2 bathrooms: 1
Primary bedroom
- Features: Walk-In Closet(s), Flooring - Wood
- Level: Second
- Area: 468
- Dimensions: 26 x 18
Bedroom 2
- Level: Second
- Area: 143
- Dimensions: 13 x 11
Bedroom 3
- Level: Second
- Area: 64
- Dimensions: 8 x 8
Primary bathroom
- Features: Yes
Dining room
- Features: Flooring - Hardwood
- Level: First
- Area: 144
- Dimensions: 12 x 12
Family room
- Level: First
- Area: 132
- Dimensions: 12 x 11
Kitchen
- Level: First
- Area: 182
- Dimensions: 14 x 13
Living room
- Features: Flooring - Wood
- Level: First
- Area: 195
- Dimensions: 15 x 13
Heating
- Baseboard, Natural Gas, Fireplace(s)
Cooling
- None
Appliances
- Included: Gas Water Heater, Range, Dishwasher, Microwave, Refrigerator, Washer, Dryer
Features
- Sitting Room
- Flooring: Wood
- Basement: Partial
- Number of fireplaces: 3
- Fireplace features: Master Bedroom
Interior area
- Total structure area: 2,620
- Total interior livable area: 2,620 sqft
- Finished area above ground: 2,620
Property
Parking
- Total spaces: 2
- Parking features: Paved Drive, Off Street
- Uncovered spaces: 2
Features
- Patio & porch: Patio
- Exterior features: Patio, Pool - Inground
- Has private pool: Yes
- Pool features: In Ground
Lot
- Size: 3,570 Square Feet
Details
- Parcel number: M:0018 B:0033 L:0000,2085139
- Zoning: Res
Construction
Type & style
- Home type: SingleFamily
- Architectural style: Colonial
- Property subtype: Single Family Residence
Materials
- Frame
- Foundation: Stone
- Roof: Shingle,Wood,Rubber
Condition
- Year built: 1780
Utilities & green energy
- Electric: 100 Amp Service
- Sewer: Public Sewer
- Water: Public
- Utilities for property: for Gas Range
Community & HOA
Community
- Features: Public Transportation, Shopping, Park, Walk/Jog Trails
- Subdivision: South End
HOA
- Has HOA: No
Location
- Region: Newburyport
Financial & listing details
- Price per square foot: $515/sqft
- Tax assessed value: $925,700
- Annual tax amount: $8,868
- Date on market: 5/18/2026
Estimated market value
$1,276,500
$1.21M - $1.34M
$3,664/mo
Price history
| Date | Event | Price |
|---|---|---|
| 9/28/2026 | Price change | $1,349,000-2.9%$515/sqft |
Source: MLS PIN #73522055 Report a problem | ||
| 9/17/2026 | Listed for sale | $1,389,000$530/sqft |
Source: MLS PIN #73522055 Report a problem | ||
| 9/12/2026 | Contingent | $1,389,000$530/sqft |
Source: MLS PIN #73522055 Report a problem | ||
| 9/8/2026 | Price change | $1,389,000-0.7%$530/sqft |
Source: MLS PIN #73522055 Report a problem | ||
| 6/4/2026 | Price change | $1,399,000-6.4%$534/sqft |
Source: MLS PIN #73522055 Report a problem | ||
| 5/20/2026 | Listed for sale | $1,495,000+1096%$571/sqft |
Source: MLS PIN #73522055 Report a problem | ||
| 8/31/1995 | Sold | $125,000$48/sqft |
Source: Public Record Report a problem | ||
Public tax history
| Year | Property taxes | Tax assessment |
|---|---|---|
| 2025 | $8,868 +5.2% | $925,700 +9.5% |
| 2024 | $8,429 -1.6% | $845,400 +6% |
| 2023 | $8,565 | $797,500 |
| 2022 | $8,565 +10% | $797,500 +29.5% |
| 2021 | $7,785 +1.1% | $615,900 +2.6% |
| 2020 | $7,704 +2.4% | $600,000 +4.3% |
| 2019 | $7,525 +3.3% | $575,300 +4.7% |
| 2018 | $7,288 +5.3% | $549,600 +6.8% |
| 2017 | $6,924 +4.4% | $514,800 +4% |
| 2016 | $6,631 +5.3% | $495,200 +4.9% |
| 2015 | $6,299 +9% | $472,200 +15.7% |
| 2014 | $5,780 +2.2% | $408,200 -3.9% |
| 2013 | $5,656 +4.1% | $424,600 |
| 2012 | $5,435 +2.8% | $424,600 -3% |
| 2011 | $5,285 +6.1% | $437,900 +2.5% |
| 2010 | $4,982 +6% | $427,300 -0.7% |
| 2009 | $4,702 +2.9% | $430,200 -4.6% |
| 2008 | $4,570 -3.9% | $451,100 -4.3% |
| 2007 | $4,757 +6.4% | $471,500 +8.2% |
| 2006 | $4,470 +5.7% | $435,700 +8.4% |
| 2005 | $4,228 +9.5% | $401,900 +48.8% |
| 2004 | $3,860 +4.7% | $270,100 |
| 2003 | $3,687 +6.8% | $270,100 +2.6% |
| 2002 | $3,451 +23.6% | $263,200 +58.5% |
| 2000 | $2,792 +13.6% | $166,100 +12.5% |
| 1996 | $2,458 | $147,600 |
Find assessor info on the county website
Monthly payment
Est. payment
Payment breakdown
Explore the cost of this home by adjusting the details. Changes won't be saved.Climate risks
Neighborhood: 01950
Nearby schools
Schools provided by the listing agent
- Middle: Nock
- High: Nhs
Source: MLS PIN. This data may not be complete. We recommend contacting the local school district to confirm school assignments for this home.


Similar homes
- $774,9003 bd2 ba1.5k sqft58 Temple St, Newburyport, MA 01950For Sale
 MLS ID #73588022, Heather Klosowski, Heather Klosowski Real Estate. MLS PIN
 - $1,190,0003 bd2 ba2.1k sqft41 Middle St, Newburyport, MA 01950For Sale
 MLS ID #73578516, Kerri O'Neill, Seaside Realty. MLS PIN
 - $1,295,0004 bd3 ba2.5k sqft510 Merrimac St, Newburyport, MA 01950For Sale
 MLS ID #73578530, Robert Bentley, RE/MAX Bentley's. MLS PIN
 - $1,159,9004 bd2 ba1.9k sqft12 Rolfes Ln, Newbury, MA 01951For Sale
 MLS ID #73560019, Robert Bentley, RE/MAX Bentley's. MLS PIN
