This spectacular property was custom-designed and built over the years by the owner of renowned builders Mill River Carpentry. Set on a beautiful lot along a peaceful street in Gloucester's desirable Riverdale neighborhood, this exceptional home showcases remarkable craftsmanship, expansive living spaces, and seamless indoor-outdoor living. A stone driveway welcomes you to an enormous mudroom that opens into a recently renovated custom kitchen featuring concrete quartz countertops and an impressive 60-inch refrigerator. The spacious living room is anchored by a woodstove with a beautiful granite surround and opens to a generous deck and pool area. The main level also offers a full bath with laundry, a comfortable sitting area off the kitchen, and a large dining room with cathedral ceilings. Exceptional details are found throughout, including radiant heat, tongue-and-groove pine ceilings, five-inch red oak flooring, and oversized windows that fill the home with natural light. The open first-floor layout extends effortlessly to a deck, patio, and screened porch, creating an ideal setting for entertaining and relaxing. The second floor features two bedrooms, a full bath, and an impressive primary bedroom with a cathedral ceiling and an oversized walk-in closet. The walkout portion of the basement provides a dedicated home gym area. A spacious breezeway offers flexible den or office space and leads to an oversized garage equipped with a 12-by-10-foot overhead door, a half bath, and radiant floor heat. Completing this remarkable property is a bright one-bedroom apartment above the garage - ideal for extended family, guests, or potential rental income. The apartment also features a large private deck with beautiful views of the Annisquam River and Ipswich Bay.
For sale
$1,350,000
18 Holly St, Gloucester, MA 01930
4beds
3,295sqft
Single Family Residence
Built in 1900
0.45 Acres Lot
$1,321,500 Zestimate®
$410/sqft
$-- HOA
What's special
Enormous mudroomStone drivewayRadiant heatTongue-and-groove pine ceilingsFive-inch red oak flooringExpansive living spacesRecently renovated custom kitchen
- 11 days
- 710
- 44
Zillow last checked:
Listing updated:
Listed by:
Mark Ventimiglia 978-479-7257,
Vadala Real Estate 978-281-1111
Source: MLS PIN,MLS#: 73575871
Facts & features
Interior
Bedrooms & bathrooms
- Bedrooms: 4
- Bathrooms: 4
- Full bathrooms: 3
- 1/2 bathrooms: 1
Primary bedroom
- Features: Skylight, Cathedral Ceiling(s), Ceiling Fan(s), Walk-In Closet(s), Flooring - Wall to Wall Carpet, Recessed Lighting
- Level: Second
- Area: 210
- Dimensions: 15 x 14
Bedroom 2
- Features: Ceiling Fan(s), Cedar Closet(s), Flooring - Wall to Wall Carpet
- Level: Second
- Area: 154
- Dimensions: 14 x 11
Bedroom 3
- Features: Ceiling Fan(s), Cedar Closet(s), Flooring - Wall to Wall Carpet
- Level: Second
- Area: 144
- Dimensions: 12 x 12
Bathroom 1
- Features: Bathroom - Full, Bathroom - With Tub & Shower, Closet - Linen, Flooring - Stone/Ceramic Tile, Countertops - Stone/Granite/Solid, Dryer Hookup - Electric, Washer Hookup
- Level: First
- Area: 80
- Dimensions: 10 x 8
Bathroom 2
- Features: Bathroom - Full, Bathroom - With Shower Stall, Bathroom - With Tub, Skylight, Cathedral Ceiling(s), Recessed Lighting
- Level: Second
- Area: 90
- Dimensions: 10 x 9
Bathroom 3
- Features: Bathroom - Full
- Level: First
- Area: 24
- Dimensions: 6 x 4
Dining room
- Features: Cathedral Ceiling(s), Flooring - Hardwood, French Doors, Deck - Exterior, Wainscoting, Beadboard
- Level: First
- Area: 189
- Dimensions: 21 x 9
Family room
- Features: Wood / Coal / Pellet Stove, Flooring - Stone/Ceramic Tile, Exterior Access
- Level: First
- Area: 238
- Dimensions: 17 x 14
Kitchen
- Features: Closet/Cabinets - Custom Built, Flooring - Hardwood, Pantry, Countertops - Stone/Granite/Solid, Recessed Lighting, Stainless Steel Appliances, Peninsula, Lighting - Pendant
- Level: First
- Area: 182
- Dimensions: 14 x 13
Living room
- Features: Wood / Coal / Pellet Stove, Ceiling Fan(s), Beamed Ceilings, Closet/Cabinets - Custom Built, Flooring - Hardwood, Deck - Exterior, Slider
- Level: First
- Area: 425
- Dimensions: 25 x 17
Heating
- Baseboard, Electric Baseboard, Radiant, Oil, Pellet Stove, Wood Stove
Cooling
- None
Appliances
- Included: Range, Dishwasher, Microwave, Refrigerator
- Laundry: First Floor
Features
- Ceiling Fan(s), Recessed Lighting, Walk-In Closet(s), Sitting Room, Mud Room, Inlaw Apt., Living/Dining Rm Combo, Kitchen, Bedroom
- Flooring: Tile, Carpet, Hardwood, Flooring - Hardwood, Flooring - Stone/Ceramic Tile
- Basement: Full,Partially Finished,Walk-Out Access,Interior Entry
- Number of fireplaces: 1
Interior area
- Total structure area: 3,295
- Total interior livable area: 3,295 sqft
- Finished area above ground: 3,295
- Finished area below ground: 440
Property
Parking
- Total spaces: 7
- Parking features: Attached, Heated Garage, Off Street, Stone/Gravel
- Attached garage spaces: 1
- Uncovered spaces: 6
Features
- Patio & porch: Deck - Exterior, Screened, Deck, Deck - Wood, Patio
- Exterior features: Porch - Screened, Deck, Deck - Wood, Patio, Pool - Above Ground
- Has private pool: Yes
- Pool features: Above Ground
- Waterfront features: 1 to 2 Mile To Beach
Lot
- Size: 0.45 Acres
- Features: Level
Details
- Parcel number: 1899873
- Zoning: R-10
Construction
Type & style
- Home type: SingleFamily
- Architectural style: Colonial
- Property subtype: Single Family Residence
Materials
- Foundation: Concrete Perimeter, Granite
- Roof: Shingle
Condition
- Year built: 1900
Utilities & green energy
- Electric: Circuit Breakers
- Sewer: Public Sewer
- Water: Public
Community & HOA
Community
- Features: Walk/Jog Trails, Bike Path, Conservation Area
HOA
- Has HOA: No
Location
- Region: Gloucester
Financial & listing details
- Price per square foot: $410/sqft
- Tax assessed value: $1,270,700
- Annual tax amount: $11,830
- Date on market: 9/25/2026
Estimated market value
$1,321,500
$1.26M - $1.39M
$3,660/mo
Price history
| Date | Event | Price |
|---|---|---|
| 9/11/2026 | Listed for sale | $1,350,000+938.5%$410/sqft |
Source: MLS PIN #73575871 Report a problem | ||
| 3/25/1994 | Sold | $130,000$39/sqft |
Source: Public Record Report a problem | ||
Public tax history
| Year | Property taxes | Tax assessment |
|---|---|---|
| 2025 | $11,389 | $1,170,500 |
| 2024 | $11,389 +4.4% | $1,170,500 +13.6% |
| 2023 | $10,910 | $1,030,200 |
| 2022 | $10,910 +6.1% | $1,030,200 +24.7% |
| 2021 | $10,280 -1.1% | $826,400 -2% |
| 2020 | $10,399 +3.7% | $843,400 +6.8% |
| 2019 | $10,024 +2.8% | $789,900 +4.8% |
| 2018 | $9,749 +3.1% | $754,000 +5.1% |
| 2017 | $9,459 +2.4% | $717,100 +5.7% |
| 2016 | $9,233 +5.8% | $678,400 +6.1% |
| 2015 | $8,728 +7.3% | $639,400 +2% |
| 2014 | $8,137 +2% | $626,900 -0.8% |
| 2013 | $7,977 +1.8% | $632,100 -1.7% |
| 2012 | $7,835 +5.5% | $643,300 -2.1% |
| 2011 | $7,430 +6.3% | $656,900 -1.4% |
| 2010 | $6,992 +2.8% | $666,500 -5.9% |
| 2009 | $6,802 +7.9% | $708,500 +2.3% |
| 2008 | $6,303 +2.5% | $692,600 -3.1% |
| 2007 | $6,152 +1.7% | $714,500 +2.5% |
| 2006 | $6,052 +35.7% | $697,200 +40.5% |
| 2005 | $4,460 +8.1% | $496,100 +15.6% |
| 2004 | $4,126 -0.6% | $429,300 +13.3% |
| 2003 | $4,150 +12.3% | $379,000 +36% |
| 2001 | $3,697 +27.4% | $278,600 +44.9% |
| 1999 | $2,902 | $192,300 |
Find assessor info on the county website
Monthly payment
Est. payment
Payment breakdown
Explore the cost of this home by adjusting the details. Changes won't be saved.Climate risks
Neighborhood: 01930
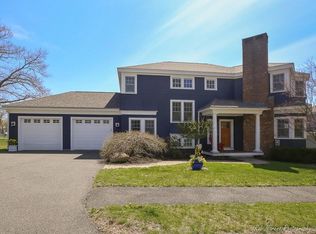
Similar homes
- $1,390,0004 bd3 ba2.7k sqft69 Dolliver Neck Rd, Gloucester, MA 01930For Sale
 MLS ID #73534421, Kristin Francoeur, Gibson Sotheby's International Realty. MLS PIN
 - $1,299,0005 bd5 ba3.5k sqft12 Andrews St, Gloucester, MA 01930For Sale
 MLS ID #73503932, Mary Matthews, Coldwell Banker Realty - Manchester. MLS PIN
 - $1,225,0003 bd3 ba2.4k sqft178 Atlantic St, Gloucester, MA 01930For Sale
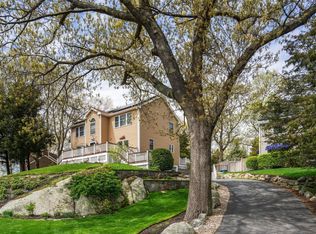 MLS ID #73482119, Amanda Armstrong Group, Compass. MLS PIN
 - $1,649,0004 bd3 ba3k sqft8 Atlantic Rd, Gloucester, MA 01930For Sale
 MLS ID #73527694, Brackett Janis Group, Engel & Volkers By the Sea. MLS PIN
