Manchester-by-the-Sea Colonial, with a contemporary flow, privately sited, yet moments from Downtown. Set on a serene cul-de-sac just a mile from schools and the town center, this property offers a rare balance of privacy and convenience. Three bedrooms and two full baths are complemented by exceptional room for expansion, including a spacious unfinished walk-up attic, accessed from the main level. The heart of the home is an open-concept eat-in kitchen and family room, anchored by a wood-burning fireplace, vaulted ceiling, and opening through sliders to an expansive deck and hot tub area overlooking a lush lawn, mature trees, and the woods beyond. A private, picturesque setting for both everyday living and entertaining. The sun-filled home office, overlooking the backyard, has direct access to the walk-up attic. Rounding out the first floor, is a bedroom and full bath, formal living and dining rooms, and a versatile bonus room offering additional flexibility. Upstairs, two generously proportioned bedrooms share a full bath, complemented by an expansive loft, with a vaulted ceiling and skylights, offering flexible living space with views to the level below, ideal as a media room, lounge, or secondary office. The unfinished basement offers exceptional scale, with high ceilings and defined areas for a workshop, gym, game space, and laundry, along with abundant storage. A two-car garage completes the offering. This is a home that offers both classic charm and genuine room to grow, in a setting that feels wonderfully private while remaining close to everything Manchester-by-the-Sea has to offer. Floor plans and video tours are available on the listing. Open Houses: Friday 4–5:30 PM | Saturday & Sunday 11 AM–1 PM.
For sale
$1,350,000
1 Millets Ln, Manchester, MA 01944
3beds
3,099sqft
Single Family Residence
Built in 1989
0.6 Acres Lot
$1,312,600 Zestimate®
$436/sqft
$-- HOA
What's special
Wood-burning fireplaceVaulted ceilingExpansive deckTwo-car garageThree bedroomsSerene cul-de-sacPrivate picturesque setting
- 5 days
- 165
- 12
Zillow last checked:
Listing updated:
Listed by:
Jessica Molisse 978-835-3879,
William Raveis R.E. & Home Services 781-749-3007
Source: MLS PIN,MLS#: 73578477
Facts & features
Interior
Bedrooms & bathrooms
- Bedrooms: 3
- Bathrooms: 2
- Full bathrooms: 2
Primary bedroom
- Features: Ceiling Fan(s), Walk-In Closet(s), Flooring - Wall to Wall Carpet, Balcony - Exterior
- Level: Second
- Area: 269.56
- Dimensions: 18.92 x 14.25
Bedroom 2
- Features: Ceiling Fan(s), Walk-In Closet(s), Flooring - Wall to Wall Carpet
- Level: Second
- Area: 267.64
- Dimensions: 19.58 x 13.67
Bedroom 3
- Level: First
- Area: 157.72
- Dimensions: 13.92 x 11.33
Primary bathroom
- Features: No
Bathroom 1
- Features: Bathroom - Full, Bathroom - With Shower Stall, Closet - Linen, Flooring - Stone/Ceramic Tile, Countertops - Stone/Granite/Solid, Lighting - Sconce, Lighting - Overhead
- Level: Second
Bathroom 2
- Features: Bathroom - Full, Bathroom - With Tub & Shower, Closet - Linen, Flooring - Stone/Ceramic Tile, Countertops - Stone/Granite/Solid, Lighting - Sconce, Lighting - Overhead, Beadboard
- Level: First
- Area: 74.38
- Dimensions: 9.92 x 7.5
Dining room
- Features: Window(s) - Bay/Bow/Box, Flooring - Engineered Hardwood
- Level: First
- Area: 283.81
- Dimensions: 19.92 x 14.25
Family room
- Features: Walk-In Closet(s), Deck - Exterior, Exterior Access, Open Floorplan, Slider, Storage, Lighting - Overhead, Half Vaulted Ceiling(s), Flooring - Engineered Hardwood
- Level: Main,First
- Area: 306.58
- Dimensions: 23.58 x 13
Kitchen
- Features: Dining Area, Countertops - Stone/Granite/Solid, Kitchen Island, Wet Bar, Breakfast Bar / Nook, Deck - Exterior, Exterior Access, Open Floorplan, Remodeled, Stainless Steel Appliances, Wine Chiller, Half Vaulted Ceiling(s), Flooring - Engineered Hardwood
- Level: First
- Area: 248.18
- Dimensions: 17.83 x 13.92
Living room
- Features: Window(s) - Bay/Bow/Box, Flooring - Engineered Hardwood
- Level: First
- Area: 268.88
- Dimensions: 19.92 x 13.5
Office
- Features: Skylight, Closet/Cabinets - Custom Built, Window(s) - Picture, Attic Access, Flooring - Engineered Hardwood
- Level: Main
- Area: 198.31
- Dimensions: 14.25 x 13.92
Heating
- Baseboard, Natural Gas
Cooling
- None
Appliances
- Included: Gas Water Heater, Range, Dishwasher, Disposal, Microwave, Refrigerator, Washer, Dryer, Wine Refrigerator, Plumbed For Ice Maker
- Laundry: In Basement, Gas Dryer Hookup, Washer Hookup
Features
- Closet/Cabinets - Custom Built, Attic Access, Ceiling Fan(s), Vaulted Ceiling(s), Closet, Open Floorplan, Bonus Room, Office, Loft, Foyer, Sauna/Steam/Hot Tub, Walk-up Attic, Internet Available - Unknown
- Flooring: Tile, Carpet, Engineered Hardwood, Flooring - Wall to Wall Carpet, Flooring - Engineered Hardwood
- Windows: Skylight, Picture
- Basement: Full,Interior Entry,Garage Access,Sump Pump,Concrete
- Number of fireplaces: 1
- Fireplace features: Family Room
Interior area
- Total structure area: 3,099
- Total interior livable area: 3,099 sqft
- Finished area above ground: 3,099
Video & virtual tour
Property
Parking
- Total spaces: 6
- Parking features: Attached, Storage, Workshop in Garage, Garage Faces Side, Paved Drive, Off Street, Paved
- Attached garage spaces: 2
- Uncovered spaces: 4
Features
- Patio & porch: Deck - Wood
- Exterior features: Deck - Wood, Rain Gutters, Hot Tub/Spa, Garden
- Has spa: Yes
- Spa features: Private
- Waterfront features: Harbor, Ocean, Walk to, 1 to 2 Mile To Beach, Beach Ownership(Public)
Lot
- Size: 0.6 Acres
- Features: Wooded
Details
- Parcel number: M:0058 B:0000 L:0073,2018240
- Zoning: A
Construction
Type & style
- Home type: SingleFamily
- Architectural style: Colonial
- Property subtype: Single Family Residence
Materials
- Frame
- Foundation: Concrete Perimeter
- Roof: Shingle
Condition
- Year built: 1989
Utilities & green energy
- Electric: Generator, 200+ Amp Service, Other (See Remarks), Generator Connection
- Sewer: Public Sewer
- Water: Public
- Utilities for property: for Electric Range, for Gas Dryer, Washer Hookup, Icemaker Connection, Generator Connection
Community & HOA
Community
- Features: Public Transportation, Shopping, Tennis Court(s), Park, Walk/Jog Trails, Conservation Area, Highway Access, House of Worship, Marina, Public School, T-Station
HOA
- Has HOA: No
Location
- Region: Manchester
Financial & listing details
- Price per square foot: $436/sqft
- Tax assessed value: $993,000
- Annual tax amount: $9,086
- Date on market: 9/25/2026
- Exclusions: Portable Generator Will Remain. Pool Table, Exercise Equipment & Shelving In Basement Can Remain.
Estimated market value
$1,312,600
$1.25M - $1.38M
$5,616/mo
Price history
| Date | Event | Price |
|---|---|---|
| 9/16/2026 | Listed for sale | $1,350,000+694.1%$436/sqft |
Source: MLS PIN #73578477 Report a problem | ||
| 7/19/1991 | Sold | $170,000$55/sqft |
Source: Public Record Report a problem | ||
Public tax history
| Year | Property taxes | Tax assessment |
|---|---|---|
| 2025 | $9,086 +4.8% | $993,000 +7.1% |
| 2024 | $8,667 +1.3% | $926,900 +13.1% |
| 2023 | $8,552 | $819,900 |
| 2022 | $8,552 +14.1% | $819,900 +20.3% |
| 2021 | $7,492 -3.1% | $681,700 +3.1% |
| 2020 | $7,733 +2.7% | $660,900 -1.4% |
| 2019 | $7,527 +1.8% | $670,300 |
| 2018 | $7,393 +0.3% | $670,300 |
| 2017 | $7,373 +1.2% | $670,300 +1.8% |
| 2016 | $7,286 +3.7% | $658,200 +1.5% |
| 2015 | $7,029 +3.7% | $648,400 -0.1% |
| 2014 | $6,781 +1.8% | $648,900 +2.3% |
| 2013 | $6,664 +3.9% | $634,100 |
| 2012 | $6,411 +10% | $634,100 -1.7% |
| 2011 | $5,829 +3.5% | $644,800 -6.8% |
| 2010 | $5,632 -1.8% | $691,900 -0.5% |
| 2009 | $5,738 +9.6% | $695,500 |
| 2008 | $5,237 +3.3% | $695,500 |
| 2007 | $5,070 | $695,500 +3.6% |
| 2006 | $5,070 +2.8% | $671,500 +5.4% |
| 2005 | $4,931 +13.9% | $637,100 +6.9% |
| 2004 | $4,328 -0.6% | $596,200 +14.8% |
| 2003 | $4,353 +6.1% | $519,500 +6.3% |
| 2002 | $4,104 -6.2% | $488,600 +27.3% |
| 1999 | $4,376 | $383,900 |
Find assessor info on the county website
Monthly payment
Est. payment
Payment breakdown
Explore the cost of this home by adjusting the details. Changes won't be saved.Climate risks
Neighborhood: 01944
Similar homes
- $1,289,0003 bd4 ba3.4k sqft25 Magnolia Ave, Manchester, MA 01944For Sale
 MLS ID #73521623, Krista Julian, Coldwell Banker Realty - Manchester. MLS PIN
 - $1,599,0004 bd5 ba4.5k sqft21 Forest Ln, Manchester, MA 01944For Sale
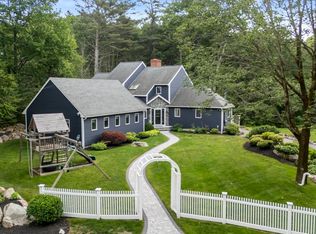 MLS ID #73536474, Evonne Blanchard, Coldwell Banker Realty - Manchester. MLS PIN
 - $1,249,0004 bd4 ba3k sqft64 Leslie Rd, Rowley, MA 01969For Sale
 MLS ID #73583756, Deanna Shelley, RE/MAX Bentley's. MLS PIN
 - $1,250,0004 bd3 ba3.2k sqft10 Burnham Rd, Wenham, MA 01984For Sale
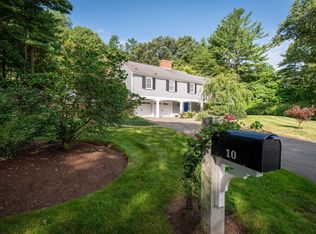 MLS ID #73577271, Julie Gamble Smith, Engel & Volkers By the Sea. MLS PIN
