Wonderful opportunity to own this historic 1775 three bedroom, two bath antique home that has been lovingly owned by the same family for decades, located in the south end side of the heart of downtown Newburyport! This home features a lovely private yard and THREE, highly sought after, off street parking spots! Premium location on a very quiet residential street with immediate access to downtown, sitting just a block and a half from State Street, with all it has to offer!! Newburyport's famous boutique downtown shops, restaurants, boat launches/marinas, Plum Island beach, and the beautiful waterfront are just steps from your door! This home also has a connected carriage shed which was once a garage and could be converted back into one for winter parking luxury. You will be welcomed from the sidewalk and front door into the sunny living room with adorable bay window seat, beautiful hardwood flooring, a fireplace, and stairway to second floor. The lovely hardwood flooring extends into the spacious dining room, with painted knotty pine detail. The large kitchen is in the back of the home and directly off the dining room and the carriage shed, with great space for all of your ideas for updating. There is also a 3/4 bath equipped with a washing machine and dryer on the first floor for added convenience. The second floor features hardwood floors throughout, three comfortably sized bedrooms, a walk up attic, a walk in closet in the main hallway, and a beautiful bath with soaking tub. Many of the rooms have been freshly painted. This home has replacement windows, an efficient tankless, gas water heater, and was insulated when the new siding was installed, but is in need of updating. Newer systems, town water, and sewer. Create your own private oasis in the fenced back yard! Bring your ideas and vision to make this home reach all of its wonderful potential in this prime location!
Pending
Price cut: $75.1K (10/14)
$774,900
58 Temple St, Newburyport, MA 01950
3beds
1,533sqft
Single Family Residence
Built in 1775
2,800 Square Feet Lot
$904,700 Zestimate®
$505/sqft
$-- HOA
What's special
Replacement windowsThree comfortably sized bedroomsLovely private yardAdorable bay window seatPainted knotty pine detailLarge kitchenBeautiful hardwood flooring
- 39 days
- 853
- 17
Zillow last checked:
Listing updated:
Listed by:
Heather Klosowski 978-914-2300,
Heather Klosowski Real Estate 978-914-2300,
Heather Klosowski 978-914-2300
Source: MLS PIN,MLS#: 73588022
Facts & features
Interior
Bedrooms & bathrooms
- Bedrooms: 3
- Bathrooms: 2
- Full bathrooms: 2
- Main level bathrooms: 1
Primary bedroom
- Features: Closet, Flooring - Hardwood
- Level: Second
Bedroom 2
- Features: Closet, Flooring - Hardwood
- Level: Second
Bedroom 3
- Features: Closet, Flooring - Hardwood
- Level: Second
Bathroom 1
- Features: Bathroom - 3/4, Bathroom - With Shower Stall, Flooring - Vinyl, Dryer Hookup - Gas, Washer Hookup, Lighting - Sconce
- Level: Main,First
Bathroom 2
- Features: Bathroom - 3/4, Bathroom - With Tub & Shower, Flooring - Hardwood, Lighting - Sconce, Pedestal Sink, Soaking Tub
- Level: Second
Dining room
- Features: Flooring - Hardwood, Beadboard
- Level: Main,First
Kitchen
- Features: Flooring - Vinyl, Exterior Access, Gas Stove, Lighting - Sconce, Lighting - Overhead
- Level: Main,First
Living room
- Features: Flooring - Hardwood, Exterior Access, Beadboard, Window Seat
- Level: Main,First
Heating
- Steam, Oil
Cooling
- None
Appliances
- Included: Gas Water Heater, Tankless Water Heater, Dishwasher, Refrigerator, Washer, Dryer, Oven
- Laundry: Bathroom - 3/4, Main Level, First Floor, Gas Dryer Hookup, Washer Hookup
Features
- Internet Available - Unknown
- Flooring: Tile, Vinyl, Hardwood
- Windows: Insulated Windows
- Basement: Full,Crawl Space,Unfinished
- Number of fireplaces: 2
- Fireplace features: Living Room
Interior area
- Total structure area: 1,533
- Total interior livable area: 1,533 sqft
- Finished area above ground: 1,533
Video & virtual tour
Property
Parking
- Total spaces: 3
- Parking features: Paved Drive, Off Street, Paved
- Uncovered spaces: 3
Features
- Exterior features: Fenced Yard
- Fencing: Fenced/Enclosed,Fenced
- Waterfront features: Ocean, Beach Ownership(Public)
Lot
- Size: 2,800 Square Feet
- Features: Level
Details
- Parcel number: M:0015 B:0047 L:0000,2084942
- Zoning: R3
Construction
Type & style
- Home type: SingleFamily
- Architectural style: Antique
- Property subtype: Single Family Residence
Materials
- Frame
- Foundation: Stone, Brick/Mortar
- Roof: Shingle
Condition
- Year built: 1775
Utilities & green energy
- Electric: Circuit Breakers, 100 Amp Service
- Sewer: Public Sewer
- Water: Public
- Utilities for property: for Gas Oven, for Gas Dryer, Washer Hookup
Community & HOA
Community
- Features: Public Transportation, Shopping, Pool, Tennis Court(s), Park, Walk/Jog Trails, Stable(s), Golf, Medical Facility, Laundromat, Bike Path, Conservation Area, Highway Access, House of Worship, Marina, Private School, Public School, Sidewalks
- Subdivision: North end of downtown
HOA
- Has HOA: No
Location
- Region: Newburyport
Financial & listing details
- Price per square foot: $505/sqft
- Tax assessed value: $869,000
- Annual tax amount: $8,047
- Date on market: 10/7/2026
- Listing terms: Contract
- Exclusions: Please See Seller Inventory List.
- Road surface type: Paved
Estimated market value
$904,700
$805,000 - $1.01M
$3,323/mo
Price history
| Date | Event | Price |
|---|---|---|
| 11/6/2026 | Pending sale | $774,900$505/sqft |
Source: MLS PIN #73588022 Report a problem | ||
| 10/23/2026 | Contingent | $774,900$505/sqft |
Source: MLS PIN #73588022 Report a problem | ||
| 10/14/2026 | Price change | $774,900-8.8%$505/sqft |
Source: MLS PIN #73588022 Report a problem | ||
| 10/7/2026 | Listed for sale | $850,000+240%$554/sqft |
Source: MLS PIN #73588022 Report a problem | ||
| 9/14/2010 | Sold | $250,000$163/sqft |
Source: Public Record Report a problem | ||
Public tax history
| Year | Property taxes | Tax assessment |
|---|---|---|
| 2025 | $7,591 +5.5% | $792,400 +9.8% |
| 2024 | $7,195 -0.8% | $721,700 +6.9% |
| 2023 | $7,252 | $675,200 |
| 2022 | $7,252 +11.7% | $675,200 +31.5% |
| 2021 | $6,491 +0.9% | $513,500 +2.5% |
| 2020 | $6,432 +2.2% | $500,900 +4.1% |
| 2019 | $6,295 +3.5% | $481,300 +4.9% |
| 2018 | $6,085 +2.5% | $458,900 +4% |
| 2017 | $5,934 +3.5% | $441,200 +3% |
| 2016 | $5,735 +5% | $428,300 +4.6% |
| 2015 | $5,464 +8.8% | $409,600 +15.5% |
| 2014 | $5,021 +1.6% | $354,600 -4.4% |
| 2013 | $4,940 +4% | $370,900 |
| 2012 | $4,748 +2.8% | $370,900 -3.1% |
| 2011 | $4,619 +11.4% | $382,700 +7.6% |
| 2010 | $4,146 +3.6% | $355,600 -2.9% |
| 2009 | $4,003 +2.3% | $366,200 -5.2% |
| 2008 | $3,914 -0.7% | $386,400 -1.1% |
| 2007 | $3,943 +4.1% | $390,800 +5.8% |
| 2006 | $3,789 +5.1% | $369,300 +7.7% |
| 2005 | $3,606 +8.5% | $342,800 +47.4% |
| 2004 | $3,324 +4.7% | $232,600 |
| 2003 | $3,175 +4.1% | $232,600 |
| 2002 | $3,049 +29.9% | $232,600 +66.5% |
| 2000 | $2,348 +5.7% | $139,700 +4.7% |
| 1996 | $2,221 | $133,400 |
Find assessor info on the county website
Monthly payment
Est. payment
Payment breakdown
Explore the cost of this home by adjusting the details. Changes won't be saved.Climate risks
Neighborhood: 01950
Nearby schools
Schools provided by the listing agent
- Elementary: Bresnahan & Edward G.Molin
- Middle: Rupert A. Nock
- High: Newburyport High School
Source: MLS PIN. This data may not be complete. We recommend contacting the local school district to confirm school assignments for this home.
Similar homes
- $869,0003 bd2 ba1.8k sqft2 Hunter Dr, Newburyport, MA 01950For Sale
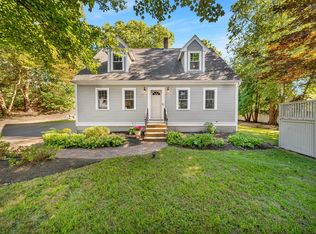 MLS ID #73578393, Holly Mazur, Realty One Group Nest. MLS PIN
- $815,0005 bd2 ba1.6k sqft360 Merrimac St, Newburyport, MA 01950For Sale
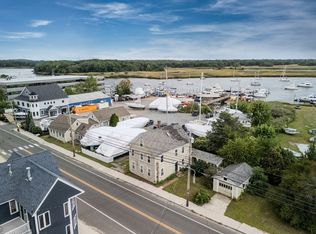 MLS ID #73573695, Gita Ghaemi, Lamacchia Realty, Inc.. MLS PIN
- $649,9003 bd2 ba1k sqft100 Low St, Newburyport, MA 01950For Sale
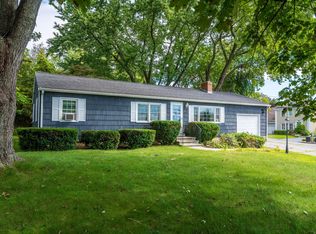 MLS ID #73578181, Lisa Stewart, William Raveis Real Estate. MLS PIN
- $749,0004 bd3 ba2k sqft25 Forest Rd, Salisbury, MA 01952For Sale
 MLS ID #73598552, Justin Haley, Compass. MLS PIN
