YOUR SOUTH END DREAM HOME IS CLOSER THAN YOU THINK! Introducing 9 Lunt Street—an exciting new construction opportunity in Newburyport’s coveted Joppa neighborhood, where the vision, planning and design work have already been done for you. Choose from two thoughtfully designed floor plans, including a coveted first-floor primary suite option for effortless, age-in-place living without compromising style or space. Additional options include a one- or two-car garage and elevator. Sophisticated architecture, beautiful finishes, projected river views and personalized selections let you make it your own—without starting from scratch. And the location? Pure Newburyport. Stroll to Joppa Flats and the waterfront for sunrises and sunsets, hop on the Rail Trail, or head downtown for dinner, shopping and drinks—all just moments from your door. Coastal charm, downtown energy and brand-new luxury come together in one incredible South End setting. The plans are ready. The team is in place. Now make it yours!
For sale
$2,999,900
9 Lunt St, Newburyport, MA 01950
4beds
3,450sqft
Single Family Residence
Built in 2026
4,959 Square Feet Lot
$-- Zestimate®
$870/sqft
$-- HOA
What's special
- 3 days |
- 450 |
- 14 |
Zillow last checked:
Listing updated:
Listed by:
Alissa Christie 978-494-3807,
RE/MAX Bentley's 978-572-1200
Source: MLS PIN,MLS#: 73563222
Facts & features
Interior
Bedrooms & bathrooms
- Bedrooms: 4
- Bathrooms: 4
- Full bathrooms: 3
- 1/2 bathrooms: 1
Primary bedroom
- Features: Bathroom - Full, Walk-In Closet(s), Flooring - Hardwood
- Level: First
Bedroom 2
- Features: Walk-In Closet(s), Flooring - Hardwood
- Level: Second
Bedroom 3
- Features: Closet, Flooring - Hardwood
- Level: Second
Bedroom 4
- Features: Walk-In Closet(s), Flooring - Hardwood
- Level: Second
Primary bathroom
- Features: Yes
Bathroom 1
- Features: Bathroom - Half
- Level: First
Bathroom 2
- Features: Bathroom - Full, Bathroom - Double Vanity/Sink, Bathroom - Tiled With Shower Stall, Bathroom - With Tub
- Level: First
Bathroom 3
- Features: Bathroom - Full, Bathroom - Double Vanity/Sink
- Level: Second
Dining room
- Features: Flooring - Hardwood, Open Floorplan
- Level: First
Kitchen
- Features: Flooring - Hardwood, Pantry, Kitchen Island, Open Floorplan
- Level: Main,First
Living room
- Features: Flooring - Hardwood, Open Floorplan
- Level: Main,First
Office
- Features: Flooring - Hardwood
- Level: Third
Heating
- Other
Cooling
- Central Air
Appliances
- Laundry: Second Floor
Features
- Bathroom - Full, Library, Mud Room, Bathroom, Home Office
- Flooring: Engineered Hardwood, Flooring - Hardwood
- Has basement: No
- Number of fireplaces: 1
- Fireplace features: Living Room
Interior area
- Total structure area: 3,450
- Total interior livable area: 3,450 sqft
- Finished area above ground: 3,450
Property
Parking
- Total spaces: 3
- Parking features: Detached, Paved Drive, Off Street
- Garage spaces: 1
- Uncovered spaces: 2
Accessibility
- Accessibility features: Accessible Entrance
Features
- Patio & porch: Deck
- Exterior features: Deck, Storage
- Waterfront features: Ocean, River, 1 to 2 Mile To Beach, Beach Ownership(Public)
Lot
- Size: 4,959 Square Feet
Details
- Parcel number: M:0025 B:0017 L:0000
- Zoning: R
Construction
Type & style
- Home type: SingleFamily
- Architectural style: Colonial,Greek Revival
- Property subtype: Single Family Residence
Materials
- Foundation: Stone
Condition
- Year built: 2026
Utilities & green energy
- Sewer: Public Sewer
- Water: Public
Community & HOA
Community
- Features: Public Transportation, Shopping, Park, Walk/Jog Trails, Medical Facility, Bike Path, Conservation Area, Highway Access, House of Worship, Marina, Private School, Public School, T-Station
HOA
- Has HOA: No
Location
- Region: Newburyport
Financial & listing details
- Price per square foot: $870/sqft
- Tax assessed value: $912,500
- Annual tax amount: $8,742
- Date on market: 8/13/2026
- Road surface type: Paved
Estimated market value
Not available
Estimated sales range
Not available
Not available
Price history
| Date | Event | Price |
|---|---|---|
| 8/13/2026 | Listed for sale | $2,999,900$870/sqft |
Source: MLS PIN #73563222 Report a problem | ||
Public tax history
Tax history is unavailable.
Monthly payment
Est. payment
Payment breakdown
Explore the cost of this home by adjusting the details. Changes won't be saved.Climate risks
Neighborhood: 01950
Nearby schools
GreatSchools rating
- 7/10Edward G. Molin Elementary SchoolGrades: 4-5Distance: 1.4 mi
- 8/10Rupert A Nock Middle SchoolGrades: 6-8Distance: 1.4 mi
- 10/10Newburyport High SchoolGrades: 9-12Distance: 1.4 mi
Schools provided by the listing agent
- Elementary: Bresnahan
- Middle: Nock
- High: Newburyport
Source: MLS PIN. This data may not be complete. We recommend contacting the local school district to confirm school assignments for this home.
- $1,248,9006 bd3 ba2.8k sqft7 Lunt St, Newburyport, MA 01950Off Market
- $541,7004 bd2 ba1.6k sqft46 Lunt St UNIT 2, NEWBURYPORT, MA 01950Off Market
- $1,855,5004 bd4 ba3.3k sqft3 Lunt St, Newburyport, MA 01950Off Market
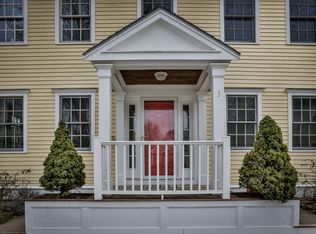
- $1,075,2003 bd1 ba2k sqft13 Lunt St, Newburyport, MA 01950Off Market
- $879,0004 bd2 ba1.6k sqft4-6 Lunt #2, Newburyport, MA 01950Off Market
- $1,443,8003 bd3 ba1.8k sqft15 Lunt St, Newburyport, MA 01950Off Market
- $1,196,9003 bd2 ba1.7k sqft54 Purchase St, Newburyport, MA 01950Off Market
- $1,209,6003 bd1 ba1.5k sqft4-6 Lunt St #1, Newburyport, MA 01950Off Market
A local agent can set up tours, give advice and negotiate with sellers.
A local lender can help you make sure your offer is ready when you are.
Similar homes
- $2,999,0004 bd4 ba3.3k sqft20 Pine St, Newburyport, MA 01950For Sale
 MLS ID #73550013, Erin Connolly, Realty One Group Nest. MLS PIN
 - $2,750,0004 bd4 ba5.1k sqft18 Ocean Ave, Newburyport, MA 01950For Sale
 MLS ID #73558554, Madison Stanton, RE/MAX Bentley's. MLS PIN
 - $3,000,0005 bd5 ba3.5k sqft1 Shay Ter, Newburyport, MA 01950New Construction
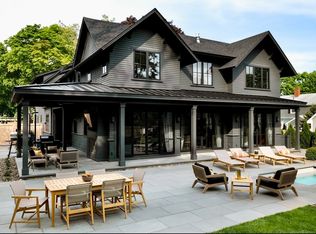 MLS ID #73543447, Homes & Lifestyles Team, Gibson Sotheby's International Realty. MLS PIN
 - $3,125,0004 bd5 ba3.5k sqft287 Merrimac St, Newburyport, MA 01950For Sale
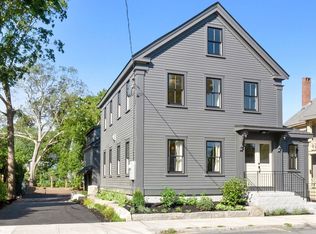 MLS ID #73560981, Jon Growitz, Gibson Sotheby's International Realty. MLS PIN
 - $3,295,0004 bd5 ba4.6k sqft26 Beacon Ave, Newburyport, MA 01950For SaleMLS ID #73479985, The Sarkis Team, Douglas Elliman Real Estate - The Sarkis Team. MLS PIN
- $2,995,0004 bd4 ba3.2k sqftResidences On The Ridge, Newburyport, MA 01950For SaleMLS ID #73552547, Robert Bentley, RE/MAX Bentley's. MLS PIN
- $1,999,0005 bd3 ba3.7k sqft5 Knights Ln, Newburyport, MA 01950For SaleMLS ID #73561337, Sandra Berkenbush, Lamacchia Realty, Inc.. MLS PIN
- $2,295,0003 bd3 ba2.4k sqft33 Union St, Newburyport, MA 01950For Sale By Owner
- $2,449,9004 bd6 ba3.5k sqft443 Merrimac St, Newburyport, MA 01950For SaleMLS ID #73546598, Shamus Quirk, Realty One Group Nest. MLS PIN
- $3,150,0003 bd2 ba2.2k sqft1 Jefferson St, Newburyport, MA 01950For SaleMLS ID #73459612, Eileen Gagnon, Gibson Sotheby's International Realty. MLS PIN
- $3,095,0004 bd6 ba4.8k sqft12 Roosevelt Pl, Newburyport, MA 01950For SaleMLS ID #73512846, Richard Zaniboni, RE/MAX Bentley's. MLS PIN
- $3,250,0003 bd4 ba3.2k sqft33-33B Merrill St, Newburyport, MA 01950For SaleMLS ID #73509420, Krissy Ventura, RE/MAX Bentley's. MLS PIN
- $2,100,0004 bd4 ba3.7k sqft423 Middle St, West Newbury, MA 01985For SaleMLS ID #73562608, Mary Parisella, RE/MAX Bentley's. MLS PIN
- $1,799,0004 bd4 ba4.1k sqft3 Gabaree Ct, Newburyport, MA 01950For SaleMLS ID #73513381, Barb Cullen, Keller Williams Realty Evolution. MLS PIN
- $2,295,0003 bd4 ba2.6k sqft1 Stanley Ave, Newburyport, MA 01950For SaleMLS ID #73526084, Coastal Life Realty Team, Real Broker MA, LLC. MLS PIN
- $2,495,0004 bd3 ba3.7k sqft435 Main St, Amesbury, MA 01913For SaleMLS ID #73548813, Robert Bentley, RE/MAX Bentley's. MLS PIN
- $1,599,9004 bd3 ba2.9k sqft21 Sanborn Road, Hampton Falls, NH 03844ActiveMLS ID #5104910, Hannah M Franciosa. PrimeMLS
- $2,000,0002 bd2 ba3.1k sqft39 State St #4, Newburyport, MA 01950For SaleMLS ID #73547357, Marc Ouellet, Lamacchia Realty, Inc.. MLS PIN
- $1,650,0004 bd3 ba4k sqft4 Knights Ct, Newbury, MA 01951For SaleMLS ID #73482130, Gary Blattberg, RE/MAX Beacon. MLS PIN
- $1,700,0004 bd3 ba2.3k sqft6 24th St, Newbury, MA 01951For SaleMLS ID #73560044, Karol Flannery, RE/MAX Bentley's. MLS PIN
