OPEN HOUSE Sat 7/18 11:30AM-1PM. Privately set on a coveted cul-de-sac, this exceptional newer construction 4BR/4BA residence is a masterclass in understated coastal luxury. Drawing inspiration from the timeless elegance of Serena & Lily, a serene palette of coastal blues creates a home that is both sophisticated & effortlessly livable. Every space has been meticulously curated, with bespoke upgrades and elevated finishes throughout. At its heart, a chef’s kitchen appointed with Thermador appliances & waterfall island anchors the home’s refined entertaining spaces. Generously proportioned bedrooms and closets, a stunning primary suite occupy the second level. Full gym & large bonus room in finished basement for additional entertaining space. Outdoors, a private sanctuary awaits with a plunge pool/hot tub & fenced yard with exquisite landscaping, while brand new owned solar panels provide modern efficiency & free Electric! A rare offering where design, comfort & lifestyle are seamless.
For sale
Price cut: $76K (6/2)
$1,799,000
3 Gabaree Ct, Newburyport, MA 01950
4beds
4,118sqft
:
Get pre-qualified$11,167/mo
Single Family Residence
Built in 2021
0.27 Acres Lot
$1,751,200 Zestimate®
$437/sqft
$382/mo HOA
What's special
Coveted cul-de-sacWaterfall islandStunning primary suiteRefined entertaining spaces
- 80 days |
- 1,208 |
- 35 |
Zillow last checked:
Listing updated:
Listed by:
Barb Cullen 617-510-5491,
Keller Williams Realty Evolution 978-992-4050
Source: MLS PIN,MLS#: 73513381
Facts & features
Interior
Bedrooms & bathrooms
- Bedrooms: 4
- Bathrooms: 4
- Full bathrooms: 3
- 1/2 bathrooms: 1
Primary bedroom
- Features: Ceiling Fan(s), Closet/Cabinets - Custom Built, Flooring - Hardwood
- Level: Second
Bedroom 2
- Features: Closet, Flooring - Wall to Wall Carpet
- Level: Second
Bedroom 3
- Features: Closet, Flooring - Wall to Wall Carpet
- Level: Second
Bedroom 4
- Features: Closet, Flooring - Wall to Wall Carpet
- Level: Second
Primary bathroom
- Features: Yes
Bathroom 1
- Features: Bathroom - 3/4, Bathroom - Tiled With Shower Stall, Flooring - Stone/Ceramic Tile
- Level: First
Bathroom 2
- Features: Bathroom - Tiled With Tub & Shower, Flooring - Stone/Ceramic Tile, Countertops - Stone/Granite/Solid, Double Vanity
- Level: Second
Bathroom 3
- Features: Bathroom - 3/4, Bathroom - Tiled With Shower Stall, Flooring - Stone/Ceramic Tile, Countertops - Stone/Granite/Solid, Double Vanity
- Level: Second
Dining room
- Features: Flooring - Hardwood
- Level: First
Family room
- Features: Flooring - Hardwood
- Level: First
Kitchen
- Features: Flooring - Hardwood, Kitchen Island, Open Floorplan, Recessed Lighting, Stainless Steel Appliances
- Level: First
Living room
- Features: Flooring - Hardwood, French Doors, Open Floorplan, Recessed Lighting
- Level: First
Heating
- Central
Cooling
- Central Air
Appliances
- Included: Gas Water Heater, Range, Dishwasher, Disposal, Microwave, Refrigerator, Washer, Dryer
- Laundry: Second Floor, Gas Dryer Hookup, Washer Hookup
Features
- Bathroom - Half, Bathroom, Exercise Room, Bonus Room, Sun Room
- Flooring: Tile, Hardwood, Flooring - Vinyl
- Doors: French Doors
- Windows: Insulated Windows, Screens
- Basement: Full,Partially Finished,Interior Entry,Bulkhead,Concrete
- Number of fireplaces: 1
- Fireplace features: Living Room
Interior area
- Total structure area: 4,118
- Total interior livable area: 4,118 sqft
- Finished area above ground: 3,220
- Finished area below ground: 898
Property
Parking
- Total spaces: 4
- Parking features: Attached, Paved Drive, Off Street, Deeded, Paved
- Attached garage spaces: 2
- Uncovered spaces: 2
Features
- Patio & porch: Porch, Patio
- Exterior features: Porch, Patio, Pool - Inground Heated, Rain Gutters, Hot Tub/Spa, Professional Landscaping, Sprinkler System, Screens, Fenced Yard, Outdoor Shower
- Has private pool: Yes
- Pool features: Pool - Inground Heated
- Has spa: Yes
- Spa features: Private
- Fencing: Fenced/Enclosed,Fenced
- Waterfront features: Ocean, 1 to 2 Mile To Beach, Beach Ownership(Public)
Lot
- Size: 0.27 Acres
- Features: Cleared, Level
Details
- Parcel number: 5032163
- Zoning: R3
Construction
Type & style
- Home type: SingleFamily
- Architectural style: Colonial
- Property subtype: Single Family Residence
Materials
- Frame
- Foundation: Concrete Perimeter
- Roof: Shingle
Condition
- Year built: 2021
Utilities & green energy
- Electric: 200+ Amp Service, Generator Connection
- Sewer: Public Sewer
- Water: Public
- Utilities for property: for Gas Range, for Gas Dryer, Washer Hookup, Generator Connection
Community & HOA
Community
- Features: Public Transportation, Shopping, Pool, Tennis Court(s), Park, Walk/Jog Trails, Stable(s), Golf, Medical Facility, Bike Path, Conservation Area, Highway Access, House of Worship, Marina, Private School, Public School, T-Station
HOA
- Has HOA: Yes
- HOA fee: $382 monthly
Location
- Region: Newburyport
Financial & listing details
- Price per square foot: $437/sqft
- Tax assessed value: $1,600,100
- Annual tax amount: $14,816
- Date on market: 5/7/2026
- Listing terms: Contract
Estimated market value
$1,751,200
$1.66M - $1.84M
$6,578/mo
Price history
| Date | Event | Price |
|---|---|---|
| 6/2/2026 | Price change | $1,799,000-4.1%$437/sqft |
Source: MLS PIN #73513381 Report a problem | ||
| 5/6/2026 | Listed for sale | $1,875,000+59.6%$455/sqft |
Source: MLS PIN #73513381 Report a problem | ||
| 11/30/2020 | Listing removed | $1,175,000$285/sqft |
Source: RE/MAX On the River #72742767 Report a problem | ||
| 10/14/2020 | Listed for sale | $1,175,000$285/sqft |
Source: RE/MAX On The River, Inc. #72742767 Report a problem | ||
Public tax history
| Year | Property taxes | Tax assessment |
|---|---|---|
| 2025 | $14,557 +15.7% | $1,519,500 +20.4% |
| 2024 | $12,579 +4.6% | $1,261,700 +12.7% |
| 2023 | $12,028 | $1,119,900 |
| 2022 | $12,028 +3346.4% | $1,119,900 +3957.6% |
| 2021 | $349 -1.4% | $27,600 |
| 2020 | $354 -6.1% | $27,600 -4.2% |
| 2019 | $377 | $28,800 |
Find assessor info on the county website
Monthly payment
Est. payment
Payment breakdown
Explore the cost of this home by adjusting the details. Changes won't be saved.Climate risks
Neighborhood: 01950
Nearby schools
GreatSchools rating
- 6/10Francis T Bresnahan Elementary SchoolGrades: PK-3Distance: 0.8 mi
- 8/10Rupert A Nock Middle SchoolGrades: 6-8Distance: 1.6 mi
- 10/10Newburyport High SchoolGrades: 9-12Distance: 1.5 mi
Schools provided by the listing agent
- Elementary: Bresnahan
- Middle: Nock/Molin
- High: Nhs
Source: MLS PIN. This data may not be complete. We recommend contacting the local school district to confirm school assignments for this home.
- $1,432,6003 bd3 ba2.3k sqft1 Gabaree Ct, Newburyport, MA 01950Off Market
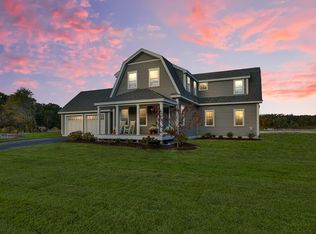
- $1,915,4004 bd5 ba3.9k sqft5 Gabaree Ct, Newburyport, MA 01950Off Market

- $1,390,0003 bd4 ba2.1k sqft7 Duffy Dr, Newburyport, MA 01950Off Market

- $1,480,9003 bd4 ba2.1k sqft2 Gabaree Ct, Newburyport, MA 01950Off Market
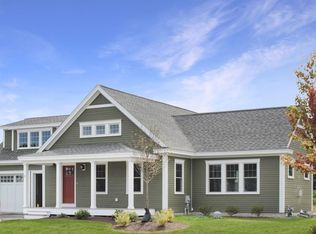
- $1,989,8005 bd5 ba4.4k sqft4 Gabaree Ct, Newburyport, MA 01950Off Market
- $1,938,5004 bd5 ba4.3k sqft7 Gabaree Ct, Newburyport, MA 01950Off Market
- $2,032,9004 bd5 ba4.2k sqft6 Gabaree Ct, Newburyport, MA 01950Off Market
- $2,016,7004 bd5 ba3.9k sqft8 Gabaree Ct, Newburyport, MA 01950Off Market
A local agent can set up tours, give advice and negotiate with sellers.
Similar homes
- $1,650,0004 bd3 ba3k sqft5 Bourbeau Ter, Newburyport, MA 01950For Sale
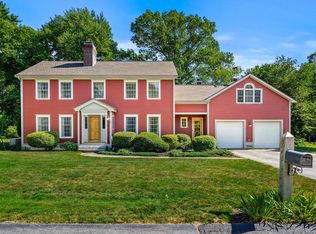 MLS ID #73552802, The Cronin Team, Gibson Sotheby's International Realty. MLS PIN
 - $1,999,9994 bd3 ba3.4k sqft4 Brown Ave, Newburyport, MA 01950For Sale
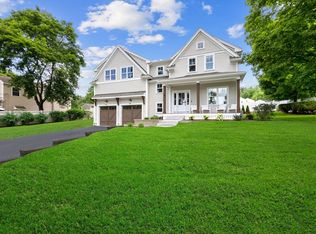 MLS ID #73548794, Homes & Lifestyles Team, Gibson Sotheby's International Realty. MLS PIN
 - $1,100,0004 bd3 ba2.3k sqft36 Myrtle Ave, Newburyport, MA 01950For Sale
 MLS ID #73553418, Coastal Life Realty Team, Real Broker MA, LLC. MLS PIN
 - $1,999,9005 bd5 ba3.5k sqft492 Merrimac St, Newburyport, MA 01950For Sale
 MLS ID #73537752, The Carroll Group, RE/MAX Partners. MLS PIN
 - $1,225,0004 bd4 ba3.7k sqft100 Turkey Hill Rd, Newburyport, MA 01950For SaleMLS ID #73535852, Tom Mahoney, Coldwell Banker Realty. MLS PIN
- $2,499,9004 bd6 ba3.5k sqft443 Merrimac St, Newburyport, MA 01950For SaleMLS ID #73546598, Shamus Quirk, Realty One Group Nest. MLS PIN
- $1,359,9004 bd3 ba2.5k sqft510 Merrimac St, Newburyport, MA 01950For SaleMLS ID #73550685, Robert Bentley, RE/MAX Bentley's. MLS PIN
- $1,799,0004 bd5 ba4.2k sqft54 Wild Pasture Ln, Rowley, MA 01969For SaleMLS ID #73530955, Silvia Monteiro, Dell Realty Inc.. MLS PIN
- $1,199,9004 bd3 ba2.3k sqft25 Lavalley Ln, Newburyport, MA 01950For SaleMLS ID #73538199, Vincent Forzese, Realty One Group Nest. MLS PIN
- $1,150,0004 bd3 ba2.2k sqft4 Everett Dr, Newburyport, MA 01950For SaleMLS ID #73538434, Homes & Lifestyles Team, Gibson Sotheby's International Realty. MLS PIN
- $1,550,0004 bd4 ba4.5k sqft3 Archelaus Hill Rd, West Newbury, MA 01985For SaleMLS ID #73528499, Adam Dean, Duston Leddy Real Estate. MLS PIN
- $1,790,0003 bd3 ba2.6k sqft4 Fern Ave, Amesbury, MA 01913For SaleMLS ID #73538760, Sally Laffely, Laffely Real Estate Associates. MLS PIN
- $1,549,9994 bd5 ba4.5k sqft29-29 Orchard St #R, Byfield, MA 01922For SaleMLS ID #73518188, Sara Couris, Lamacchia Realty, Inc.. MLS PIN
- $1,800,0004 bd3 ba2.3k sqft6 24th St, Newbury, MA 01951For SaleMLS ID #73534897, Karol Flannery, RE/MAX Bentley's. MLS PIN
- $1,295,0003 bd3 ba3.3k sqft4 Coffin Ct, Newburyport, MA 01950For SaleMLS ID #73551347, Robert Bentley, RE/MAX Bentley's. MLS PIN
- $1,885,0004 bd3 ba4.7k sqft152 Kimball Rd, Amesbury, MA 01913For SaleMLS ID #73544880, The Movement Group, Compass. MLS PIN
- $1,359,9004 bd3 ba2.5k sqft510 & 512 Merrimac St., Newburyport, MA 01950For SaleMLS ID #73550686, Robert Bentley, RE/MAX Bentley's. MLS PIN
- $1,650,0004 bd3 ba4k sqft4 Knights Ct, Newbury, MA 01951For SaleMLS ID #73482130, Gary Blattberg, RE/MAX Beacon. MLS PIN
- $2,350,0004 bd7 ba5.8k sqft8 Green St, Newbury, MA 01951For SaleMLS ID #73553707, Kevin Fruh, Gibson Sotheby's International Realty. MLS PIN
- $1,379,0003 bd2 ba2.1k sqft8 57th St, Newburyport, MA 01950For SaleMLS ID #73554144, Julie Holenport, Coldwell Banker Realty - Boston. MLS PIN
