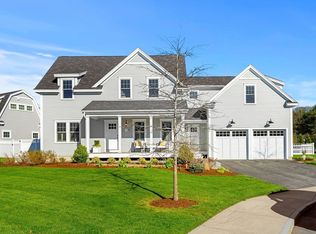
Perfectly positioned between Moseley Woods and Port Place, this brand-new, ground-up construction offers the ideal blend of gathering spaces and private retreats. Thoughtfully designed for modern living, this four-bedroom home features two versatile living areas on the first floor, complemented by an additional family room on the second level—providing flexibility for every stage of life.At the heart of the home, the beautifully designed kitchen island balances form and function, complete with cleverly integrated seating for everyday living and entertaining.The walk-in pantry goes beyond expectations, doubling as a stylish wet bar! Each oversized bedroom offers the luxury of a walk-in closet, while the centrally located laundry room combines convenience with thoughtful design.Set on a quiet, low-traffic street framed by mature tree canopies, this exceptional home enjoys breathtaking sunset views that transform the sky into a work of art each evening! Come see this beauty for yourself!
For sale
$1,999,999
4 Brown Ave, Newburyport, MA 01950
4beds
3,470sqft
:
Get pre-qualified$11,991/mo
Single Family Residence
Built in 2026
10,335 Square Feet Lot
$1,923,600 Zestimate®
$576/sqft
$-- HOA
What's special
Breathtaking sunset viewsQuiet low-traffic streetBeautifully designed kitchen island
- 14 days |
- 1,671 |
- 86 |
Zillow last checked:
Listing updated:
Listed by:
Homes & Lifestyles Team 978-225-0130,
Gibson Sotheby's International Realty 978-255-3569,
Heather Rogers 978-621-1607
Source: MLS PIN,MLS#: 73548794
Facts & features
Interior
Bedrooms & bathrooms
- Bedrooms: 4
- Bathrooms: 3
- Full bathrooms: 2
- 1/2 bathrooms: 1
Primary bedroom
- Features: Bathroom - Full, Bathroom - Double Vanity/Sink, Walk-In Closet(s), Double Vanity, Recessed Lighting, Flooring - Engineered Hardwood
- Level: Second
- Area: 311.69
- Dimensions: 19.08 x 16.33
Bedroom 2
- Features: Walk-In Closet(s), Recessed Lighting, Flooring - Engineered Hardwood
- Level: Second
- Area: 154.15
- Dimensions: 12.25 x 12.58
Bedroom 3
- Features: Walk-In Closet(s), Recessed Lighting, Flooring - Engineered Hardwood
- Level: Second
- Area: 179.06
- Dimensions: 11.25 x 15.92
Bedroom 4
- Features: Walk-In Closet(s), Recessed Lighting, Flooring - Engineered Hardwood
- Level: Second
- Area: 177.74
- Dimensions: 11.17 x 15.92
Primary bathroom
- Features: Yes
Bathroom 1
- Features: Bathroom - Half, Flooring - Engineered Hardwood
- Level: First
- Area: 33.03
- Dimensions: 5.92 x 5.58
Bathroom 2
- Features: Bathroom - Full, Bathroom - Double Vanity/Sink, Bathroom - Tiled With Shower Stall, Flooring - Stone/Ceramic Tile, Countertops - Stone/Granite/Solid, Double Vanity
- Level: Second
- Area: 125.54
- Dimensions: 11.5 x 10.92
Bathroom 3
- Features: Bathroom - Full, Bathroom - Double Vanity/Sink, Bathroom - Tiled With Tub, Closet - Linen, Flooring - Stone/Ceramic Tile, Countertops - Stone/Granite/Solid
- Level: Second
Dining room
- Features: Beamed Ceilings, Open Floorplan, Recessed Lighting, Slider, Flooring - Engineered Hardwood
- Level: Main,First
- Area: 141.31
- Dimensions: 9.92 x 14.25
Family room
- Features: Recessed Lighting, Flooring - Engineered Hardwood
- Level: Second
- Area: 127.93
- Dimensions: 10.17 x 12.58
Kitchen
- Features: Pantry, Countertops - Stone/Granite/Solid, Kitchen Island, Open Floorplan, Recessed Lighting, Stainless Steel Appliances, Pot Filler Faucet, Gas Stove, Flooring - Engineered Hardwood
- Level: Main,First
- Area: 309.6
- Dimensions: 19.25 x 16.08
Living room
- Features: Flooring - Engineered Hardwood
- Level: First
- Area: 304
- Dimensions: 21.33 x 14.25
Heating
- Forced Air, Natural Gas
Cooling
- Central Air
Appliances
- Included: Range, Oven, Dishwasher, Disposal, Microwave, Refrigerator, Wine Refrigerator, Stainless Steel Appliance(s), Wine Cooler
- Laundry: Stone/Granite/Solid Countertops, Cabinets - Upgraded, Recessed Lighting, Second Floor, Washer Hookup
Features
- Pantry, Countertops - Stone/Granite/Solid, Wet bar, Recessed Lighting, Cabinets - Upgraded, Library, Mud Room
- Flooring: Tile, Engineered Hardwood, Flooring - Engineered Hardwood
- Windows: Insulated Windows
- Basement: Full
- Number of fireplaces: 1
- Fireplace features: Living Room
Interior area
- Total structure area: 3,470
- Total interior livable area: 3,470 sqft
- Finished area above ground: 3,470
Property
Parking
- Total spaces: 4
- Parking features: Attached, Garage Door Opener, Paved Drive, Paved
- Attached garage spaces: 2
- Uncovered spaces: 2
Features
- Patio & porch: Porch, Patio
- Exterior features: Porch, Patio
Lot
- Size: 10,335 Square Feet
Details
- Parcel number: M:0111 B:0030 L:0000,2091644
- Zoning: R2
Construction
Type & style
- Home type: SingleFamily
- Architectural style: Colonial
- Property subtype: Single Family Residence
Materials
- Frame
- Foundation: Concrete Perimeter
- Roof: Shingle
Condition
- Year built: 2026
Utilities & green energy
- Sewer: Public Sewer
- Water: Public
- Utilities for property: Washer Hookup
Community & HOA
Community
- Features: Public Transportation, Shopping, Tennis Court(s), Park, Walk/Jog Trails, Golf, Medical Facility, Laundromat, Bike Path, Conservation Area, Highway Access, House of Worship, Marina, Private School, Public School, T-Station
HOA
- Has HOA: No
Location
- Region: Newburyport
Financial & listing details
- Price per square foot: $576/sqft
- Tax assessed value: $597,900
- Annual tax amount: $5,728
- Date on market: 7/15/2026
- Listing terms: Contract
Estimated market value
$1,923,600
$1.83M - $2.02M
$3,274/mo
Price history
| Date | Event | Price |
|---|---|---|
| 7/15/2026 | Listed for sale | $1,999,999+205.3%$576/sqft |
Source: MLS PIN #73548794 Report a problem | ||
| 7/23/2025 | Sold | $655,000$189/sqft |
Source: Public Record Report a problem | ||
Public tax history
| Year | Property taxes | Tax assessment |
|---|---|---|
| 2025 | $5,728 +3.7% | $597,900 +7.9% |
| 2024 | $5,525 +7.8% | $554,200 +16.1% |
| 2023 | $5,126 | $477,300 |
| 2022 | $5,126 +13.3% | $477,300 +33.3% |
| 2021 | $4,525 +0.5% | $358,000 +2.1% |
| 2020 | $4,503 +1.9% | $350,700 +3.8% |
| 2019 | $4,417 +2.6% | $337,700 +4.1% |
| 2018 | $4,303 +2% | $324,500 +3.4% |
| 2017 | $4,219 +4% | $313,700 +3.5% |
| 2016 | $4,057 +2.8% | $303,000 +2.4% |
| 2015 | $3,946 +2.4% | $295,800 +8.7% |
| 2014 | $3,854 +10.2% | $272,200 +3.7% |
| 2013 | $3,497 +1.5% | $262,500 -2.5% |
| 2012 | $3,447 +3.7% | $269,300 -2.2% |
| 2011 | $3,323 +2.4% | $275,300 -1.1% |
| 2010 | $3,246 -5% | $278,400 -11% |
| 2009 | $3,418 +5% | $312,700 -2.6% |
| 2008 | $3,254 +3.2% | $321,200 +2.8% |
| 2007 | $3,153 +2.5% | $312,500 +4.2% |
| 2006 | $3,076 -0.1% | $299,800 +2.4% |
| 2005 | $3,080 +8.2% | $292,800 +47% |
| 2004 | $2,847 +4.7% | $199,200 |
| 2003 | $2,719 +4.1% | $199,200 |
| 2002 | $2,612 +19.3% | $199,200 +53% |
| 2000 | $2,189 +7.8% | $130,200 +6.7% |
| 1996 | $2,031 | $122,000 |
Find assessor info on the county website
Monthly payment
Est. payment
Payment breakdown
Explore the cost of this home by adjusting the details. Changes won't be saved.Climate risks
Neighborhood: 01950
Nearby schools
GreatSchools rating
- 6/10Francis T Bresnahan Elementary SchoolGrades: PK-3Distance: 1 mi
- 8/10Rupert A Nock Middle SchoolGrades: 6-8Distance: 1.8 mi
- 10/10Newburyport High SchoolGrades: 9-12Distance: 1.7 mi
Schools provided by the listing agent
- Elementary: Bresnahan
- Middle: Nock
- High: Newburyport
Source: MLS PIN. This data may not be complete. We recommend contacting the local school district to confirm school assignments for this home.
- $1,038,4003 bd2 ba2.1k sqft3 Fenders Ave, Newburyport, MA 01950Off Market
- $1,927,7004 bd3 ba3k sqft10 Briggs Ave, Newburyport, MA 01950Off Market

- $1,092,1004 bd2 ba2.1k sqft6 Brown Ave, Newburyport, MA 01950Off Market
- $699,8003 bd1 ba999 sqft8 Briggs Ave, Newburyport, MA 01950Off Market
- $981,3002 bd3 ba1.8k sqft12 Briggs Ave, Newburyport, MA 01950Off Market
- $344,7003 bd1 ba999 sqft5 Brown Ave, Newburyport, MA 01950Off Market
- $416,400-- bd-- ba-- sqft3 Brown Ave, Newburyport, MA 01950Off Market
- $2,000,0004 bd3 ba3.5k sqft8 Brown Ave, Newburyport, MA 01950Sold
A local agent can set up tours, give advice and negotiate with sellers.
A local lender can help you make sure your offer is ready when you are.
Similar homes
- $1,799,0004 bd4 ba4.1k sqft3 Gabaree Ct, Newburyport, MA 01950For Sale
 MLS ID #73513381, Barb Cullen, Keller Williams Realty Evolution. MLS PIN
 - $1,999,9005 bd5 ba3.5k sqft492 Merrimac St, Newburyport, MA 01950For Sale
 MLS ID #73537752, The Carroll Group, RE/MAX Partners. MLS PIN
 - $1,650,0004 bd3 ba3k sqft5 Bourbeau Ter, Newburyport, MA 01950For Sale
 MLS ID #73552802, The Cronin Team, Gibson Sotheby's International Realty. MLS PIN
 - $2,499,9004 bd6 ba3.5k sqft443 Merrimac St, Newburyport, MA 01950For Sale
 MLS ID #73546598, Shamus Quirk, Realty One Group Nest. MLS PIN
 - $1,225,0004 bd4 ba3.7k sqft100 Turkey Hill Rd, Newburyport, MA 01950For SaleMLS ID #73535852, Tom Mahoney, Coldwell Banker Realty. MLS PIN
- $1,100,0004 bd3 ba2.3k sqft36 Myrtle Ave, Newburyport, MA 01950For SaleMLS ID #73553418, Coastal Life Realty Team, Real Broker MA, LLC. MLS PIN
- $1,359,9004 bd3 ba2.5k sqft510 Merrimac St, Newburyport, MA 01950For SaleMLS ID #73550685, Robert Bentley, RE/MAX Bentley's. MLS PIN
- $2,025,0004 bd5 ba3.1k sqft320 Merrimac St #1, Newburyport, MA 01950New ConstructionMLS ID #73546643, Homes & Lifestyles Team, Gibson Sotheby's International Realty. MLS PIN
- $1,750,0003 bd2 ba1.9k sqft11 Julia St, Newburyport, MA 01950For SaleMLS ID #73553819, Deborah Miller, Littlefield Real Estate, LLC. MLS PIN
- $2,000,0002 bd2 ba3.1k sqft39 State St #4, Newburyport, MA 01950For SaleMLS ID #73547357, Marc Ouellet, Lamacchia Realty, Inc.. MLS PIN
- $2,295,0003 bd4 ba2.6k sqft1 Stanley Ave, Newburyport, MA 01950For SaleMLS ID #73526084, Coastal Life Realty Team, Real Broker MA, LLC. MLS PIN
- $1,150,0004 bd3 ba2.2k sqft4 Everett Dr, Newburyport, MA 01950For SaleMLS ID #73538434, Homes & Lifestyles Team, Gibson Sotheby's International Realty. MLS PIN
- $2,495,0004 bd3 ba3.7k sqft435 Main St, Amesbury, MA 01913For SaleMLS ID #73548813, Robert Bentley, RE/MAX Bentley's. MLS PIN
- $1,199,9004 bd3 ba2.3k sqft25 Lavalley Ln, Newburyport, MA 01950For SaleMLS ID #73538199, Vincent Forzese, Realty One Group Nest. MLS PIN
- $2,155,0004 bd4 ba5.1k sqft420 Middle St, West Newbury, MA 01985For SaleMLS ID #73527612, Joan And Barbs "Home Team", LAER Realty Partners. MLS PIN
- $1,359,9004 bd3 ba2.5k sqft510 & 512 Merrimac St., Newburyport, MA 01950For SaleMLS ID #73550686, Robert Bentley, RE/MAX Bentley's. MLS PIN
- $1,095,0003 bd2 ba1.9k sqft20 Hoyts Ln, Newburyport, MA 01950For SaleMLS ID #73542967, Krissy Ventura, RE/MAX Bentley's. MLS PIN
- $1,295,0003 bd3 ba3.3k sqft4 Coffin Ct, Newburyport, MA 01950For SaleMLS ID #73551347, Robert Bentley, RE/MAX Bentley's. MLS PIN
- $2,999,0004 bd4 ba3.3k sqft20 Pine St, Newburyport, MA 01950For SaleMLS ID #73550013, Erin Connolly, Realty One Group Nest. MLS PIN
- $1,885,0004 bd3 ba4.7k sqft152 Kimball Rd, Amesbury, MA 01913For SaleMLS ID #73544880, The Movement Group, Compass. MLS PIN
