Skip main navigation
Off market
  • $1,887,700

    10 Briggs Ave, Newburyport, MA 01950

    4beds
    3,095sqft
    Single Family Residence
    Built in 2022
    10,240 Square Feet Lot
    $1,887,700 Zestimate®
    $610/sqft
    $6,003 Estimated rent

    Home value

    $1,887,700

    $1.77M - $2.02M

    $6,003/mo

    Zestimate® history
    Loading
    Loading...

    Owner options

    List your home for rent

    $6,003/mo

    Rent Zestimate®

    Find your next renter with Zillow Rental Manager. Plus, with online applications, you can quickly screen prospective tenants – for free.

    Learn more

    $6,003/mo

    Rent Zestimate®

    Refinance and save

    $11,665/mo

    Est. payment

    Refinancing to a lower rate could help reduce your monthly payments and save thousands over the life of the loan.

    See today's rates

    $11,665/mo

    Est. payment

    Explore your selling options

    Work with a Zillow partner agent

    Leverage their expertise and Zillow's premium Showcase listings to get your home seen by more buyers.

    Get started

    List with your own agent

    Get your home in front of millions of buyers by listing it on Zillow.

    Learn how to do it

    Sell it yourself

    Take full control of how buyers see your home on Zillow by listing For Sale by Owner (FSBO).

    List your home

    What's special

    Wood trimHood vent

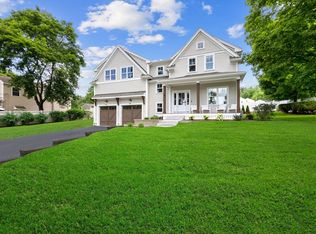
    Sophisticated, elegant & everything the discerning Newburyport buyer is looking for! This home checks off the boxes in your home search and then surprises you with added features you may not have thought of. The natural light floods into this home, it is not lacking windows! Lighting, tile & countertop are all so well paired and the wood trim on the hood vent mimics that of the detail above the fireplace, anchoring the kitchen and living room. In the living room is a unique wet bar, perfect for entertaining. The first floor is an expansive layout allowing for a meandering from one living space to the next. All four bedrooms are on the second level along with laundry. The primary suite is at the end of the hall offering optimal privacy & space. The large, fenced in yard features an oversized hardscape patio with gates on either side. This house is a gem!

    This property is not currently displayed as for sale or rent on Zillow. This may be different from what's on other websites or public sources.
    Zillow last checked:

    Listing updated:

    Listed by:

    Heather Rogers 978-621-1607,

    Realty One Group Nest 978-255-4394,

    Sita Greelish 508-414-0908

    Bought with:

    Mona Seiler

    Berkshire Hathaway HomeServices Verani Realty

    Source: MLS PIN,MLS#: 73094240

    Facts & features

    Interior

    Bedrooms & bathrooms
    • Bedrooms: 4
    • Bathrooms: 3
    • Full bathrooms: 2
    • 1/2 bathrooms: 1
    Primary bedroom
    • Features: Ceiling Fan(s), Closet, Closet/Cabinets - Custom Built, Flooring - Hardwood
    • Level: Second
    • Area: 333.9
    • Dimensions: 21 x 15.9
    Bedroom 2
    • Features: Closet, Flooring - Hardwood
    • Level: Second
    • Area: 131.1
    • Dimensions: 11.5 x 11.4
    Bedroom 3
    • Features: Closet, Flooring - Hardwood
    • Level: Second
    • Area: 115
    • Dimensions: 11.5 x 10
    Bedroom 4
    • Features: Closet, Flooring - Hardwood
    • Level: Second
    • Area: 149.94
    • Dimensions: 12.6 x 11.9
    Primary bathroom
    • Features: Yes
    Bathroom 1
    • Features: Bathroom - Half, Flooring - Stone/Ceramic Tile
    • Level: First
    • Area: 28.2
    • Dimensions: 6 x 4.7
    Bathroom 2
    • Features: Bathroom - Full, Bathroom - Double Vanity/Sink, Bathroom - Tiled With Shower Stall, Flooring - Stone/Ceramic Tile, Countertops - Stone/Granite/Solid
    • Level: Second
    • Area: 110.5
    • Dimensions: 13 x 8.5
    Bathroom 3
    • Features: Bathroom - Full, Bathroom - Double Vanity/Sink, Bathroom - With Tub & Shower, Closet - Linen, Flooring - Stone/Ceramic Tile, Countertops - Stone/Granite/Solid
    • Level: Second
    • Area: 87.75
    • Dimensions: 11.7 x 7.5
    Dining room
    • Features: Flooring - Wood, Open Floorplan, Recessed Lighting, Remodeled, Decorative Molding
    • Level: First
    • Area: 119
    • Dimensions: 17 x 7
    Kitchen
    • Features: Flooring - Wood, Pantry, Countertops - Stone/Granite/Solid, Kitchen Island, Open Floorplan, Recessed Lighting, Remodeled, Stainless Steel Appliances, Decorative Molding
    • Level: First
    • Area: 208
    • Dimensions: 16 x 13
    Living room
    • Features: Flooring - Wood, Recessed Lighting, Remodeled, Crown Molding
    • Level: First
    • Area: 552.25
    • Dimensions: 23.5 x 23.5
    Office
    • Features: Flooring - Hardwood
    • Level: First
    • Area: 117.7
    • Dimensions: 11 x 10.7
    Heating
    • Forced Air, Natural Gas
    Cooling
    • Central Air
    Appliances
    • Included: Range, Dishwasher, Disposal, Microwave, Refrigerator, Range Hood
    • Laundry: Flooring - Stone/Ceramic Tile, Recessed Lighting, Second Floor, Electric Dryer Hookup
    Features
    • Open Floorplan, Pantry, Closet, Sun Room, Home Office, Exercise Room, Mud Room, Wet Bar
    • Flooring: Wood, Tile, Laminate, Flooring - Hardwood
    • Doors: Storm Door(s)
    • Windows: Insulated Windows
    • Basement: Full,Walk-Out Access,Garage Access,Concrete
    • Number of fireplaces: 1
    Interior area
    • Total structure area: 3,095
    • Total interior livable area: 3,095 sqft

    Property

    Parking
    • Total spaces: 4
    • Parking features: Under, Paved
    • Attached garage spaces: 2
    • Uncovered spaces: 2
    Features
    • Patio & porch: Patio
    • Exterior features: Patio, Sprinkler System, Fenced Yard
    • Fencing: Fenced
    Lot
    • Size: 10,240 Square Feet
    • Features: Corner Lot
    Details
    • Parcel number: M:0111 B:0031 L:0000,2091645
    • Zoning: R2

    Construction

    Type & style
    • Home type: SingleFamily
    • Architectural style: Colonial
    • Property subtype: Single Family Residence
    Materials
    • Frame
    • Foundation: Concrete Perimeter
    • Roof: Shingle
    Condition
    • Year built: 2022

    Utilities & green energy

    • Sewer: Public Sewer
    • Water: Public
    • Utilities for property: for Gas Range, for Electric Dryer

    Community & HOA

    Community
    • Features: Public Transportation, Shopping, Tennis Court(s), Park, Walk/Jog Trails, Medical Facility, Laundromat, Bike Path, Conservation Area, Highway Access, House of Worship, Marina, Private School, Public School, T-Station
    HOA
    • Has HOA: No
    Location
    • Region: Newburyport

    Financial & listing details

    • Price per square foot: $610/sqft
    • Tax assessed value: $1,115,700
    • Annual tax amount: $11,983
    • Date on market: 1/15/2026
    • Listing terms: Contract

    Price history

    DateEventPrice
    7/28/2023Sold$1,695,000$548/sqft
    Source: MLS PIN #73094240 Report a problem
    4/10/2023Contingent$1,695,000$548/sqft
    Source: MLS PIN #73094240 Report a problem
    4/3/2023Listed for sale$1,695,000+21.2%$548/sqft
    Source: MLS PIN #73094240 Report a problem
    1/24/2022Listing removed--
    Source: MLS PIN #72902508 Report a problem
    9/30/2021Listed for sale$1,399,000+209.2%$452/sqft
    Source: MLS PIN #72902508 Report a problem
    5/5/2021Sold$452,500+0.6%$146/sqft
    Source: Public Record Report a problem
    3/25/2021Pending sale$450,000$145/sqft
    Source: MLS PIN #72795670 Report a problem
    3/17/2021Contingent$450,000$145/sqft
    Source: MLS PIN #72795670 Report a problem
    3/10/2021Listed for sale$450,000$145/sqft
    Source: MLS PIN #72795670 Report a problem

    Public tax history

    YearProperty taxesTax assessment
    2025$14,791 +10.5%$1,543,900 +15%
    2024$13,391 +11.7%$1,343,100 +20.4%
    2023$11,983 $1,115,700
    2022$11,983 +174.8%$1,115,700 +223.4%
    2021$4,361 -0.4%$345,000 +1.2%
    2020$4,378 +1.7%$341,000 +3.6%
    2019$4,305 +2.7%$329,100 +4.1%
    2018$4,190 +2.1%$316,000 +3.5%
    2017$4,105 +5.3%$305,200 +4.8%
    2016$3,898 +3.4%$291,100 +3%
    2015$3,771 +1.8%$282,700 +8%
    2014$3,706 +9.4%$261,700 +2.9%
    2013$3,387 +1.7%$254,300 -2.3%
    2012$3,332 +4.3%$260,300 -1.7%
    2011$3,195 +1.2%$264,700 -2.2%
    2010$3,156 -5.2%$270,700 -11.1%
    2009$3,329 +4.8%$304,600 -2.8%
    2008$3,176 +4.1%$313,500 +3.7%
    2007$3,050 +1.9%$302,300 +3.6%
    2006$2,993 -0.3%$291,700 +2.2%
    2005$3,001 +6.8%$285,300 +45.1%
    2004$2,809 +4.7%$196,600
    2003$2,684 +4.2%$196,600
    2002$2,577 +19.2%$196,600 +52.9%
    2000$2,162 +11.6%$128,600 +10.5%
    1996$1,938 $116,400
    Find assessor info on the county website

    Neighborhood: 01950

    Nearby schools

    GreatSchools rating
    Schools provided by the listing agent
    • Elementary: Bresnahan
    • Middle: Nock
    • High: Newburyport

    Source: MLS PIN. This data may not be complete. We recommend contacting the local school district to confirm school assignments for this home.

    Get a cash offer in 3 minutes
    Find out how much your home could sell for in as little as 3 minutes with a no-obligation cash offer.
    Estimated market value
    $1,887,700
    Get a cash offer in 3 minutes
    Find out how much your home could sell for in as little as 3 minutes with a no-obligation cash offer.
    Estimated market value
    $1,887,700