Imagine making your memories in a home that's as welcoming as it is beautifully maintained. Nestled in one of Newburyport's most sought-after neighborhoods, this custom Colonial offers the perfect blend of timeless charm, modern updates, and exceptional indoor/outdoor living. Thoughtfully cared for and meticulously updated, this move-in-ready home features a new roof, two energy-efficient mini-splits, in addition to the central air, a cozy gas fireplace, three wood-burning fireplaces, a Generac whole-house generator, whole-house water filtration, and an additional 9 inches of insulation, providing year-round comfort and peace of mind. Inside, generously sized rooms give everyone space to gather, relax, and grow. The stunning family room addition, surrounded by walls of glass, fills the home with natural light and offers beautiful views of the backyard oasis. Step outside to an oversized deck and patio overlooking the sparkling in-ground pool, vibrant flower gardens, cabana, and outdoor shower, creating the perfect setting for summer barbecues, pool parties, or quiet evenings under the stars. When you're ready to explore, you'll love being just minutes from parks, shopping, restaurants, commuter routes, and the charming Newburyport waterfront. Whether it's bike rides to the park, weekends by the water, or hosting family and friends at home, this is a place where everyday living feels extraordinary. This isn't just a house; it's the backdrop for your next chapter.
For sale
$1,650,000
5 Bourbeau Ter, Newburyport, MA 01950
4beds
3,030sqft
:
Get pre-qualified$9,781/mo
Single Family Residence
Built in 1993
0.47 Acres Lot
$1,604,400 Zestimate®
$545/sqft
$-- HOA
What's special
Cozy gas fireplaceCentral airOutdoor showerOversized deck and patioStunning family room additionNew roofVibrant flower gardens
- 10 days |
- 1,783 |
- 70 |
Likely to sell faster than
Zillow last checked:
Listing updated:
Listed by:
The Cronin Team 978-609-0740,
Gibson Sotheby's International Realty 978-255-3569,
Sharon Cronin 978-609-0740
Source: MLS PIN,MLS#: 73552802
Facts & features
Interior
Bedrooms & bathrooms
- Bedrooms: 4
- Bathrooms: 3
- Full bathrooms: 2
- 1/2 bathrooms: 1
Primary bedroom
- Features: Vaulted Ceiling(s), Flooring - Hardwood
- Level: Second
- Area: 240
- Dimensions: 16 x 15
Bedroom 2
- Features: Flooring - Hardwood
- Level: Second
- Area: 146.9
- Dimensions: 13 x 11.3
Bedroom 3
- Features: Flooring - Hardwood
- Level: Second
- Area: 125
- Dimensions: 12.5 x 10
Bedroom 4
- Features: Flooring - Hardwood
- Level: Second
- Area: 235.2
- Dimensions: 11.2 x 21
Primary bathroom
- Features: Yes
Dining room
- Features: Flooring - Hardwood
- Level: First
- Area: 135
- Dimensions: 13.5 x 10
Family room
- Features: Vaulted Ceiling(s), Flooring - Hardwood, Slider
- Level: First
- Area: 262.5
- Dimensions: 15 x 17.5
Kitchen
- Features: Flooring - Stone/Ceramic Tile, Dining Area, Countertops - Stone/Granite/Solid, Kitchen Island, Stainless Steel Appliances, Gas Stove
- Level: First
- Area: 375.2
- Dimensions: 13.4 x 28
Living room
- Features: Vaulted Ceiling(s), Flooring - Hardwood, Sunken
- Level: First
- Area: 224
- Dimensions: 16 x 14
Office
- Features: Flooring - Hardwood
- Level: First
- Area: 149.5
- Dimensions: 13 x 11.5
Heating
- Central, Baseboard, Natural Gas
Cooling
- Central Air, Ductless
Appliances
- Included: Gas Water Heater, Dishwasher, Microwave, Range, Refrigerator, Washer, Dryer, Water Treatment
Features
- Home Office, Bonus Room
- Flooring: Tile, Hardwood, Brick, Flooring - Hardwood
- Windows: Screens
- Basement: Full,Partially Finished,Sump Pump
- Number of fireplaces: 4
- Fireplace features: Family Room, Kitchen, Living Room, Master Bedroom
Interior area
- Total structure area: 3,030
- Total interior livable area: 3,030 sqft
- Finished area above ground: 3,030
- Finished area below ground: 520
Property
Parking
- Total spaces: 6
- Parking features: Attached, Garage Door Opener, Storage, Paved Drive, Off Street, Paved
- Attached garage spaces: 2
- Uncovered spaces: 4
Features
- Patio & porch: Deck, Patio
- Exterior features: Deck, Patio, Pool - Inground, Cabana, Screens, Fenced Yard, Garden, Outdoor Shower
- Has private pool: Yes
- Pool features: In Ground
- Fencing: Fenced
Lot
- Size: 0.47 Acres
- Features: Level
Details
- Additional structures: Cabana
- Parcel number: 2091096
- Zoning: R1
Construction
Type & style
- Home type: SingleFamily
- Architectural style: Colonial
- Property subtype: Single Family Residence
Materials
- Frame
- Foundation: Concrete Perimeter
- Roof: Shingle
Condition
- Year built: 1993
Utilities & green energy
- Sewer: Public Sewer
- Water: Public
- Utilities for property: for Gas Range
Community & HOA
Community
- Features: Public Transportation, Shopping, Tennis Court(s), Park, Walk/Jog Trails, Golf, Medical Facility, Bike Path, Highway Access, House of Worship, Marina, Private School, Public School, T-Station
HOA
- Has HOA: No
Location
- Region: Newburyport
Financial & listing details
- Price per square foot: $545/sqft
- Tax assessed value: $1,351,400
- Annual tax amount: $12,514
- Date on market: 7/21/2026
Estimated market value
$1,604,400
$1.52M - $1.68M
$5,780/mo
Price history
| Date | Event | Price |
|---|---|---|
| 7/21/2026 | Listed for sale | $1,650,000+87.5%$545/sqft |
Source: MLS PIN #73552802 Report a problem | ||
| 5/21/2019 | Sold | $880,000-2.2%$290/sqft |
Source: Public Record Report a problem | ||
| 3/24/2019 | Pending sale | $899,900$297/sqft |
Source: Bentley's #72464310 Report a problem | ||
| 3/13/2019 | Listed for sale | $899,900+883.5%$297/sqft |
Source: Bentley's #72464310 Report a problem | ||
| 5/6/1993 | Sold | $91,500$30/sqft |
Source: Public Record Report a problem | ||
Public tax history
| Year | Property taxes | Tax assessment |
|---|---|---|
| 2025 | $12,349 +2.8% | $1,289,000 +7% |
| 2024 | $12,009 +11.3% | $1,204,500 +19.9% |
| 2023 | $10,794 | $1,005,000 |
| 2022 | $10,794 +4.2% | $1,005,000 +22.6% |
| 2021 | $10,358 +1.3% | $819,500 +2.9% |
| 2020 | $10,223 -1.8% | $796,200 |
| 2019 | $10,414 +5.7% | $796,200 +7.1% |
| 2018 | $9,855 -0.7% | $743,200 +0.8% |
| 2017 | $9,921 +5.1% | $737,600 +4.6% |
| 2016 | $9,443 -1% | $705,200 -1.4% |
| 2015 | $9,539 +3.3% | $715,100 +9.7% |
| 2014 | $9,231 +13.1% | $651,900 +6.4% |
| 2013 | $8,159 +2.7% | $612,500 -1.3% |
| 2012 | $7,941 +4.5% | $620,400 -1.4% |
| 2011 | $7,598 +11.8% | $629,500 +8% |
| 2010 | $6,798 +4.9% | $583,000 -1.7% |
| 2009 | $6,479 +1% | $592,800 -6.4% |
| 2008 | $6,416 -6.4% | $633,400 -6.8% |
| 2007 | $6,856 +12.2% | $679,500 +14% |
| 2006 | $6,113 +5.1% | $595,800 +7.8% |
| 2005 | $5,817 +5.9% | $552,900 +43.9% |
| 2004 | $5,492 +8.5% | $384,300 +3.6% |
| 2003 | $5,064 +4.1% | $371,000 |
| 2002 | $4,864 +6.3% | $371,000 +36.2% |
| 2000 | $4,577 +7.3% | $272,300 +6.3% |
| 1996 | $4,264 | $256,100 |
Find assessor info on the county website
Monthly payment
Est. payment
Payment breakdown
Explore the cost of this home by adjusting the details. Changes won't be saved.Climate risks
Neighborhood: 01950
Nearby schools
GreatSchools rating
- 6/10Francis T Bresnahan Elementary SchoolGrades: PK-3Distance: 1.6 mi
- 8/10Rupert A Nock Middle SchoolGrades: 6-8Distance: 1.9 mi
- 10/10Newburyport High SchoolGrades: 9-12Distance: 2 mi
- $1,275,0004 bd4 ba3.4k sqft3 Bourbeau Ter, Newburyport, MA 01950Off Market
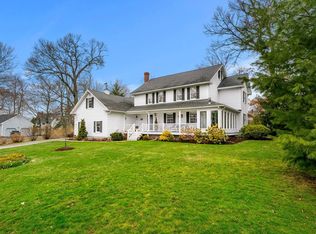
- $1,640,0005 bd3 ba2.6k sqft21 Windward Dr, Newburyport, MA 01950Sold
- $1,542,3004 bd3 ba3.2k sqft7 Bourbeau Ter, Newburyport, MA 01950Off Market

- $1,435,7004 bd4 ba2.4k sqft6 Bourbeau Ter, Newburyport, MA 01950Off Market

- $1,008,2003 bd1 ba1.8k sqft4 Bourbeau Ter, Newburyport, MA 01950Off Market
- $1,651,1004 bd3 ba3.2k sqft23 Windward Dr, Newburyport, MA 01950Off Market
- $1,381,9004 bd2 ba2.7k sqft25 Windward Dr, Newburyport, MA 01950Off Market
- $1,440,3004 bd2 ba2.6k sqft8 Bourbeau Ter, Newburyport, MA 01950Off Market
A local agent can set up tours, give advice and negotiate with sellers.
A local lender can help you make sure your offer is ready when you are.
Similar homes
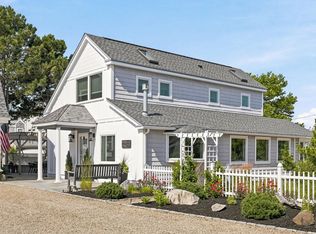
- $1,650,0004 bd3 ba2.4k sqft17 Barker St, Newburyport, MA 01950For Sale
 MLS ID #73556387, Gretchen Maguire, Realty One Group Nest. MLS PIN
 - $1,225,0004 bd4 ba3.7k sqft100 Turkey Hill Rd, Newburyport, MA 01950For Sale
 MLS ID #73535852, Tom Mahoney, Coldwell Banker Realty. MLS PIN
 - $1,199,9004 bd3 ba2.3k sqft25 Lavalley Ln, Newburyport, MA 01950For Sale
 MLS ID #73538199, Vincent Forzese, Realty One Group Nest. MLS PIN
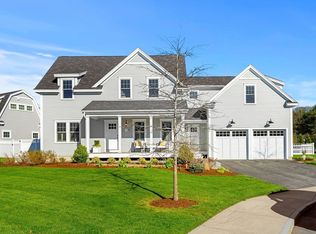
 - $1,799,0004 bd4 ba4.1k sqft3 Gabaree Ct, Newburyport, MA 01950For Sale
 MLS ID #73513381, Barb Cullen, Keller Williams Realty Evolution. MLS PIN
 - $1,100,0004 bd3 ba2.3k sqft36 Myrtle Ave, Newburyport, MA 01950For SaleMLS ID #73553418, Coastal Life Realty Team, Real Broker MA, LLC. MLS PIN
- $1,650,0004 bd3 ba4k sqft4 Knights Ct, Newbury, MA 01951For SaleMLS ID #73482130, Gary Blattberg, RE/MAX Beacon. MLS PIN
- $1,750,0003 bd2 ba1.9k sqft11 Julia St, Newburyport, MA 01950For SaleMLS ID #73553819, Deborah Miller, Littlefield Real Estate, LLC. MLS PIN
- $1,359,9004 bd3 ba2.5k sqft510 Merrimac St, Newburyport, MA 01950For SaleMLS ID #73550685, Robert Bentley, RE/MAX Bentley's. MLS PIN
- $1,325,0005 bd4 ba3k sqft7 Sullivans Ct, West Newbury, MA 01985For Sale By Owner
- $1,095,0003 bd2 ba1.9k sqft20 Hoyts Ln, Newburyport, MA 01950For SaleMLS ID #73542967, Krissy Ventura, RE/MAX Bentley's. MLS PIN
- $1,790,0003 bd3 ba2.6k sqft4 Fern Ave, Amesbury, MA 01913For SaleMLS ID #73538760, Sally Laffely, Laffely Real Estate Associates. MLS PIN
- $1,295,0003 bd3 ba3.3k sqft4 Coffin Ct, Newburyport, MA 01950For SaleMLS ID #73551347, Robert Bentley, RE/MAX Bentley's. MLS PIN
- $1,399,0003 bd3 ba2.6k sqft64 Prospect St, Newburyport, MA 01950For SaleMLS ID #73522055, Cathy Toomey, Lamacchia Realty, Inc.. MLS PIN
- $1,599,9003 bd3 ba1.9k sqft425 Main St, Amesbury, MA 01913For SaleMLS ID #73541967, Kevin Fruh, Gibson Sotheby's International Realty. MLS PIN
- $2,449,9004 bd6 ba3.5k sqft443 Merrimac St, Newburyport, MA 01950For SaleMLS ID #73546598, Shamus Quirk, Realty One Group Nest. MLS PIN
- $1,199,9004 bd2 ba1.6k sqft4 Ocean Ave, Newburyport, MA 01950For SaleMLS ID #73540931, Robert Bentley, RE/MAX Bentley's. MLS PIN
- $1,359,9004 bd3 ba2.5k sqft510 & 512 Merrimac St., Newburyport, MA 01950For SaleMLS ID #73550686, Robert Bentley, RE/MAX Bentley's. MLS PIN
- $1,375,0005 bd3 ba3.3k sqft10 Old Rowley Rd, Newbury, MA 01951For SaleMLS ID #73554385, Barb Cullen, Keller Williams Realty Evolution. MLS PIN
- $1,999,9005 bd5 ba3.5k sqft492 Merrimac St, Newburyport, MA 01950For SaleMLS ID #73537752, The Carroll Group, RE/MAX Partners. MLS PIN
- $1,129,0005 bd4 ba3.4k sqft38 Way To The River Rd, West Newbury, MA 01985For SaleMLS ID #73530608, Jim Bragg, Coldwell Banker Realty. MLS PIN
