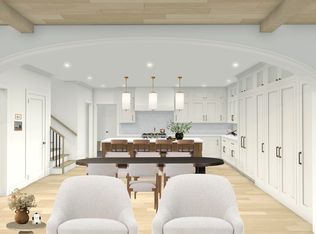
The Carriage House at 107 State Street. Experience the pinnacle of coastal luxury in this exceptional, standalone 2,500-square-foot residence. Designed by an award-winning team, this 3-bedroom, 2.5-bath home perfectly blends high-end design with modern convenience, featuring a private elevator, a heated, two-car side-by-side garage, and two unique outdoor patios with gas grill hookups, one of which includes an outdoor remote controlled fire pit. Located just steps from downtown Newburyport, you will have over 30 restaurants, boutique shops, art galleries, and a riverfront boardwalk right at your doorstep. With the beach just a five-minute drive away, this rare property offers the ultimate "vacation all the time" lifestyle.
For sale
$2,995,000
107 State St, Newburyport, MA 01950
3beds
2,500sqft
Single Family Residence
Built in 2026
-- sqft lot
$-- Zestimate®
$1,198/sqft
$750/mo HOA
What's special
Private elevatorHeated two-car side-by-side garageTwo unique outdoor patiosGas grill hookups
- 15 days
- 1,422
- 70
Zillow last checked:
Listing updated:
Listed by:
Robert Bentley 781-858-5115,
RE/MAX Bentley's 978-572-1200
Source: MLS PIN,MLS#: 73593981
Facts & features
Interior
Bedrooms & bathrooms
- Bedrooms: 3
- Bathrooms: 3
- Full bathrooms: 2
- 1/2 bathrooms: 1
Primary bedroom
- Features: Bathroom - Full, Walk-In Closet(s), Flooring - Hardwood
- Level: Second
Bedroom 2
- Features: Walk-In Closet(s), Flooring - Hardwood
- Level: Second
Bedroom 3
- Features: Closet, Flooring - Hardwood, Exterior Access
- Level: Second
Primary bathroom
- Features: Yes
Bathroom 1
- Features: Bathroom - Half, Flooring - Stone/Ceramic Tile, Countertops - Stone/Granite/Solid
- Level: First
Bathroom 2
- Features: Bathroom - Full, Flooring - Stone/Ceramic Tile, Countertops - Stone/Granite/Solid
- Level: Second
Bathroom 3
- Features: Bathroom - Full
- Level: Second
Dining room
- Features: Flooring - Hardwood, Open Floorplan, Lighting - Overhead, Crown Molding
- Level: First
Kitchen
- Features: Flooring - Hardwood, Pantry, Countertops - Stone/Granite/Solid, Kitchen Island, Open Floorplan, Recessed Lighting, Stainless Steel Appliances, Gas Stove, Lighting - Pendant
- Level: Main,First
Living room
- Features: Flooring - Hardwood, Deck - Exterior, Open Floorplan, Recessed Lighting, Crown Molding
- Level: First
Heating
- Central, Forced Air
Cooling
- Central Air
Appliances
- Included: Electric Water Heater, Range, Oven, Dishwasher, Disposal, Microwave, Refrigerator, Washer, Dryer, Plumbed For Ice Maker
- Laundry: Flooring - Stone/Ceramic Tile, Second Floor, Electric Dryer Hookup, Washer Hookup
Features
- Cabinets - Upgraded, Entry Hall, Mud Room
- Flooring: Wood, Tile, Flooring - Hardwood
- Doors: Insulated Doors
- Windows: Insulated Windows
- Has basement: No
- Number of fireplaces: 1
Interior area
- Total structure area: 2,500
- Total interior livable area: 2,500 sqft
- Finished area above ground: 2,500
Property
Parking
- Total spaces: 4
- Parking features: Garage
- Garage spaces: 2
- Uncovered spaces: 2
Accessibility
- Accessibility features: Accessible Entrance
Features
- Has view: Yes
- View description: City View(s)
- Waterfront features: Ocean, Beach Ownership(Public)
Lot
- Features: Level
Details
- Parcel number: 2086280
- Zoning: res
Construction
Type & style
- Home type: SingleFamily
- Architectural style: Carriage House
- Property subtype: Single Family Residence
Materials
- Frame
- Foundation: Slab
- Roof: Shingle,Rubber
Condition
- Year built: 2026
Details
- Warranty included: Yes
Utilities & green energy
- Electric: 200+ Amp Service
- Sewer: Public Sewer
- Water: Public
- Utilities for property: for Gas Range, for Electric Dryer, Washer Hookup, Icemaker Connection
Green energy
- Energy efficient items: Thermostat
Community & HOA
Community
- Features: Public Transportation, Shopping, Pool, Tennis Court(s), Park, Walk/Jog Trails, Stable(s), Golf, Medical Facility, Bike Path, Conservation Area, Highway Access, House of Worship, Marina, Private School, Public School, T-Station
HOA
- Has HOA: Yes
- HOA fee: $750 monthly
Location
- Region: Newburyport
Financial & listing details
- Price per square foot: $1,198/sqft
- Tax assessed value: $2,995,000
- Annual tax amount: $25,000
- Date on market: 10/22/2026
Estimated market value
Not available
Estimated sales range
Not available
Not available
Price history
| Date | Event | Price |
|---|---|---|
| 10/22/2026 | Listed for sale | $2,995,000$1,198/sqft |
Source: MLS PIN #73593981 Report a problem | ||
Public tax history
Tax history is unavailable.
Monthly payment
Est. payment
Payment breakdown
Explore the cost of this home by adjusting the details. Changes won't be saved.Climate risks
Neighborhood: 01950
Nearby schools
Schools provided by the listing agent
- Elementary: Newburyport
- Middle: Newburyport
- High: Newburyport
Source: MLS PIN. This data may not be complete. We recommend contacting the local school district to confirm school assignments for this home.

Similar homes
- $2,995,0004 bd4 ba3.2k sqft95 High St, Newburyport, MA 01950For Sale
 MLS ID #73598564, Robert Bentley, RE/MAX Bentley's. MLS PIN
- $2,295,0003 bd4 ba2.2k sqft1 1/2 Fruit St, Newburyport, MA 01950For Sale
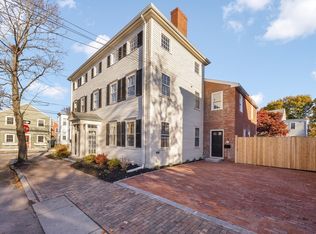 MLS ID #73597151, Robert Bentley, RE/MAX Bentley's. MLS PIN
- $2,995,0004 bd4 ba3.2k sqftResidences On The Ridge, Newburyport, MA 01950For SaleMLS ID #73598550, Robert Bentley, RE/MAX Bentley's. MLS PIN
- $2,295,0003 bd4 ba2.2k sqft1 1/2 Fruit St #1-1/2, Newburyport, MA 01950For Sale
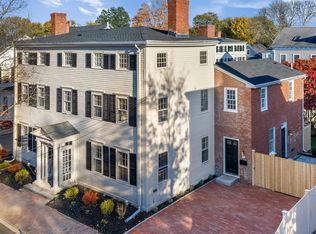 MLS ID #73597145, Robert Bentley, RE/MAX Bentley's. MLS PIN
