Tastefully appointed 3+bd 3.5 bath 2200+ sf condo right around the corner from Downtown Newburyport featuring hw flooring on the 1st fl, refinished wide pine flooring on the 2nd. You will truly appreciate the custom crafted woodwork throughout including crown molding, wainscoting and exposed beams. This home features not 1 but 2 primary suites with full baths and tiled showers, one having a soaking tub and the other with steam. The first floor primary is currently being utilized as a den can easily be converted back to a 1st floor primary bedroom with its own full bath with steam shower and walk in closets. The Kitchen boasts custom cabinets with built in banquette seating and upgraded appliances. Enjoy your own exclusive landscaped patio or have your morning coffee on the main level covered porch or on the upper deck. Abundant storage and parking with a full basement, deeded 2 car parking and a 2 car garage. This Condo lives like a Single Family Home!
Sold for $1,562,500
$1,562,500
108 High St #A, Newburyport, MA 01950
3beds
2,268sqft
Condominium
Built in 2019
-- sqft lot
$1,716,700 Zestimate®
$689/sqft
$6,449 Estimated rent
Home value
$1,716,700
$1.61M - $1.82M
$6,449/mo
Zestimate® history
Owner options
List your home for rent
$6,449/mo
Rent Zestimate®
Find your next renter with Zillow Rental Manager. Plus, with online applications, you can quickly screen prospective tenants – for free.
$6,449/mo
Rent Zestimate®
Refinance and save
$8,363/mo
Est. payment
Refinancing to a lower rate could help reduce your monthly payments and save thousands over the life of the loan.
$8,363/mo
Est. payment
Explore your selling options
Work with a Zillow partner agent
Leverage their expertise and Zillow's premium Showcase listings to get your home seen by more buyers.
Get startedList with your own agent
Get your home in front of millions of buyers by listing it on Zillow.
Learn how to do itSell it yourself
Take full control of how buyers see your home on Zillow by listing For Sale by Owner (FSBO).
List your homeWhat's special
Soaking tubTiled showersCustom cabinetsCrown moldingUpgraded appliancesSteam showerExposed beams
Zillow last checked:
Listing updated:
Listed by:
Craig Grogan 978-337-5905,
Bentley's 978-572-1200
Bought with:
Wendy L. Willis
Keller Williams Realty Evolution
Source: MLS PIN,MLS#: 73162949
Facts & features
Interior
Bedrooms & bathrooms
- Bedrooms: 3
- Bathrooms: 4
- Full bathrooms: 3
- 1/2 bathrooms: 1
- Main level bathrooms: 1
Primary bedroom
- Features: Bathroom - Full, Bathroom - Double Vanity/Sink, Closet, Closet/Cabinets - Custom Built, Flooring - Hardwood, Cable Hookup, Double Vanity, Recessed Lighting
- Level: Second
- Area: 170.09
- Dimensions: 13.04 x 13.04
Bathroom 1
- Features: Bathroom - Full, Bathroom - Double Vanity/Sink, Bathroom - Tiled With Shower Stall, Bathroom - With Tub & Shower, Flooring - Stone/Ceramic Tile, Countertops - Stone/Granite/Solid, Recessed Lighting, Wainscoting, Lighting - Sconce, Pocket Door, Soaking Tub
- Level: Second
- Area: 117.38
- Dimensions: 9 x 13.04
Bathroom 2
- Features: Bathroom - Full, Bathroom - Tiled With Tub & Shower, Bathroom - With Tub & Shower, Flooring - Stone/Ceramic Tile, Countertops - Stone/Granite/Solid, Recessed Lighting, Lighting - Sconce
- Level: Second
- Area: 40.33
- Dimensions: 8 x 5.04
Bathroom 3
- Features: Bathroom - Full, Bathroom - Double Vanity/Sink, Bathroom - Tiled With Shower Stall, Bathroom - With Shower Stall, Flooring - Stone/Ceramic Tile, Countertops - Stone/Granite/Solid, Recessed Lighting, Steam / Sauna, Lighting - Sconce, Beadboard
- Level: Main,First
- Area: 91
- Dimensions: 7 x 13
Heating
- Forced Air, Natural Gas, Fireplace
Cooling
- Central Air
Appliances
- Included: Range, Dishwasher, Disposal, Microwave, Refrigerator, Wine Refrigerator, Range Hood
- Laundry: Laundry Closet, Electric Dryer Hookup, Washer Hookup, Second Floor, In Unit
Features
- Bathroom - Half, Recessed Lighting, Wainscoting, Lighting - Sconce, Pedestal Sink, Bathroom - Full, Bathroom - Double Vanity/Sink, Bathroom - Tiled With Shower Stall, Walk-In Closet(s), Closet, Closet/Cabinets - Custom Built, Cable Hookup, Beamed Ceilings, Dining Area, Crown Molding, Bathroom, Den, Living/Dining Rm Combo, Sauna/Steam/Hot Tub, Finish - Sheetrock, Internet Available - Broadband, High Speed Internet
- Flooring: Wood, Tile, Hardwood, Flooring - Stone/Ceramic Tile, Flooring - Hardwood
- Doors: Pocket Door
- Windows: Picture, Insulated Windows, Storm Window(s)
- Has basement: Yes
- Number of fireplaces: 1
- Common walls with other units/homes: End Unit
Interior area
- Total structure area: 2,268
- Total interior livable area: 2,268 sqft
Property
Parking
- Total spaces: 4
- Parking features: Detached, Deeded, Off Street, Tandem, Paved
- Garage spaces: 2
- Uncovered spaces: 2
Features
- Entry location: Unit Placement(Street,Front,Walkout)
- Patio & porch: Porch, Deck, Deck - Roof, Deck - Composite, Patio - Enclosed, Covered
- Exterior features: Porch, Deck, Deck - Roof, Deck - Composite, Patio - Enclosed, Covered Patio/Deck, Fenced Yard, Garden
- Fencing: Fenced
- Waterfront features: Ocean, River, 1 to 2 Mile To Beach, Beach Ownership(Public)
Details
- Parcel number: M:0014 B:0048C L:0000,5110990
- Zoning: res
Construction
Type & style
- Home type: Condo
- Property subtype: Condominium
- Attached to another structure: Yes
Materials
- Frame
- Roof: Shingle
Condition
- Year built: 2019
- Major remodel year: 2019
Utilities & green energy
- Electric: 110 Volts
- Sewer: Public Sewer
- Water: Public
- Utilities for property: for Gas Range, for Electric Oven, for Electric Dryer, Washer Hookup
Green energy
- Energy efficient items: Thermostat
Community & HOA
Community
- Features: Public Transportation, Shopping, Park, Walk/Jog Trails, Medical Facility, Laundromat, Bike Path, Conservation Area, Highway Access, House of Worship, Marina, Public School
HOA
- Amenities included: Garden Area
- Services included: Water, Sewer, Insurance, Maintenance Structure, Maintenance Grounds, Snow Removal, Reserve Funds
- HOA fee: $481 monthly
Location
- Region: Newburyport
Financial & listing details
- Price per square foot: $689/sqft
- Tax assessed value: $1,220,800
- Annual tax amount: $13,111
- Date on market: 12/31/2025
- Listing terms: Contract
Price history
| Date | Event | Price |
|---|---|---|
| 11/1/2023 | Sold | $1,562,500-2%$689/sqft |
Source: MLS PIN #73162949 Report a problem | ||
| 10/16/2023 | Contingent | $1,595,000$703/sqft |
Source: MLS PIN #73162949 Report a problem | ||
| 9/24/2023 | Listed for sale | $1,595,000+41.8%$703/sqft |
Source: MLS PIN #73162949 Report a problem | ||
| 3/31/2020 | Sold | $1,124,900$496/sqft |
Source: Public Record Report a problem | ||
Public tax history
| Year | Property taxes | Tax assessment |
|---|---|---|
| 2025 | $13,474 +2.4% | $1,406,500 +6.6% |
| 2024 | $13,156 +0.3% | $1,319,600 +8.1% |
| 2023 | $13,111 | $1,220,800 |
| 2022 | $13,111 +3.1% | $1,220,800 +21.4% |
| 2021 | $12,716 | $1,006,000 |
Find assessor info on the county website
Neighborhood: 01950
Nearby homes
- $1,264,2003 bd3 ba1.8k sqft108 High St #B, Newburyport, MA 01950Off Market
- $1,163,5003 bd3 ba1.8k sqft108 High, Newburyport, MA 01950Off Market
- $852,9002 bd2 ba1.3k sqft110 High St UNIT 1, Newburyport, MA 01950Off Market

- $745,4002 bd2 ba1.2k sqft110 High St UNIT 2, Newburyport, MA 01950Off Market
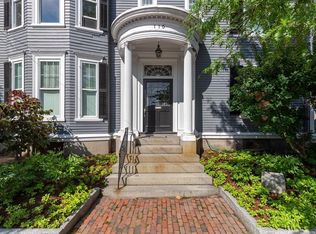
- $679,9002 bd2 ba1k sqft110 High St UNIT 3, Newburyport, MA 01950For Sale
- $1,725,2008 bd5 ba4.6k sqft106-108 High, Newburyport, MA 01950Off Market
- $1,425,0003 bd3 ba2.2k sqft106 High St #A, Newburyport, MA 01950Off Market
- $1,310,2002 bd2 ba1.7k sqft106 High St UNIT B, Newburyport, MA 01950Off Market
Nearby schools
GreatSchools rating
- 7/10Edward G. Molin Elementary SchoolGrades: 4-5Distance: 0.8 mi
- 8/10Rupert A Nock Middle SchoolGrades: 6-8Distance: 0.8 mi
- 10/10Newburyport High SchoolGrades: 9-12Distance: 0.9 mi
Schools provided by the listing agent
- Elementary: Bresnahan
- Middle: Molin-Nock
- High: Newburyport Hs
Source: MLS PIN. This data may not be complete. We recommend contacting the local school district to confirm school assignments for this home.
Get a cash offer in 3 minutes
Find out how much your home could sell for in as little as 3 minutes with a no-obligation cash offer.
Estimated market value
$1,716,700
Get a cash offer in 3 minutes
Find out how much your home could sell for in as little as 3 minutes with a no-obligation cash offer.
Estimated market value
$1,716,700
- Massachusetts
- Essex County
- Newburyport
- 01950
- 108 High St Unit A
Nearby cities
Nearby zip codes
Other Newburyport Topics
