Deeded off-street parking, in-unit laundry, central air, and TWO full baths — the downtown Newburyport checklist, all in one condo. This 2-bed, 2-bath home at 110 High St pairs the practical features buyers search for with the character they fall for: high ceilings, oversized windows, hardwood floors, and a fireplace anchoring a bright, open living space. The kitchen features stainless appliances and a smart, functional layout; both bedrooms offer generous closets — real storage, not an afterthought. A second full bath makes hosting guests or working from home genuinely comfortable, a rarity at this price downtown. Walk to State Street's shops and restaurants, the waterfront boardwalk, and the rail trail in minutes. Newly priced and move-in ready — the best value on High Street for full-bath, full-convenience living. Showings available now; this one won't wait for fall.
For sale
Price cut: $20K (7/7)
$679,900
110 High St Unit 3, Newburyport, MA 01950
2beds
1,020sqft
:
Get pre-qualified$4,676/mo
Condominium
Built in 1850
-- sqft lot
$667,200 Zestimate®
$667/sqft
$331/mo HOA
What's special
Central airIn-unit laundrySmart functional layoutHardwood floorsKitchen features stainless appliancesOversized windowsHigh ceilings
- 54 days |
- 1,718 |
- 62 |
Zillow last checked:
Listing updated:
Listed by:
Daniel Meegan 617-388-8500,
J. Barrett & Company 978-922-3683
Source: MLS PIN,MLS#: 73532946
Facts & features
Interior
Bedrooms & bathrooms
- Bedrooms: 2
- Bathrooms: 2
- Full bathrooms: 2
Primary bedroom
- Features: Closet, Flooring - Hardwood
- Level: First
- Area: 178.26
- Dimensions: 16.08 x 11.08
Bedroom 2
- Features: Closet, Flooring - Wall to Wall Carpet
- Level: First
- Area: 144.08
- Dimensions: 13 x 11.08
Primary bathroom
- Features: Yes
Bathroom 1
- Features: Bathroom - Full, Bathroom - Tiled With Shower Stall, Flooring - Stone/Ceramic Tile
- Level: First
- Area: 49.58
- Dimensions: 7.08 x 7
Bathroom 2
- Features: Bathroom - Full, Bathroom - Tiled With Shower Stall, Flooring - Stone/Ceramic Tile
- Level: First
- Area: 49
- Dimensions: 7 x 7
Kitchen
- Features: Flooring - Hardwood, Stainless Steel Appliances, Lighting - Overhead
- Level: First
- Area: 66.92
- Dimensions: 6.08 x 11
Living room
- Features: Flooring - Hardwood, Window(s) - Bay/Bow/Box, Open Floorplan, Lighting - Overhead
- Level: First
- Area: 264
- Dimensions: 24 x 11
Heating
- Forced Air, Natural Gas
Cooling
- Central Air
Appliances
- Included: Range, Dishwasher, Microwave, Refrigerator, Washer, Dryer
- Laundry: In Unit, Electric Dryer Hookup
Features
- Entrance Foyer
- Flooring: Wood, Tile, Carpet, Flooring - Hardwood
- Has basement: Yes
- Number of fireplaces: 1
- Fireplace features: Living Room
Interior area
- Total structure area: 1,020
- Total interior livable area: 1,020 sqft
- Finished area above ground: 1,020
Property
Parking
- Total spaces: 1
- Parking features: Off Street, Deeded
- Uncovered spaces: 1
Accessibility
- Accessibility features: No
Features
- Patio & porch: Deck - Roof
- Exterior features: Deck - Roof
Details
- Parcel number: M:0014 B:0047C L:0000,4651700
- Zoning: R-3
Construction
Type & style
- Home type: Condo
- Property subtype: Condominium
- Attached to another structure: Yes
Materials
- Roof: Shingle
Condition
- Year built: 1850
Utilities & green energy
- Sewer: Public Sewer
- Water: Public
- Utilities for property: for Gas Range, for Electric Dryer
Community & HOA
Community
- Features: Public Transportation, Shopping, Park, Walk/Jog Trails, Highway Access, House of Worship, Marina, Private School, Public School, T-Station
HOA
- Services included: Insurance, Maintenance Structure, Maintenance Grounds, Reserve Funds
- HOA fee: $331 monthly
Location
- Region: Newburyport
Financial & listing details
- Price per square foot: $667/sqft
- Tax assessed value: $552,800
- Annual tax amount: $5,296
- Date on market: 6/9/2026
Estimated market value
$667,200
$634,000 - $701,000
$3,819/mo
Price history
| Date | Event | Price |
|---|---|---|
| 7/7/2026 | Price change | $679,900-2.9%$667/sqft |
Source: MLS PIN #73532946 Report a problem | ||
| 6/10/2026 | Listed for sale | $699,900+112.1%$686/sqft |
Source: MLS PIN #73532946 Report a problem | ||
| 10/1/2010 | Sold | $330,000$324/sqft |
Source: Public Record Report a problem | ||
| 6/16/2010 | Listing removed | $330,000$324/sqft |
Source: Sharon Cronin #71087651 Report a problem | ||
| 5/29/2010 | Listed for sale | $330,000-12%$324/sqft |
Source: Sharon Cronin #71087651 Report a problem | ||
| 11/8/2009 | Listing removed | $375,000$368/sqft |
Source: Remax on the River #70743418 Report a problem | ||
| 9/26/2009 | Price change | $375,000+10.3%$368/sqft |
Source: Remax on the River #70743418 Report a problem | ||
| 8/23/2009 | Price change | $340,000-4.2%$333/sqft |
Source: Sharon Cronin #70942617 Report a problem | ||
| 7/5/2009 | Price change | $355,000-5.3%$348/sqft |
Source: Sharon Cronin #70942617 Report a problem | ||
| 2/5/2009 | Listed for sale | $375,000$368/sqft |
Source: Sharon Cronin #70942617 Report a problem | ||
| 10/21/2008 | Listing removed | $375,000$368/sqft |
Source: Single Property Sites, Inc #70743418 Report a problem | ||
| 9/13/2008 | Listed for sale | $375,000$368/sqft |
Source: Single Property Sites, Inc #70743418 Report a problem | ||
| 7/10/2008 | Listing removed | $375,000$368/sqft |
Source: MLS Property Information Network #70743418 Report a problem | ||
| 4/27/2008 | Listed for sale | $375,000-10.5%$368/sqft |
Source: MLS Property Information Network #70743418 Report a problem | ||
| 3/1/2005 | Sold | $419,000$411/sqft |
Source: Public Record Report a problem | ||
Public tax history
| Year | Property taxes | Tax assessment |
|---|---|---|
| 2025 | $5,296 +2.5% | $552,800 +6.6% |
| 2024 | $5,168 +0.4% | $518,400 +8.2% |
| 2023 | $5,148 | $479,300 |
| 2022 | $5,148 +3.1% | $479,300 +21.4% |
| 2021 | $4,992 +2.5% | $394,900 +4.2% |
| 2020 | $4,868 +3.6% | $379,100 +5.5% |
| 2019 | $4,698 +1.7% | $359,200 +3.1% |
| 2018 | $4,621 +3.1% | $348,500 +4.6% |
| 2017 | $4,482 +6.3% | $333,200 +5.8% |
| 2016 | $4,215 +0.8% | $314,800 +0.4% |
| 2015 | $4,183 -2.9% | $313,600 +3.1% |
| 2014 | $4,306 +6.3% | $304,100 |
| 2013 | $4,051 +3% | $304,100 -1% |
| 2012 | $3,932 -1% | $307,200 -6.7% |
| 2011 | $3,973 -6.5% | $329,200 -9.6% |
| 2010 | $4,247 +3.5% | $364,200 -3% |
| 2009 | $4,102 +1.9% | $375,300 -5.6% |
| 2008 | $4,027 +5.4% | $397,500 +5% |
| 2007 | $3,819 | $378,500 |
Find assessor info on the county website
Monthly payment
Est. payment
Payment breakdown
Explore the cost of this home by adjusting the details. Changes won't be saved.Climate risks
Neighborhood: 01950
Nearby schools
GreatSchools rating
- 7/10Edward G. Molin Elementary SchoolGrades: 4-5Distance: 0.8 mi
- 8/10Rupert A Nock Middle SchoolGrades: 6-8Distance: 0.8 mi
- 10/10Newburyport High SchoolGrades: 9-12Distance: 0.9 mi
- $858,6002 bd2 ba1.3k sqft110 High St UNIT 1, Newburyport, MA 01950Off Market

- $744,7002 bd2 ba1.2k sqft110 High St UNIT 2, Newburyport, MA 01950Off Market
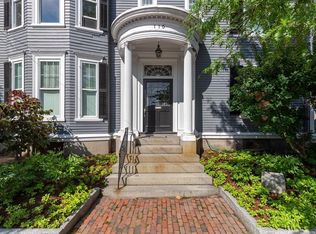
- $1,730,6008 bd5 ba4.6k sqft106-108 High, Newburyport, MA 01950Off Market
- $1,229,0003 bd3 ba1.8k sqft108 High St #B, Newburyport, MA 01950Off Market
- $1,562,5003 bd4 ba2.2k sqft108 High St #A, Newburyport, MA 01950Sold
- $1,183,4003 bd3 ba1.8k sqft108 High, Newburyport, MA 01950Off Market
- $1,666,6004 bd1 ba3.5k sqft112 High St, Newburyport, MA 01950Off Market
- $1,370,80014 bd14 ba7k sqft105 State St, Newburyport, MA 01950Off Market
A local agent can set up tours, give advice and negotiate with sellers.
Similar homes
- $639,0002 bd1 ba964 sqftCaptain's Place Condominium, Newburyport, MA 01950For Sale
 MLS ID #73533040, Julia Virden, J. Barrett & Company. MLS PIN
 - $799,0002 bd2 ba1.2k sqftFoundry Square, Newburyport, MA 01950For Sale
 MLS ID #73556014, Catherine Venditti, Gibson Sotheby's International Realty. MLS PIN
 - $799,9004 bd2 ba1.2k sqft49 Longfellow Dr, Newburyport, MA 01950For Sale
 MLS ID #73556137, Bradford McCue, Coldwell Banker Realty - Haverhill. MLS PIN
 - $850,0003 bd1 ba1.4k sqft140 Crow Ln, Newburyport, MA 01950For Sale
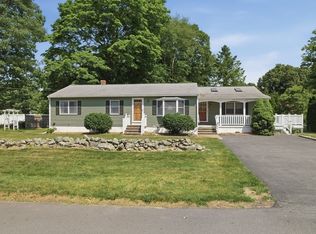 MLS ID #73557558, Sandra Berkenbush, Lamacchia Realty, Inc.. MLS PIN
 - $479,9002 bd1 ba975 sqft187 Low Street Condominium Trust, Newburyport, MA 01950For SaleMLS ID #73547175, Adam Gustafson, Today Real Estate, Inc.. MLS PIN
- $685,0002 bd2 ba1.2k sqftHatter's Point, Amesbury, MA 01913For SaleMLS ID #73541754, Robin Moore, Churchill Properties. MLS PIN
- $449,0001 bd1 ba972 sqftLyme Street Condominium Trust, Newburyport, MA 01950For SaleMLS ID #73546119, Barb Cullen, Keller Williams Realty Evolution. MLS PIN
- $599,9003 bd2 ba1.5k sqft234 Elm St, Amesbury, MA 01913For SaleMLS ID #73557217, Team Lillian Montalto, Lillian Montalto Signature Properties. MLS PIN
- $529,0002 bd2 ba929 sqft142 Main St #4, Amesbury, MA 01913For SaleMLS ID #73556351, Madison Stanton, RE/MAX Bentley's. MLS PIN
- $699,0003 bd3 ba1.4k sqft104 Kimball Rd, Amesbury, MA 01913For SaleMLS ID #73555592, Madison Stanton, RE/MAX Bentley's. MLS PIN
- $999,0003 bd2 ba1.4k sqft4 Olive St, Newburyport, MA 01950For SaleMLS ID #73517096, Jennifer Frizzell, JD Advisors, Inc. MLS PIN
- $695,0002 bd2 ba1k sqftOcean's Edge Condominium, Gloucester, MA 01930For SaleMLS ID #73557785, Pamela Spica, Coldwell Banker Realty - Manchester. MLS PIN
- $599,0002 bd2 ba1.1k sqftBrowns Manor, Ipswich, MA 01938For SaleMLS ID #73555498, Diane Mayo, Lamacchia Realty, Inc.. MLS PIN
- $565,0002 bd2 ba982 sqft14 Atlantic Ave. Condominium, Salisbury, MA 01952For SaleMLS ID #73492278, Sally Laffely, Laffely Real Estate Associates. MLS PIN
- $650,0002 bd2 ba1.4k sqft24 Desmond Ave #C, Manchester, MA 01944For SaleMLS ID #73556870, Brian Rothe, Coldwell Banker Realty - Manchester. MLS PIN
- $875,0003 bd2 ba1.4k sqft270 Northern Blvd, Newburyport, MA 01950For SaleMLS ID #73499418, Christine Carey, DiPietro Group Real Estate. MLS PIN
- $555,0003 bd1 ba960 sqft21 Lafayette St, Amesbury, MA 01913For SaleMLS ID #73551218, Patricia Nunez, Redfin Corp.. MLS PIN
- $629,0002 bd1 ba1.3k sqft865 Salem St, Groveland, MA 01834For SaleMLS ID #73540521, Tracy Salvi, Keller Williams Realty Evolution. MLS PIN
- $629,0002 bd2 ba1.2k sqft229 Highland St, South Hamilton, MA 01982For SaleMLS ID #73540537, Guittarr Group, J. Barrett & Company. MLS PIN
- $699,9003 bd2 ba1.2k sqft127 Elm St, North Reading, MA 01864For SaleMLS ID #73556588, The Ternullo Real Estate Team, Leading Edge Real Estate. MLS PIN
