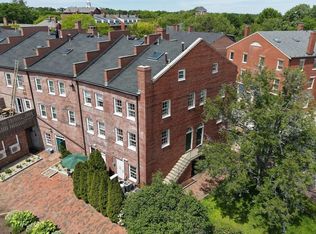
Bring your vision to one of Newburyport's most coveted neighborhoods, within a stately circa-1850 Federal-style home, this unique 1st & 2nd-floor condominium offers the character, space, and location buyers dream about, along with the opportunity to make it truly your own. High 1st floor ceilings, hardwood floors, and a generous living room anchored by a wood-burning fireplace create timeless appeal, with eat-in dining in either the kitchen or living room. Upstairs you'll find a bedroom, full bath, cozy sitting room, and home office. Enjoy 1st-floor laundry, spacious basement storage, a detached garage ideal for parking, storage or workshop, visitor parking, and a private outdoor space at end of driveway ideal for grilling, gardening, dining, or evenings around a firepit. A rare chance to build equity and personalize a home in the heart of Newburyport's sought-after South End, just moments from downtown, the Rail Trail, waterfront, and Plum Island.
For sale
$449,000
65-67 Lime St #2, Newburyport, MA 01950
1beds
972sqft
:
Get pre-qualified$3,178/mo
Condominium, Townhouse
Built in 1850
-- sqft lot
$-- Zestimate®
$462/sqft
$400/mo HOA
What's special
Wood-burning fireplaceHardwood floorsVisitor parkingSpacious basement storage
- 22 days |
- 1,141 |
- 23 |
Likely to sell faster than
Zillow last checked:
Listing updated:
Listed by:
Barb Cullen 617-510-5491,
Keller Williams Realty Evolution 978-992-4050
Source: MLS PIN,MLS#: 73546119
Facts & features
Interior
Bedrooms & bathrooms
- Bedrooms: 1
- Bathrooms: 1
- Full bathrooms: 1
Primary bedroom
- Features: Closet, Flooring - Hardwood
- Level: Second
Primary bathroom
- Features: No
Kitchen
- Features: Flooring - Hardwood
- Level: First
Living room
- Features: Closet, Flooring - Hardwood
- Level: First
Office
- Features: Flooring - Wall to Wall Carpet
- Level: Second
Heating
- Baseboard, Natural Gas
Cooling
- Window Unit(s)
Appliances
- Included: Range, Refrigerator, Washer, Dryer
- Laundry: First Floor, In Unit
Features
- Office, Sitting Room
- Flooring: Wood, Carpet, Flooring - Wall to Wall Carpet, Flooring - Hardwood
- Has basement: Yes
- Number of fireplaces: 2
- Fireplace features: Living Room, Master Bedroom
- Common walls with other units/homes: End Unit
Interior area
- Total structure area: 972
- Total interior livable area: 972 sqft
- Finished area above ground: 972
- Finished area below ground: 0
Property
Parking
- Total spaces: 2
- Parking features: Detached, Deeded, Off Street, Paved
- Garage spaces: 1
- Uncovered spaces: 1
Accessibility
- Accessibility features: No
Features
- Entry location: Unit Placement(Street,Walkout)
- Waterfront features: Ocean, 1 to 2 Mile To Beach, Beach Ownership(Public)
Details
- Parcel number: 2085457
- Zoning: R
Construction
Type & style
- Home type: Townhouse
- Property subtype: Condominium, Townhouse
Materials
- Frame
- Roof: Shingle
Condition
- Year built: 1850
Utilities & green energy
- Electric: Circuit Breakers
- Sewer: Public Sewer
- Water: Public
Community & HOA
Community
- Features: Public Transportation, Shopping, Pool, Tennis Court(s), Park, Walk/Jog Trails, Stable(s), Golf, Medical Facility, Laundromat, Bike Path, Conservation Area, Highway Access, House of Worship, Marina, Private School, Public School, T-Station
HOA
- Services included: Water, Sewer, Insurance, Maintenance Structure, Snow Removal
- HOA fee: $400 monthly
Location
- Region: Newburyport
Financial & listing details
- Price per square foot: $462/sqft
- Tax assessed value: $423,100
- Annual tax amount: $3,917
- Date on market: 7/7/2026
- Exclusions: Microwave Is Owned By Tenants And Excluded.
Estimated market value
Not available
Estimated sales range
Not available
Not available
Price history
| Date | Event | Price |
|---|---|---|
| 7/8/2026 | Listed for sale | $449,000$462/sqft |
Source: MLS PIN #73546119 Report a problem | ||
Public tax history
Tax history is unavailable.
Monthly payment
Est. payment
Payment breakdown
Explore the cost of this home by adjusting the details. Changes won't be saved.Climate risks
Neighborhood: 01950
Nearby schools
GreatSchools rating
- 7/10Edward G. Molin Elementary SchoolGrades: 4-5Distance: 1.2 mi
- 8/10Rupert A Nock Middle SchoolGrades: 6-8Distance: 1.2 mi
- 10/10Newburyport High SchoolGrades: 9-12Distance: 1.2 mi
Schools provided by the listing agent
- Elementary: Bresnahan
- Middle: Nock/Molin
- High: Nhs
Source: MLS PIN. This data may not be complete. We recommend contacting the local school district to confirm school assignments for this home.
- $480,3001 bd1 ba972 sqft65-67 Lime St #2, Newburyport, MA 01950Off Market
- $397,6001 bd1 ba700 sqft65-67 Lime St #3, Newburyport, MA 01950Off Market
- $534,3001 bd1 ba1k sqft65-67 Lime St UNIT 1, Newburyport, MA 01950Off Market
- $591,1001 bd1 ba972 sqft65 Lime St, Newburyport, MA 01950Off Market

- $1,157,7002 bd1 ba900 sqft59-63 Lime St, Newburyport, MA 01950Off Market
- $--2 bd1 ba1.1k sqft61 Lime St, Newburyport, MA 01950Off Market
- $549,7003 bd2 ba2.3k sqft60-62 Lime St, Newburyport, MA 01950Off Market
- $578,8002 bd1 ba761 sqft60 Lime St, Newburyport, MA 01950Off Market
A local agent can set up tours, give advice and negotiate with sellers.
Similar homes
- $479,9002 bd1 ba975 sqft187 Low Street Condominium Trust, Newburyport, MA 01950For Sale
 MLS ID #73547175, Adam Gustafson, Today Real Estate, Inc.. MLS PIN
 - $510,0001 bd1 ba683 sqft2 Elbow Ln #A, Newburyport, MA 01950For Sale
 MLS ID #73528722, Megan Judd, All Inclusive Realty, LLC. MLS PIN
 - $639,0002 bd1 ba964 sqftCaptain's Place Condominium, Newburyport, MA 01950For Sale
 MLS ID #73533040, Julia Virden, J. Barrett & Company. MLS PIN
 - $435,0002 bd2 ba971 sqft111 Beach Road Estates, Salisbury, MA 01952For Sale
 MLS ID #73545524, The Bakhtiari Group, Compass. MLS PIN
 - $445,0003 bd1 ba1.1k sqft250 Salem St, Haverhill, MA 01835For SaleMLS ID #73553615, Edward Mahoney, Diamond Key Real Estate. MLS PIN
- $489,9002 bd2 ba1.2k sqftOcean Echo Condominiums, Salisbury, MA 01952For SaleMLS ID #73538701, Brittany Saab, Tom Saab Real Estate. MLS PIN
- $465,0002 bd2 ba1.1k sqft15 Green St APT 4, Ipswich, MA 01938For SaleMLS ID #73552141, Sonia Johnson, eXp Realty LLC - Corporate Office. MLS PIN
- $399,8882 bd1 ba909 sqft20 Cable Ave Unit 16, Salisbury, MA 01952For SaleMLS ID #73553827, Sanderson Nascimento, Real Broker MA, LLC. MLS PIN
- $299,9001 bd1 ba589 sqftSteepleview Condominiums Community, Newburyport, MA 01950For SaleMLS ID #73517794, Todd G. Fitzgerald, Fitzgerald Real Estate. MLS PIN
- $469,9001 bd1 ba950 sqft376 Main St APT 4, Amesbury, MA 01913For SaleMLS ID #73533751, Alissa Phelan, Engel & Volkers By the Sea. MLS PIN
- $459,0002 bd2 ba1.2k sqftSouth Beach Landing, Salisbury, MA 01952For SaleMLS ID #73529982, Craig Grogan, RE/MAX Bentley's. MLS PIN
- $489,9993 bd2 ba1.1k sqft36 Whittier Rd, Haverhill, MA 01830For SaleMLS ID #73524213, Gabriela Pena, Chinatti Realty Group, Inc.. MLS PIN
- $415,0001 bd1 ba818 sqft104 Main St #2, Amesbury, MA 01913For SaleMLS ID #73552993, Brittany Bator, 117 Realty. MLS PIN
- $445,0001 bd1 ba1k sqftThe Lofts At Clarks Pond, Amesbury, MA 01913For SaleMLS ID #73533635, Karen Couillard, Keller Williams Realty. MLS PIN
- $360,0002 bd2 ba1k sqft15 Orchard Ave #B, Haverhill, MA 01830For SaleMLS ID #73553429, Niki Loiko, Keller Williams Realty Metropolitan. MLS PIN
- $409,9001 bd1 ba520 sqftKings Highway Condo, Hampton, NH 03842ActiveMLS ID #5091559, Annie Sanders. PrimeMLS
- $565,0002 bd3 ba1.3k sqftSouth Beach Landing, Salisbury, MA 01952For SaleMLS ID #73520054, Brittney Ardizzoni, Jill & Co. Realty Group. MLS PIN
- $499,0003 bd1 ba1.1k sqft2 California Ln, Amesbury, MA 01913For SaleMLS ID #73545643, Madison Stanton, RE/MAX Bentley's. MLS PIN
- $519,0002 bd1 ba956 sqft62 Bennett St S, Gloucester, MA 01930For SaleMLS ID #73553100, Gary Blattberg, RE/MAX Beacon. MLS PIN
- $469,0002 bd2 ba1.1k sqft415 High Street Condo, Hampton, NH 03842ActiveMLS ID #5099044, Crystal Ducharme. PrimeMLS
