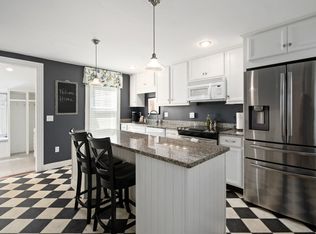
Welcome to Foundry Square! Privately set on a cul-de-sac in the heart of downtown, this stunning, move-in-ready townhome blends charm with high-end updates. Sunlight pours into the open kitchen and dining area through a dramatic two-story window, highlighting granite countertops, stainless steel appliances, and abundant cabinetry—perfect for entertaining. The second level offers a warm, inviting family room and a spacious bedroom, ideal for guests or a home office. Upstairs, the serene primary suite features a custom closet and convenient in-unit laundry. Indulge in the beautifully renovated bath with double vanity, towel warmer, radiant heated floors, and rainfall shower. With a new roof, hot water heater, custom closets, smart features, and a private patio, this home truly has it all. Steps to the Rail Trail, minutes to Plum Island, the MBTA, and commuter routes—don’t miss it!
For sale
$799,000
129 Merrimac St Unit 9, Newburyport, MA 01950
2beds
1,265sqft
:
Get pre-qualified$5,377/mo
Condominium, Townhouse
Built in 2005
-- sqft lot
$776,200 Zestimate®
$632/sqft
$378/mo HOA
What's special
Rainfall showerRadiant heated floorsWarm inviting family roomNew roofGranite countertopsPrivate patioConvenient in-unit laundry
- 5 days |
- 883 |
- 26 |
Zillow last checked:
Listing updated:
Listed by:
Catherine Venditti 617-388-3801,
Gibson Sotheby's International Realty 781-237-8181
Source: MLS PIN,MLS#: 73556014
Facts & features
Interior
Bedrooms & bathrooms
- Bedrooms: 2
- Bathrooms: 2
- Full bathrooms: 1
- 1/2 bathrooms: 1
Primary bedroom
- Features: Closet, Flooring - Laminate
- Level: Third
- Area: 150
- Dimensions: 15 x 10
Bedroom 2
- Features: Closet, Flooring - Laminate
- Level: Second
- Area: 126
- Dimensions: 14 x 9
Bathroom 1
- Features: Bathroom - Half
- Level: First
- Area: 12
- Dimensions: 3 x 4
Bathroom 2
- Features: Bathroom - Full, Bathroom - Double Vanity/Sink, Bathroom - Tiled With Shower Stall, Flooring - Stone/Ceramic Tile, Remodeled
- Level: Third
- Area: 80
- Dimensions: 8 x 10
Family room
- Features: Flooring - Laminate, Balcony - Interior
- Level: Second
- Area: 180
- Dimensions: 15 x 12
Kitchen
- Features: Closet, Flooring - Laminate, Countertops - Stone/Granite/Solid, Kitchen Island, Open Floorplan, Stainless Steel Appliances
- Level: First
- Area: 143
- Dimensions: 11 x 13
Living room
- Features: Vaulted Ceiling(s), Flooring - Laminate, Balcony - Interior
- Level: First
- Area: 180
- Dimensions: 15 x 12
Heating
- Forced Air, Natural Gas
Cooling
- Central Air
Appliances
- Included: Range, Dishwasher, Disposal, Microwave, Refrigerator, Washer, Dryer
- Laundry: Third Floor, In Unit, Electric Dryer Hookup
Features
- Entrance Foyer, Internet Available - Broadband
- Flooring: Tile, Vinyl, Laminate
- Doors: Insulated Doors
- Windows: Insulated Windows, Storm Window(s)
- Has basement: No
- Has fireplace: No
- Common walls with other units/homes: 2+ Common Walls
Interior area
- Total structure area: 1,265
- Total interior livable area: 1,265 sqft
- Finished area above ground: 1,265
Property
Parking
- Total spaces: 1
- Parking features: Off Street
- Uncovered spaces: 1
Features
- Patio & porch: Patio
- Exterior features: Patio, Professional Landscaping
- Waterfront features: Ocean, Beach Ownership(Public)
Details
- Parcel number: 4641804
- Zoning: RES
Construction
Type & style
- Home type: Townhouse
- Property subtype: Condominium, Townhouse
Materials
- Frame
- Roof: Shingle
Condition
- Year built: 2005
Utilities & green energy
- Electric: Circuit Breakers
- Sewer: Public Sewer
- Water: Public
- Utilities for property: for Electric Range, for Electric Oven, for Electric Dryer
Community & HOA
Community
- Features: Public Transportation, Shopping, Pool, Tennis Court(s), Park, Walk/Jog Trails, Stable(s), Golf, Medical Facility, Laundromat, Bike Path, Conservation Area, Highway Access, House of Worship, Marina, Private School, Public School, T-Station
HOA
- Services included: Insurance, Maintenance Structure, Road Maintenance, Maintenance Grounds, Snow Removal, Trash, Reserve Funds
- HOA fee: $378 monthly
Location
- Region: Newburyport
Financial & listing details
- Price per square foot: $632/sqft
- Tax assessed value: $705,500
- Annual tax amount: $6,532
- Date on market: 7/28/2026
- Exclusions: Tv's Are Excluded But Brackets Can Remain
Estimated market value
$776,200
$737,000 - $815,000
$3,824/mo
Price history
| Date | Event | Price |
|---|---|---|
| 7/28/2026 | Listed for sale | $799,000$632/sqft |
Source: MLS PIN #73556014 Report a problem | ||
| 3/14/2026 | Listing removed | $799,000$632/sqft |
Source: MLS PIN #73478349 Report a problem | ||
| 2/18/2026 | Listed for sale | $799,000+8%$632/sqft |
Source: MLS PIN #73478349 Report a problem | ||
| 12/17/2024 | Sold | $740,000-1.3%$585/sqft |
Source: MLS PIN #73306071 Report a problem | ||
| 10/30/2024 | Contingent | $749,900$593/sqft |
Source: MLS PIN #73306071 Report a problem | ||
| 10/24/2024 | Listed for sale | $749,900+13.6%$593/sqft |
Source: MLS PIN #73306071 Report a problem | ||
| 5/18/2023 | Sold | $660,000+10.2%$522/sqft |
Source: MLS PIN #73091937 Report a problem | ||
| 4/4/2023 | Contingent | $599,000$474/sqft |
Source: MLS PIN #73091937 Report a problem | ||
| 3/28/2023 | Listed for sale | $599,000+31.4%$474/sqft |
Source: MLS PIN #73091937 Report a problem | ||
| 7/24/2020 | Sold | $456,000+1.6%$360/sqft |
Source: Public Record Report a problem | ||
| 5/27/2020 | Pending sale | $449,000$355/sqft |
Source: Cameron Prestige, LLC #72648890 Report a problem | ||
| 5/21/2020 | Price change | $449,000-4.5%$355/sqft |
Source: Cameron Prestige, LLC #72648890 Report a problem | ||
| 4/29/2020 | Listed for sale | $470,000+141.3%$372/sqft |
Source: Cameron Prestige, LLC #72648890 Report a problem | ||
| 3/9/2011 | Sold | $194,817$154/sqft |
Source: Public Record Report a problem | ||
| 12/10/2010 | Listed for sale | $194,817+1.2%$154/sqft |
Source: John Weir Jr. #71169033 Report a problem | ||
| 9/29/2006 | Sold | $192,500$152/sqft |
Source: Public Record Report a problem | ||
Public tax history
| Year | Property taxes | Tax assessment |
|---|---|---|
| 2025 | $5,518 +2.5% | $576,000 +6.6% |
| 2024 | $5,386 +5.3% | $540,200 +13.4% |
| 2023 | $5,117 | $476,400 |
| 2022 | $5,117 +12.4% | $476,400 +32.3% |
| 2021 | $4,553 +95.9% | $360,200 +99% |
| 2020 | $2,324 -1.8% | $181,000 |
| 2019 | $2,367 -1.4% | $181,000 |
| 2018 | $2,400 -1.4% | $181,000 |
| 2017 | $2,434 +0.4% | $181,000 |
| 2016 | $2,424 +0.4% | $181,000 |
| 2015 | $2,415 -5.8% | $181,000 |
| 2014 | $2,563 +6.3% | $181,000 |
| 2013 | $2,411 +4.1% | $181,000 |
| 2012 | $2,317 +6% | $181,000 |
| 2011 | $2,185 +3.6% | $181,000 |
| 2010 | $2,110 +6.7% | $181,000 |
| 2009 | $1,978 +7.9% | $181,000 |
| 2008 | $1,834 | $181,000 |
Find assessor info on the county website
Monthly payment
Est. payment
Payment breakdown
Explore the cost of this home by adjusting the details. Changes won't be saved.Climate risks
Neighborhood: 01950
Nearby schools
GreatSchools rating
- 7/10Edward G. Molin Elementary SchoolGrades: 4-5Distance: 0.6 mi
- 8/10Rupert A Nock Middle SchoolGrades: 6-8Distance: 0.6 mi
- 10/10Newburyport High SchoolGrades: 9-12Distance: 0.5 mi
Schools provided by the listing agent
- Elementary: Bresnahan
- Middle: Nock/Molin
- High: Nhs
Source: MLS PIN. This data may not be complete. We recommend contacting the local school district to confirm school assignments for this home.
- $902,1003 bd2 ba1.5k sqft129 Merrimac St UNIT 6, Newburyport, MA 01950Off Market

- $347,3001 bd1 ba736 sqft129 Merrimac St UNIT 3, Newburyport, MA 01950Off Market
- $920,1003 bd2 ba1.5k sqft129 Merrimac St UNIT 12, Newburyport, MA 01950Off Market
- $445,6002 bd1 ba1.2k sqft129 Merrimac St UNIT 8, Newburyport, MA 01950Off Market
- $338,0001 bd1 ba700 sqft129 Merrimac St UNIT 1, Newburyport, MA 01950Off Market
- $829,1002 bd2 ba1.4k sqft129 Merrimac St UNIT 5, Newburyport, MA 01950Off Market
- $375,2002 bd1 ba850 sqft129 Merrimac St UNIT 2, Newburyport, MA 01950Off Market
- $510,7003 bd1 ba1.5k sqft129 Merrimac St UNIT 17, Newburyport, MA 01950Off Market
A local agent can set up tours, give advice and negotiate with sellers.
A local lender can help you make sure your offer is ready when you are.
Similar homes
- $799,9004 bd2 ba1.2k sqft49 Longfellow Dr, Newburyport, MA 01950For Sale
 MLS ID #73556137, Bradford McCue, Coldwell Banker Realty - Haverhill. MLS PIN
 - $849,9002 bd2 ba1.8k sqftSawyer Estates, Newburyport, MA 01950For Sale
 MLS ID #73541911, Stacey Caruso, Gibson Sotheby's International Realty. MLS PIN
 - $679,9002 bd2 ba1k sqft110 High Street Condominium, Newburyport, MA 01950For Sale
 MLS ID #73532946, Daniel Meegan, J. Barrett & Company. MLS PIN
 - $999,0003 bd2 ba1.4k sqft4 Olive St, Newburyport, MA 01950For Sale
 MLS ID #73517096, Jennifer Frizzell, JD Advisors, Inc. MLS PIN
 - $659,9003 bd3 ba1.6k sqft2 Railroad Ave #1, Rowley, MA 01969For SaleMLS ID #73556874, Michael Becker, Atlantic Coast Homes,Inc. MLS PIN
- $639,0002 bd1 ba964 sqftCaptain's Place Condominium, Newburyport, MA 01950For SaleMLS ID #73533040, Julia Virden, J. Barrett & Company. MLS PIN
- $875,0003 bd2 ba1.4k sqft270 Northern Blvd, Newburyport, MA 01950For SaleMLS ID #73499418, Christine Carey, DiPietro Group Real Estate. MLS PIN
- $1,050,0003 bd2 ba1.5k sqft48 Forrester St, Newburyport, MA 01950For SaleMLS ID #73547504, Tyler Richards, Realty ONE Group Nest. MLS PIN
- $699,0003 bd3 ba1.4k sqft104 Kimball Rd, Amesbury, MA 01913For SaleMLS ID #73555592, Madison Stanton, RE/MAX Bentley's. MLS PIN
- $1,150,0003 bd2 ba1.5k sqft68 Milk St, Newburyport, MA 01950For SaleMLS ID #73546430, Coastal Life Realty Team, Real Broker MA, LLC. MLS PIN
- $850,0003 bd2 ba1.2k sqft32 Plum Island Blvd, Newbury, MA 01951For SaleMLS ID #73529670, Jackie O Real Estate Team, Keller Williams Realty Boston-Metro | Back Bay. MLS PIN
- $799,0003 bd3 ba1.8k sqftKnowlton House Of Ipswich Condominium, Ipswich, MA 01938For SaleMLS ID #73554783, Toni Riddle, Windhill Realty, LLC. MLS PIN
- $525,0002 bd2 ba1.2k sqft20 Robin Lane, Greenland, NH 03840ActiveMLS ID #5102567, Joe Leddy. PrimeMLS
- $479,9002 bd1 ba975 sqft187 Low Street Condominium Trust, Newburyport, MA 01950For SaleMLS ID #73547175, Adam Gustafson, Today Real Estate, Inc.. MLS PIN
- $529,0002 bd2 ba929 sqft142 Main St #4, Amesbury, MA 01913For SaleMLS ID #73556351, Madison Stanton, RE/MAX Bentley's. MLS PIN
- $435,0002 bd2 ba971 sqft111 Beach Road Estates, Salisbury, MA 01952For SaleMLS ID #73545524, The Bakhtiari Group, Compass. MLS PIN
- $814,9993 bd3 ba1.6k sqft15 Beechwood Dr, Haverhill, MA 01832For SaleMLS ID #73514414, Fermin Group, Century 21 North East. MLS PIN
- $565,0002 bd3 ba1.3k sqftSouth Beach Landing, Salisbury, MA 01952For SaleMLS ID #73520054, Brittney Ardizzoni, Jill & Co. Realty Group. MLS PIN
- $685,0002 bd2 ba1.2k sqftHatter's Point, Amesbury, MA 01913For SaleMLS ID #73541754, Robin Moore, Churchill Properties. MLS PIN
- $489,9002 bd2 ba1.2k sqftOcean Echo Condominiums, Salisbury, MA 01952For SaleMLS ID #73538701, Brittany Saab, Tom Saab Real Estate. MLS PIN
