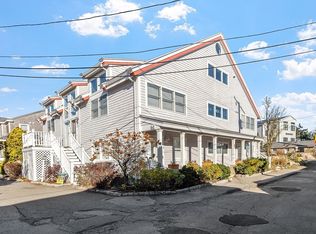
Waterview living at its finest! Ideally located just off Gloucester's iconic Boulevard and minutes from the marina, this beautifully updated first-floor, 2-bedroom, 2-bath condominium offers the ease and convenience of one-level living along with spectacular water views from both the front and rear of the home. Enjoy sweeping views of the Boulevard from the front and the picturesque Annisquam River from the back, where you can watch a daily parade of boats traveling to and from the Blynman Bridge/Cut Bridge. Relax on the private deck and take in the ever-changing waterfront scenery. Inside, the updated kitchen features granite countertops, a breakfast bar, and ample workspace, while gleaming hardwood floors run throughout. The dining area's wall of windows captures stunning water views and fills the space with natural light. Generous closet space can be found throughout, including walk-in closets in both bedrooms. Being sold fully furnished, including household items, this turnkey property allows for an effortless move-in experience. Additional amenities include in-unit laundry, one off-street parking space, and a substantial private storage area in the basement. Walk to the beach, local restaurants, and Stage Fort Park while enjoying the benefit of low condominium association fees. Please note the association does not carry flood insurance; therefore, a cash buyer is required. A rare opportunity to embrace coastal living in one of Gloucester's most sought-after locations.
Pending
$695,000
7 Essex Ave #1, Gloucester, MA 01930
2beds
1,000sqft
Condominium
Built in 2009
-- sqft lot
$698,000 Zestimate®
$695/sqft
$386/mo HOA
What's special
Private deckIn-unit laundryAmple workspaceUpdated kitchenBreakfast barGranite countertopsEver-changing waterfront scenery
- 20 days |
- 107 |
- 1 |
Zillow last checked:
Listing updated:
Listed by:
Pamela Spica 860-558-8834,
Coldwell Banker Realty - Manchester 978-526-7572,
Paula Murphy 978-559-1465
Source: MLS PIN,MLS#: 73557785
Facts & features
Interior
Bedrooms & bathrooms
- Bedrooms: 2
- Bathrooms: 2
- Full bathrooms: 2
Primary bedroom
- Features: Flooring - Wood
- Level: First
- Area: 130
- Dimensions: 13 x 10
Bedroom 2
- Features: Flooring - Wood
- Level: First
- Area: 120
- Dimensions: 12 x 10
Bathroom 1
- Level: First
Bathroom 2
- Level: First
Dining room
- Features: Ceiling Fan(s), Flooring - Wood, Slider
- Level: First
- Area: 132.8
- Dimensions: 8 x 16.6
Kitchen
- Features: Flooring - Wood, Breakfast Bar / Nook, Lighting - Overhead
- Level: First
- Area: 130
- Dimensions: 13 x 10
Living room
- Features: Ceiling Fan(s), Flooring - Wood, Lighting - Overhead, Crown Molding
- Level: First
- Area: 250
- Dimensions: 25 x 10
Heating
- Forced Air, Natural Gas
Cooling
- Central Air
Appliances
- Included: Range, Dishwasher, Disposal, Microwave, Refrigerator, Washer, Dryer
- Laundry: Bathroom - Full, Flooring - Stone/Ceramic Tile, First Floor, In Unit
Features
- Central Vacuum
- Flooring: Wood
- Windows: Insulated Windows, Screens
- Has basement: No
- Has fireplace: No
Interior area
- Total structure area: 1,000
- Total interior livable area: 1,000 sqft
- Finished area above ground: 1,000
Property
Parking
- Total spaces: 1
- Parking features: Garage Door Opener, Off Street
- Has garage: Yes
- Uncovered spaces: 1
Features
- Entry location: Unit Placement(Street)
- Patio & porch: Deck - Composite, Covered
- Exterior features: Deck - Composite, Covered Patio/Deck, Screens, Rain Gutters, Professional Landscaping
- Has view: Yes
- View description: Water, Harbor, Ocean, River
- Has water view: Yes
- Water view: Harbor,Ocean,River,Water
- Waterfront features: Waterfront, River, Harbor, Ocean, Walk to, Beach Ownership(Public)
Details
- Parcel number: M:0217 B:0010 L:0001,4849093
- Zoning: R-20
- Other equipment: Intercom
Construction
Type & style
- Home type: Condo
- Architectural style: Other (See Remarks)
- Property subtype: Condominium
Materials
- Roof: Shingle
Condition
- Year built: 2009
Utilities & green energy
- Sewer: Public Sewer
- Water: Public
- Utilities for property: for Electric Range
Community & HOA
Community
- Features: Public Transportation, Tennis Court(s), Park, Medical Facility, Highway Access, House of Worship, Marina
- Security: Security System
HOA
- Services included: Water, Sewer, Insurance, Maintenance Structure, Maintenance Grounds, Snow Removal, Trash
- HOA fee: $386 monthly
Location
- Region: Gloucester
Financial & listing details
- Price per square foot: $695/sqft
- Tax assessed value: $600,700
- Annual tax amount: $5,593
- Date on market: 8/5/2026
- Listing terms: Contract
- Exclusions: Some Art Work Excluded
Estimated market value
$698,000
$663,000 - $733,000
$3,093/mo
Price history
| Date | Event | Price |
|---|---|---|
| 8/7/2026 | Pending sale | $695,000$695/sqft |
Source: MLS PIN #73557785 Report a problem | ||
| 8/4/2026 | Contingent | $695,000$695/sqft |
Source: MLS PIN #73557785 Report a problem | ||
| 8/1/2026 | Listed for sale | $695,000+142.2%$695/sqft |
Source: MLS PIN #73557785 Report a problem | ||
| 2/7/2014 | Sold | $287,000-4%$287/sqft |
Source: Public Record Report a problem | ||
| 9/11/2013 | Price change | $299,000-9.1%$299/sqft |
Source: RE/MAX Advantage Real Estate #71573431 Report a problem | ||
| 8/23/2013 | Listed for sale | $329,000-7.5%$329/sqft |
Source: RE/MAX Advantage Real Estate #71573431 Report a problem | ||
| 6/2/2010 | Sold | $355,500$356/sqft |
Source: Public Record Report a problem | ||
Public tax history
| Year | Property taxes | Tax assessment |
|---|---|---|
| 2025 | $5,029 | $516,900 |
| 2024 | $5,029 +2% | $516,900 +11% |
| 2023 | $4,930 | $465,500 |
| 2022 | $4,930 0% | $465,500 +17.4% |
| 2021 | $4,932 +0.9% | $396,500 |
| 2020 | $4,889 +4.9% | $396,500 +8% |
| 2019 | $4,660 +6% | $367,200 +8% |
| 2018 | $4,396 +5.8% | $340,000 +8% |
| 2017 | $4,154 +4.2% | $314,900 +7.5% |
| 2016 | $3,986 -2% | $292,900 -1.7% |
| 2015 | $4,066 +9.7% | $297,900 +4.3% |
| 2014 | $3,706 -8.7% | $285,500 -11.3% |
| 2013 | $4,060 +0.2% | $321,700 -3.3% |
| 2012 | $4,051 | $332,600 |
Find assessor info on the county website
Monthly payment
Est. payment
Payment breakdown
Explore the cost of this home by adjusting the details. Changes won't be saved.Climate risks
Neighborhood: 01930
Nearby schools
GreatSchools rating
- 6/10West Parish Elementary SchoolGrades: K-5Distance: 2 mi
- 5/10Ralph B O'Maley Innovation Middle SchoolGrades: 6-8Distance: 1.4 mi
- 4/10Gloucester High SchoolGrades: 9-12Distance: 0.3 mi
Schools provided by the listing agent
- High: Gloucester
Source: MLS PIN. This data may not be complete. We recommend contacting the local school district to confirm school assignments for this home.
- $590,4002 bd2 ba867 sqft7 Essex Ave #3, Gloucester, MA 01930Off Market
- $569,3002 bd2 ba867 sqft7 Essex Ave #4, Gloucester, MA 01930Off Market
- $760,7003 bd3 ba1.4k sqft7 Essex Ave #5, Gloucester, MA 01930Off Market
- $612,8002 bd2 ba1k sqft7 Essex Ave #2, Gloucester, MA 01930Off Market
- $786,2003 bd2 ba1.4k sqft7 Essex Ave #6, Gloucester, MA 01930Off Market
- $---- bd-- ba-- sqft7 Essex Ave, Gloucester, MA 01930Off Market
- $1,613,2003 bd4 ba2.9k sqft15 Essex Ave, Gloucester, MA 01930Off Market
- $1,011,9004 bd5 ba4.9k sqft1 Essex Ave, Gloucester, MA 01930Off Market
A local agent can set up tours, give advice and negotiate with sellers.
Similar homes
- $689,0002 bd2 ba1.3k sqftSeasons Condominiums, Gloucester, MA 01930For Sale
 MLS ID #73535637, McDermott Group, Gibson Sotheby's International Realty. MLS PIN
 - $725,0002 bd2 ba1.4k sqftSeasons Condominiums, Gloucester, MA 01930For Sale
 MLS ID #73539068, Sara Seber, Engel & Volkers By the Sea. MLS PIN
 - $705,0002 bd2 ba1.2k sqftSeasons Condominiums, Gloucester, MA 01930For Sale
 MLS ID #73535491, Amanda Armstrong Group, Compass. MLS PIN
 - $599,0001 bd1 ba970 sqft60 Rocky Neck Ave APT 4, Gloucester, MA 01930For Sale
 MLS ID #73482519, Ginger Attaya, Gibson Sotheby's International Realty. MLS PIN
 - $858,0002 bd2 ba1.4k sqftPirates Lane Condominium, Gloucester, MA 01930For SaleMLS ID #73530937, Barbara Dugan, Engel & Volkers By the Sea. MLS PIN
- $549,0002 bd2 ba1.2k sqft38-38R Bass Ave, Gloucester, MA 01930For SaleMLS ID #73540674, Lisa Gaglione, Churchill Properties. MLS PIN
- $619,9002 bd2 ba955 sqft14 1/2 Story Street Condominium, Rockport, MA 01966For SaleMLS ID #73562718, Mark T. Vadala, Vadala Real Estate. MLS PIN
- $574,0002 bd2 ba1k sqft141 Prospect St, Gloucester, MA 01930For SaleMLS ID #73517492, Kathleen McHugh, Churchill Properties. MLS PIN
- $499,9003 bd1 ba1.1k sqft8 Sylvan St, Gloucester, MA 01930For SaleMLS ID #73562740, Maura J. Glowik, Century 21 North East. MLS PIN
- $489,0002 bd1 ba840 sqft6 Mount Locust Pl #2, Gloucester, MA 01930For SaleMLS ID #73526608, Sara Seber, Engel & Volkers By the Sea. MLS PIN
- $599,0002 bd1 ba1k sqft2 Hill Top Ln, Rockport, MA 01966For SaleMLS ID #73563800, Schuyler Titus, Churchill Properties. MLS PIN
- $518,0003 bd1 ba990 sqft105 Centennial Ave, Gloucester, MA 01930For SaleMLS ID #73508350, Nice to be Home Group, RE/MAX Beacon. MLS PIN
- $455,0002 bd1 ba912 sqft157 Maplewood Ave, Gloucester, MA 01930For SaleMLS ID #73536134, Jaclyn Ferraro, REMAX Andrew Realty Services. MLS PIN
- $699,0003 bd1 ba1k sqft32 Massachusetts Ave, Danvers, MA 01923For SaleMLS ID #73564402, Holly Baldassare, J. Barrett & Company. MLS PIN
- $699,0002 bd1 ba1.2k sqft50 Market St #5, Ipswich, MA 01938For SaleMLS ID #73562032, Christian Murray, First Priority Realty, Co.. MLS PIN
- $699,0003 bd2 ba1.4k sqft27 Hodgkins Rd, Rockport, MA 01966For SaleMLS ID #73562472, Mayra Rebello, Simple Key Realty Inc.. MLS PIN
- $689,0002 bd3 ba1.3k sqft17 Daniels St #1, Salem, MA 01970For SaleMLS ID #73567720, Ginny LeBlanc, Coldwell Banker Realty - Marblehead. MLS PIN
- $695,0003 bd2 ba1.4k sqft106 Leach St #2, Salem, MA 01970For SaleMLS ID #73559680, Kallie Moar, Citylight Realty. MLS PIN
- $949,0003 bd2 ba1.3k sqft5 Field Rd, Gloucester, MA 01930For SaleMLS ID #73540349, Camille Murphy, Redfin Corp.. MLS PIN
- $699,0002 bd2 ba952 sqftThe Residence At Harbor's Edge, Salem, MA 01970For SaleMLS ID #73559905, Julie Sagan, Gibson Sotheby's International Realty. MLS PIN
