Experience Newburyport’s most coveted waterfront lifestyles at Bartley’s Landing.By purchasing your home lot for $2,700,000 & engaging in a construction contract you will join an exclusive enclave of just 5 luxury residences along the Merrimack River.This exceptional new construction opportunity pairs timeless architecture, superior craftsmanship & thoughtful design with the ability to personalize your dream home alongside one of the area’s premier design and construction teams.Enjoy year-round river views where boats glide by, migratory birds gather, fish occasionally break the surface and the changing seasons create an ever-evolving backdrop.Owners enjoy access to the community boathouse and private dock, with slip space for boats up to 35 feet - making days on the water effortless. Rarely does a property come on the market combining exclusivity and connection to the river.Bartley’s Landing is year round luxury waterfront living at one of Newburyport’s most prestigious addresses.
For sale
$6,490,000
3 Rogers Ct, Newburyport, MA 01950
4beds
5,326sqft
:
Get pre-qualified$41,539/mo
Single Family Residence
Built in 2027
4.01 Acres Lot
$-- Zestimate®
$1,219/sqft
$-- HOA
What's special
Timeless architectureCommunity boathouseYear-round river views
- 13 days |
- 1,791 |
- 58 |
Likely to sell faster than
Zillow last checked:
Listing updated:
Listed by:
Homes & Lifestyles Team 978-225-0130,
Gibson Sotheby's International Realty 978-255-3569,
Heather Rogers 978-621-1607
Source: MLS PIN,MLS#: 73552369
Facts & features
Interior
Bedrooms & bathrooms
- Bedrooms: 4
- Bathrooms: 6
- Full bathrooms: 4
- 1/2 bathrooms: 2
Primary bedroom
- Features: Bathroom - Full, Bathroom - Double Vanity/Sink, Closet - Linen
- Level: First
- Area: 209.67
- Dimensions: 17 x 12.33
Bedroom 2
- Features: Bathroom - Full
- Level: Basement
- Area: 202.5
- Dimensions: 15 x 13.5
Bedroom 3
- Features: Bathroom - Full
- Level: Basement
- Area: 257.31
- Dimensions: 19.67 x 13.08
Bedroom 4
- Level: Basement
- Area: 170.38
- Dimensions: 11.75 x 14.5
Primary bathroom
- Features: Yes
Bathroom 1
- Features: Bathroom - Full, Bathroom - Double Vanity/Sink, Bathroom - Tiled With Shower Stall, Bathroom - With Tub, Flooring - Stone/Ceramic Tile
- Level: First
- Area: 174.67
- Dimensions: 10.92 x 16
Bathroom 2
- Features: Bathroom - Half, Flooring - Stone/Ceramic Tile
- Level: First
- Area: 22.78
- Dimensions: 3.33 x 6.83
Bathroom 3
- Features: Bathroom - Half
- Level: First
- Area: 29.58
- Dimensions: 5 x 5.92
Dining room
- Features: Open Floorplan, Recessed Lighting, Slider
- Level: Main,First
- Area: 289.24
- Dimensions: 14.17 x 20.42
Kitchen
- Features: Closet/Cabinets - Custom Built, Pantry, Countertops - Stone/Granite/Solid, Kitchen Island, Open Floorplan, Recessed Lighting, Stainless Steel Appliances, Pot Filler Faucet, Lighting - Pendant, Crown Molding, Decorative Molding
- Level: Main,First
- Area: 273.92
- Dimensions: 13.42 x 20.42
Living room
- Features: Balcony - Exterior, Open Floorplan, Recessed Lighting
- Level: Main,First
- Area: 445.76
- Dimensions: 21.83 x 20.42
Office
- Level: Main
- Area: 211.21
- Dimensions: 18.5 x 11.42
Heating
- Forced Air
Cooling
- Central Air
Appliances
- Included: Range, Oven, Dishwasher, Disposal, Microwave, Refrigerator, Second Dishwasher
- Laundry: First Floor
Features
- Pantry, Recessed Lighting, Home Office
- Flooring: Wood, Tile
- Windows: Insulated Windows
- Basement: Full,Finished,Walk-Out Access
- Number of fireplaces: 1
- Fireplace features: Dining Room, Living Room
Interior area
- Total structure area: 5,326
- Total interior livable area: 5,326 sqft
- Finished area above ground: 2,948
- Finished area below ground: 2,378
Property
Parking
- Total spaces: 7
- Parking features: Attached, Garage Door Opener, Paved Drive, Paved
- Attached garage spaces: 3
- Uncovered spaces: 4
Features
- Patio & porch: Deck, Patio
- Exterior features: Deck, Patio, Professional Landscaping, Stone Wall
- Has view: Yes
- View description: Scenic View(s), Water, Dock/Mooring, Private Water View, River
- Has water view: Yes
- Water view: Dock/Mooring,Private,River,Water
- Waterfront features: Waterfront, River, Dock/Mooring, Frontage, Walk to, Direct Access, Private
Lot
- Size: 4.01 Acres
Details
- Zoning: R1
Construction
Type & style
- Home type: SingleFamily
- Architectural style: Contemporary
- Property subtype: Single Family Residence
Materials
- Frame
- Foundation: Concrete Perimeter
Condition
- Year built: 2027
Details
- Warranty included: Yes
Utilities & green energy
- Sewer: Public Sewer
- Water: Public
Community & HOA
Community
- Features: Public Transportation, Shopping, Tennis Court(s), Park, Walk/Jog Trails, Golf, Medical Facility, Laundromat, Bike Path, Conservation Area, Highway Access, House of Worship, Marina, Private School, Public School, T-Station
HOA
- Has HOA: Yes
Location
- Region: Newburyport
Financial & listing details
- Price per square foot: $1,219/sqft
- Date on market: 7/20/2026
- Listing terms: Contract
Estimated market value
Not available
Estimated sales range
Not available
Not available
Price history
| Date | Event | Price |
|---|---|---|
| 7/20/2026 | Listed for sale | $6,490,000+140.4%$1,219/sqft |
Source: MLS PIN #73552369 Report a problem | ||
| 7/20/2026 | Listing removed | $2,700,000$507/sqft |
Source: MLS PIN #73546589 Report a problem | ||
| 7/8/2026 | Listed for sale | $2,700,000-51.7%$507/sqft |
Source: MLS PIN #73546589 Report a problem | ||
| 9/30/2025 | Listing removed | $5,585,000$1,049/sqft |
Source: MLS PIN #73383202 Report a problem | ||
| 5/31/2025 | Listed for sale | $5,585,000$1,049/sqft |
Source: MLS PIN #73383202 Report a problem | ||
Public tax history
Tax history is unavailable.
Monthly payment
Est. payment
Payment breakdown
Explore the cost of this home by adjusting the details. Changes won't be saved.Climate risks
Neighborhood: 01950
Nearby schools
GreatSchools rating
- 6/10Francis T Bresnahan Elementary SchoolGrades: PK-3Distance: 1 mi
- 8/10Rupert A Nock Middle SchoolGrades: 6-8Distance: 1.9 mi
- 10/10Newburyport High SchoolGrades: 9-12Distance: 1.7 mi
Schools provided by the listing agent
- Elementary: Bresnahan
- Middle: Nock
- High: High School
Source: MLS PIN. This data may not be complete. We recommend contacting the local school district to confirm school assignments for this home.
- $1,954,200-- bd-- ba-- sqft572 Merrimac St, Newburyport, MA 01950Off Market
- $1,528,9002 bd2 ba1.3k sqft7 Spofford St, Newburyport, MA 01950Off Market

- $1,100,4002 bd1 ba1.6k sqft5 Spofford St, Newburyport, MA 01950Off Market
- $4,318,2003 bd4 ba3.5k sqft1 Clark Rd, Newburyport, MA 01950Off Market
- $1,880,0007 bd5 ba4.6k sqft3 Spofford St, Newburyport, MA 01950Sold
- $1,104,2003 bd2 ba912 sqft11 Spofford St, Newburyport, MA 01950Off Market
- $1,842,2005 bd3 ba2.7k sqft566 Merrimac St, Newburyport, MA 01950Off Market
- $5,499,9005 bd7 ba6.4k sqft570 Merrimac St, Newburyport, MA 01950For Sale
A local agent can set up tours, give advice and negotiate with sellers.
A local lender can help you make sure your offer is ready when you are.
Similar homes
- $5,499,9005 bd7 ba6.4k sqft570 Merrimac St, Newburyport, MA 01950For Sale
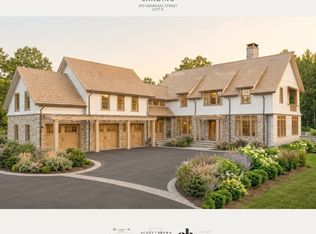 MLS ID #73552370, Homes & Lifestyles Team, Gibson Sotheby's International Realty. MLS PIN
 - $5,890,0004 bd5 ba4.2k sqft126 Ocean Boulevard, Seabrook, NH 03874Active
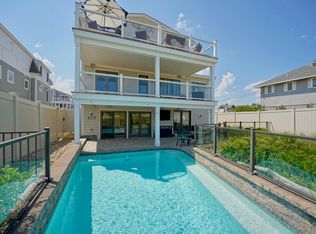 MLS ID #5080641, Aaron Dolan. PrimeMLS
 - $3,295,0004 bd5 ba4.6k sqft26 Beacon Ave, Newburyport, MA 01950For Sale
 MLS ID #73479985, The Sarkis Team, Douglas Elliman Real Estate - The Sarkis Team. MLS PIN
 - $7,498,0004 bd4 ba5.9k sqft6 Wildwood Lane, Rye, NH 03870Active
 MLS ID #5085295, Lauren Stone. PrimeMLS
 - $6,500,0004 bd3 ba3.2k sqft1 South Road, Rye, NH 03870ActiveMLS ID #5082763, Sean Fellows. PrimeMLS
- $7,900,0003 bd3 ba7.4k sqft14 Bartlett Road, Kensington, NH 03833ActiveMLS ID #5081944, Kevin Kneeland. PrimeMLS
- $3,250,0003 bd4 ba3.2k sqft33-33B Merrill St, Newburyport, MA 01950For SaleMLS ID #73509420, Krissy Ventura, RE/MAX Bentley's. MLS PIN
- $3,300,0004 bd4 ba3.6k sqft8 Old Ferry Landing Road, Rye, NH 03870ActiveMLS ID #5101098, Lizzie A Ferris. PrimeMLS
- $3,250,0004 bd5 ba7.6k sqft115 Odiorne Point Road, Portsmouth, NH 03801ActiveMLS ID #5092948, Erin Proulx. PrimeMLS
- $4,999,9994 bd6 ba6k sqft75 Marina Heights Road, New Castle, NH 03854ActiveMLS ID #5078606, Jennifer Madden. PrimeMLS
- $4,150,0006 bd8 ba6k sqft73 Forest St, Manchester, MA 01944For SaleMLS ID #73520778, Lynda Surdam, Coldwell Banker Realty - Manchester. MLS PIN
- $3,250,0004 bd4 ba3.4k sqft3-2 South Road #3-2, Rye, NH 03870ActiveMLS ID #5094157, Kathryn Ahlin. PrimeMLS
- $5,900,0003 bd4 ba3.1k sqft20 Atkinson Street, Portsmouth, NH 03801ActiveMLS ID #5097197, Tony Jalbert. PrimeMLS
- $3,390,0003 bd4 ba3.7k sqft1681 Ocean Boulevard, Rye, NH 03870ActiveMLS ID #5081579, Adam Dow. PrimeMLS
- $3,250,0004 bd5 ba4.4k sqft9 Booth Ct, Ipswich, MA 01938New ConstructionMLS ID #73482525, Candice Fontas, Engel & Volkers By the Sea. MLS PIN
- $4,900,0005 bd7 ba7.8k sqft99 Sunset Rock Rd, Andover, MA 01810For SaleMLS ID #73511215, Brette L'Italien, William Raveis R.E. & Home Services. MLS PIN
- $3,395,0004 bd5 ba5.7k sqft31 Pleasant Point Drive, Portsmouth, NH 03801ActiveMLS ID #5095255, John Samonas. PrimeMLS
- $3,250,0006 bd6 ba6.9k sqft9 Trevino Cir, Andover, MA 01810For SaleMLS ID #73541860, The Peggy Patenaude Team, William Raveis R.E. & Home Services. MLS PIN
- $3,600,0006 bd6 ba7.6k sqft53 Austin Street, Portsmouth, NH 03801ActiveMLS ID #5095121, Tony Jalbert. PrimeMLS
- $3,750,0004 bd6 ba7k sqft56 Sunset Rock Rd, Andover, MA 01810For SaleMLS ID #73507554, Brette L'Italien, William Raveis R.E. & Home Services. MLS PIN
