A rare offering in the coveted Marina Heights enclave of Wentworth by the Sea. This 4,200+ SF, 4-bedroom (+office), 6-bath residence features an expansive main level with 10-foot ceilings and floor-to-ceiling windows that frame breathtaking views of the Marina and the Atlantic Ocean, and maximize the southern exposure making the living spaces light and bright. A dramatic two-story foyer welcomes you into a sun-drenched living room, which seamlessly flows into a chef-friendly kitchen anchored by a long peninsula island for gathering. The kitchen is open to the family room that features a wood-burning fireplace. Step out onto the oversized deck—the ultimate vantage point for coastal entertaining. Functionality meets style with a dedicated mudroom and separate laundry room off the attached garage, and a large pantry off the kitchen. For intimate gatherings, the dining room has a cozy, tavern inspired feel with custom built-ins, and can easily accommodate many dinner guests. Widely considered the premier floor plan in the neighborhood, the main level offers *almost* one-floor living, with the luxurious primary suite just two steps up from the living areas. It includes direct deck access, a sprawling walk-in closet, and a spa-like bath with an oversized walk-in shower, soaking tub, and a water closet with a bidet. Upstairs provides three additional bedrooms (two en suite), plus an office, an additional 3/4 bathroom, and a cedar closet. The walk-out lower level features a 6-seat wet bar, billiards area and a climate-controlled wine cellar, a dedicated space potential for a home gym and potting shed, all while maintaining direct outdoor access and ocean views. The atatched 3-car garage and exclusive access to the association pool, tennis courts, beach, and marina will seal the deal. New Castle taxes are famously low. Very walkable, bike-friendly, just minutes from downtown Portsmouth, beaches, boating, restaurants and more. Residents are prioritized for marina boat slips.
Active
Listed by: Gibson Sotheby's International Realty • Jennifer Madden
Price cut: $250K (8/2)
$4,750,000
75 Marina Heights Road, New Castle, NH 03854
4beds
6,099sqft
:
Get pre-qualified$28,726/mo
Single Family Residence
Built in 1997
0.36 Acres Lot
$4,477,500 Zestimate®
$779/sqft
$-- HOA
What's special
Wood-burning fireplaceDedicated mudroomDramatic two-story foyerBilliards areaSprawling walk-in closetClimate-controlled wine cellar
- 155 days |
- 2,882 |
- 50 |
Zillow last checked:
Listing updated:
Listed by:
Jennifer Madden,
Gibson Sotheby's International Realty 603-803-3730
Source: PrimeMLS,MLS#: 5078606
Facts & features
Interior
Bedrooms & bathrooms
- Bedrooms: 4
- Bathrooms: 6
- Full bathrooms: 2
- 3/4 bathrooms: 3
- 1/2 bathrooms: 1
Heating
- Forced Air
Cooling
- Central Air
Appliances
- Included: Gas Cooktop, Dishwasher, Disposal, Dryer, Range Hood, Microwave, Mini Fridge, Double Oven, Wall Oven, Refrigerator, Washer, Domestic Water Heater, Tank Water Heater, Warming Drawer
- Laundry: Laundry Hook-ups, 1st Floor Laundry
Features
- Central Vacuum, Bar, Cathedral Ceiling(s), Cedar Closet(s), Kitchen/Dining, Kitchen/Family, Primary BR w/ BA, Natural Light, Soaking Tub, Vaulted Ceiling(s), Walk-In Closet(s), Bidet
- Flooring: Carpet, Ceramic Tile, Hardwood, Slate/Stone, Tile, Wood
- Windows: Blinds, Skylight(s), Screens, Low Emissivity Windows
- Basement: Climate Controlled,Concrete Floor,Daylight,Finished,Full,Partially Finished,Interior Stairs,Storage Space,Sump Pump,Unfinished,Walkout,Interior Access,Exterior Entry,Basement Stairs,Walk-Out Access
- Number of fireplaces: 1
- Fireplace features: Gas, 1 Fireplace
Interior area
- Total structure area: 6,859
- Total interior livable area: 6,099 sqft
- Finished area above ground: 4,201
- Finished area below ground: 1,898
Video & virtual tour
Property
Parking
- Total spaces: 3
- Parking features: Brick/Pavers, Paved, Auto Open, Direct Entry, Driveway, Parking Spaces 5 - 10, Covered, Attached
- Garage spaces: 3
- Has uncovered spaces: Yes
Features
- Levels: 3
- Stories: 3
- Patio & porch: Patio
- Exterior features: Balcony, Deck, Garden, Natural Shade, Storage
- Has view: Yes
- View description: Water
- Has water view: Yes
- Water view: Water
- Waterfront features: Beach Access
- Body of water: Atlantic Ocean
- Frontage length: Road frontage: 77
Lot
- Size: 0.36 Acres
- Features: Landscaped, Sloped, Street Lights, Subdivided, Views, Near Country Club, Near Golf Course, Neighborhood
Details
- Parcel number: NCASM00002B000038L000000
- Zoning description: PD PL
Construction
Type & style
- Home type: SingleFamily
- Architectural style: Cape,Contemporary
- Property subtype: Single Family Residence
Materials
- Wood Frame, Cedar Exterior, Hardwood Exterior, Shake Siding, Shingle Siding, Wood Exterior, Wood Siding
- Foundation: Concrete
- Roof: Asphalt Shingle
Condition
- New construction: No
- Year built: 1997
Utilities & green energy
- Electric: 200+ Amp Service, Generator
- Sewer: Public Sewer
- Utilities for property: Underground Utilities
Community & HOA
Community
- Security: Security, Security System, Smoke Detector(s), HW/Batt Smoke Detector
HOA
- Amenities included: Management Plan, Master Insurance, Landscaping, Beach Access, Beach Rights, Boat Slip/Dock, Common Acreage, Snow Removal, Tennis Court(s), Trash Removal
Location
- Region: New Castle
Financial & listing details
- Price per square foot: $779/sqft
- Tax assessed value: $2,273,500
- Annual tax amount: $12,254
- Date on market: 3/8/2026
- Road surface type: Paved
Estimated market value
$4,477,500
$4.25M - $4.70M
$7,660/mo
Price history
| Date | Event | Price |
|---|---|---|
| 8/2/2026 | Price change | $4,750,000-5%$779/sqft |
Source:  PrimeMLS #5078606 Report a problem PrimeMLS #5078606 Report a problem | ||
| 3/8/2026 | Listed for sale | $4,999,999$820/sqft |
Source: PrimeMLS #5078606 Report a problem | ||
Public tax history
| Year | Property taxes | Tax assessment |
|---|---|---|
| 2024 | $12,254 +10% | $2,273,500 +1.6% |
| 2023 | $11,143 +10.7% | $2,237,500 |
| 2022 | $10,069 -1.5% | $2,237,500 +37.9% |
| 2020 | $10,224 +1.8% | $1,622,900 |
| 2019 | $10,046 +3.2% | $1,622,900 |
| 2018 | $9,737 +2.6% | $1,622,900 |
| 2016 | $9,494 -2.3% | $1,622,900 +6.9% |
| 2015 | $9,714 -3% | $1,517,800 |
| 2014 | $10,017 +8.2% | $1,517,800 +4.8% |
| 2013 | $9,258 | $1,448,900 |
| 2012 | $9,258 -19.4% | $1,448,900 -26.8% |
| 2010 | $11,486 +26% | $1,980,400 +1.7% |
| 2008 | $9,115 +5.3% | $1,947,700 +1% |
| 2006 | $8,655 | $1,927,700 |
Find assessor info on the county website
Monthly payment
Est. payment
Payment breakdown
Explore the cost of this home by adjusting the details. Changes won't be saved.Climate risks
Neighborhood: 03854
Nearby schools
GreatSchools rating
- NAMaude H. Trefethen SchoolGrades: K-6Distance: 0.8 mi
- 8/10Portsmouth Middle SchoolGrades: 6-8Distance: 2 mi
- 10/10Portsmouth High SchoolGrades: 9-12Distance: 2 mi
Schools provided by the listing agent
- Elementary: Maude H. Trefethen School
- Middle: Rye Junior High School
- High: Portsmouth High School
- District: New Castle
Source: PrimeMLS. This data may not be complete. We recommend contacting the local school district to confirm school assignments for this home.
- $3,939,8004 bd5 ba6k sqft69 Marina Heights Rd, New Castle, NH 03854Off Market
- $2,654,5003 bd3 ba3.9k sqft11 Marina Heights Rd, New Castle, NH 03854Off Market
- $2,387,5003 bd3 ba2.5k sqft21 Marina Heights Rd, New Castle, NH 03854Off Market
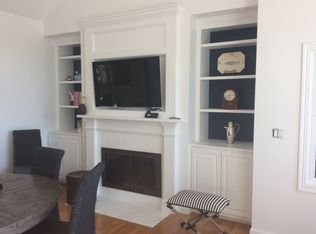
- $2,991,5004 bd3 ba3.7k sqft29 Marina Heights Rd, New Castle, NH 03854Off Market
- $3,087,5003 bd4 ba3k sqft37 Marina Heights Rd, New Castle, NH 03854Off Market
- $2,590,2003 bd2 ba3.3k sqft45 Marina Heights Rd, New Castle, NH 03854Off Market
- $2,771,1003 bd3 ba3.9k sqft53 Marina Heights Rd, New Castle, NH 03854Off Market
- $3,901,1004 bd6 ba4.7k sqft61 Marina Heights Rd, New Castle, NH 03854Off Market
A local agent can set up tours, give advice and negotiate with sellers.
A local lender can help you make sure your offer is ready when you are.
Similar homes
- $3,250,0004 bd5 ba7.6k sqft115 Odiorne Point Road, Portsmouth, NH 03801Active
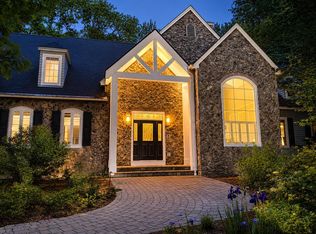 MLS ID #5092948, Erin Proulx. PrimeMLS
 - $4,600,0004 bd4 ba3.4k sqft3 Pine Island, York, ME 03909Active
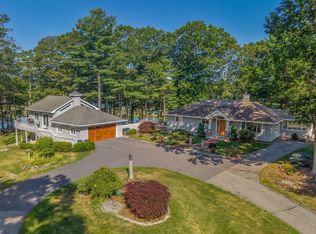
 MLS ID #1659991, CENTURY 21 Atlantic Realty. Maine Listings
 - $3,395,0004 bd5 ba5.7k sqft31 Pleasant Point Drive, Portsmouth, NH 03801Active
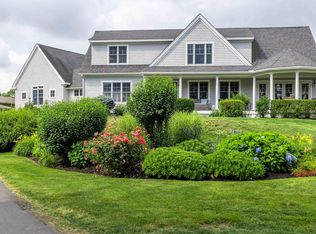 MLS ID #5095255, John Samonas. PrimeMLS
 - $3,300,0004 bd4 ba3.6k sqft8 Old Ferry Landing Road, Rye, NH 03870Active
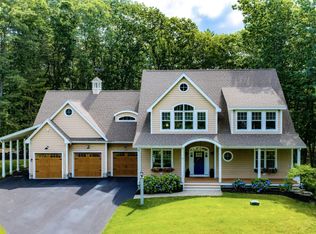 MLS ID #5101098, Lizzie A Ferris. PrimeMLS
 - $4,995,0004 bd6 ba6.7k sqft1 Cove Road, York, ME 03902ActiveMLS ID #5085269, Anne Erwin Real Estate, Anne Erwin Sothebys International Rlty. PrimeMLS
- $4,700,0004 bd5 ba4.4k sqft24 Ho Hum Hill, Ogunquit, ME 03907ActiveMLS ID #1673190, RE/MAX Realty One. Maine Listings
- $2,450,0004 bd4 ba6.6k sqft17 Pepperell Way, York, ME 03909ActiveMLS ID #5097931, Anne Erwin Real Estate, Anne Erwin Sothebys International Rlty. PrimeMLS
- $3,600,0006 bd6 ba7.6k sqft53 Austin Street, Portsmouth, NH 03801ActiveMLS ID #5095121, Tony Jalbert. PrimeMLS
- $3,400,0005 bd4 ba8.6k sqft16 Brixham Road, Eliot, ME 03903ActiveMLS ID #1668322, Duston Leddy Real Estate. Maine Listings
- $5,900,0003 bd4 ba3.1k sqft20 Atkinson Street, Portsmouth, NH 03801ActiveMLS ID #5097197, Tony Jalbert. PrimeMLS
- $3,999,9004 bd5 ba6.7k sqft71 Shipwright Way, Newington, NH 03801ActiveMLS ID #5075658, Adam Dow. PrimeMLS
- $4,500,0005 bd4 ba5k sqftHomesite 6-5 Beane Lane, Newington, NH 03801ActiveMLS ID #5079223, Caroline Nadeau. PrimeMLS
- $3,250,0004 bd5 ba4.2k sqft249 Nubble Road, York, ME 03909ActiveMLS ID #1673007, Keller Williams Coastal and Lakes & Mountains Realty. Maine Listings
- $3,390,0003 bd4 ba3.7k sqft1681 Ocean Boulevard, Rye, NH 03870ActiveMLS ID #5081579, Adam Dow. PrimeMLS
- $6,800,0005 bd6 ba6.3k sqft21 Starboard Lane, York, ME 03911ActiveMLS ID #1639633, Legacy Properties Sotheby's International Realty. Maine Listings
- $3,700,0006 bd3 ba3.4k sqft23 Harmon Park Road, York, ME 03909ActiveMLS ID #1612778, CENTURY 21 Atlantic Realty. Maine Listings
- $3,500,0005 bd7 ba5.2k sqft25 Nute Road, Dover, NH 03820-0000ActiveMLS ID #5083754, Valerie Shelton. PrimeMLS
- $2,389,0006 bd6 ba4.3k sqft69 Richards Avenue, Portsmouth, NH 03801ActiveMLS ID #5099048, Mary Beth Hixon. PrimeMLS
- $3,800,0004 bd4 ba3.9k sqft67 Cherry Lane, Ogunquit, ME 03907ActiveMLS ID #1651207, The Aland Realty Group. Maine Listings
- $6,500,0004 bd3 ba3.2k sqft1 South Road, Rye, NH 03870ActiveMLS ID #5082763, Sean Fellows. PrimeMLS
