A rare coastal offering in the heart of Newington, New Hampshire, 71 Shipwright Way is ideally situated within Shackford Point Estates, one of the Seacoast’s most sought-after new luxury communities. Set on over two acres, this newly constructed residence captures expansive, ever-changing views of Great Bay and the Piscataqua River, offering an uncommon sense of privacy, openness, and serenity. Thoughtfully designed for buyers who value refinement, function, and long-term ownership, the home spans nearly 7,000 square feet with four ensuite bedrooms, including a beautifully appointed first-floor primary suite - well suited for both everyday living and generational use. Exceptional craftsmanship and intentional design choices are evident throughout, allowing the home to transition seamlessly from intimate living to large-scale entertaining. Outdoor living is equally compelling, featuring a heated saltwater pool and spa, ideal for gathering with family and friends. Rear water access allows for direct launching of kayaks or paddleboards, creating a natural connection to the surrounding tidal waterways. Despite its peaceful coastal setting, the property offers exceptional convenience- minutes to Portsmouth, Pease International Airport, and Rye’s beaches, with easy access to Route 16, I-95, and Route 1. Recent activity within Shackford Point Estates, including one home recently sold and another under contract, highlights continued demand for well-positioned luxury properties. Combined with Newington’s notably low property tax rate, this home offers lasting value and broad appeal - a timeless coastal retreat designed to be enjoyed today and held for generations.
Active
Listed by: KW Coastal and Lakes & Mountains Realty/Wolfeboro • Adam Dow
Price cut: $50K (8/11)
$3,949,900
71 Shipwright Way, Newington, NH 03801
4beds
6,700sqft
Single Family Residence
Built in 2025
2.24 Acres Lot
$3,834,500 Zestimate®
$590/sqft
$-- HOA
What's special
Four ensuite bedrooms
- 200 days |
- 1,486 |
- 49 |
Zillow last checked:
Listing updated:
Listed by:
Adam Dow,
KW Coastal and Lakes & Mountains Realty/Wolfeboro Phone:866-525-3946
Source: PrimeMLS,MLS#: 5075658
Facts & features
Interior
Bedrooms & bathrooms
- Bedrooms: 4
- Bathrooms: 5
- Full bathrooms: 3
- 3/4 bathrooms: 1
- 1/2 bathrooms: 1
Heating
- Natural Gas, Forced Air
Cooling
- Central Air
Appliances
- Included: Gas Cooktop, Dishwasher, ENERGY STAR Qualified Dishwasher, Range Hood, Microwave, Double Oven, Wall Oven, Gas Range, Refrigerator, ENERGY STAR Qualified Refrigerator, Instant Hot Water, Tankless Water Heater, Vented Exhaust Fan
- Laundry: Laundry Hook-ups, 1st Floor Laundry, 2nd Floor Laundry
Features
- Cathedral Ceiling(s), Ceiling Fan(s), Dining Area, Kitchen Island, Kitchen/Dining, Kitchen/Living, LED Lighting, Living/Dining, Primary BR w/ BA, Natural Light, Walk-In Closet(s), Walk-in Pantry, Programmable Thermostat, Smart Thermostat, Pot Filler
- Flooring: Ceramic Tile, Hardwood, Tile
- Doors: ENERGY STAR Qualified Doors
- Windows: ENERGY STAR Qualified Windows
- Basement: Concrete,Concrete Floor,Daylight,Full,Storage Space,Walkout,Interior Access,Exterior Entry,Walk-Out Access
- Number of fireplaces: 1
- Fireplace features: Gas, 1 Fireplace
Interior area
- Total structure area: 9,584
- Total interior livable area: 6,700 sqft
- Finished area above ground: 6,700
- Finished area below ground: 0
Property
Parking
- Total spaces: 3
- Parking features: Paved, Driveway, Garage, Parking Spaces 3 - 5
- Garage spaces: 3
- Has uncovered spaces: Yes
Features
- Levels: Two
- Stories: 2
- Patio & porch: Patio, Covered Porch
- Exterior features: Deck, Garden, Natural Shade, Storage
- Has private pool: Yes
- Pool features: In Ground
- Has spa: Yes
- Spa features: Heated
- Has view: Yes
- View description: Water
- Has water view: Yes
- Water view: Water
- Waterfront features: Tidal
- Body of water: Piscassic River
- Frontage length: Road frontage: 279
Lot
- Size: 2.24 Acres
- Features: Trail/Near Trail, Walking Trails, Wooded, Near Shopping, Neighborhood, Near Hospital, Near School(s)
Details
- Parcel number: NWNGM06B01L9
- Zoning description: Residential, Subdivision
Construction
Type & style
- Home type: SingleFamily
- Architectural style: Modern Architecture
- Property subtype: Single Family Residence
Materials
- Wood Frame, Stone Exterior, Vinyl Siding
- Foundation: Poured Concrete
- Roof: Metal,Asphalt Shingle
Condition
- New construction: No
- Year built: 2025
Utilities & green energy
- Electric: 200+ Amp Service, Circuit Breakers, Underground
- Sewer: Septic Tank
- Utilities for property: Cable, Underground Gas
Community & HOA
Community
- Security: Carbon Monoxide Detector(s), Smoke Detector(s), HW/Batt Smoke Detector
- Subdivision: Shackford Point Estates
HOA
- Has HOA: Yes
- Services included: Other, Plowing, HOA Fee
- Additional fee info: Fee: $1500
Location
- Region: Portsmouth
Financial & listing details
- Price per square foot: $590/sqft
- Annual tax amount: $20,446
- Date on market: 2/4/2026
- Road surface type: Paved
Estimated market value
$3,834,500
$3.64M - $4.03M
$7,889/mo
Price history
| Date | Event | Price |
|---|---|---|
| 8/11/2026 | Price change | $3,949,900-1.3%$590/sqft |
Source:  PrimeMLS #5075658 Report a problem PrimeMLS #5075658 Report a problem | ||
| 6/4/2026 | Listed for sale | $3,999,900$597/sqft |
Source: PrimeMLS #5075658 Report a problem | ||
| 6/1/2026 | Pending sale | $3,999,900$597/sqft |
Source: PrimeMLS #5075658 Report a problem | ||
| 5/29/2026 | Listed for sale | $3,999,900$597/sqft |
Source: PrimeMLS #5075658 Report a problem | ||
| 5/29/2026 | Pending sale | $3,999,900$597/sqft |
Source: PrimeMLS #5075658 Report a problem | ||
| 5/12/2026 | Price change | $3,999,900-2.4%$597/sqft |
Source: PrimeMLS #5075658 Report a problem | ||
| 4/23/2026 | Price change | $4,099,000-4.7%$612/sqft |
Source: PrimeMLS #5075658 Report a problem | ||
| 2/4/2026 | Listed for sale | $4,299,000$642/sqft |
Source: PrimeMLS #5075658 Report a problem | ||
| 1/1/2026 | Listing removed | $4,299,000$642/sqft |
Source: PrimeMLS #5066793 Report a problem | ||
| 10/22/2025 | Listed for sale | $4,299,000$642/sqft |
Source: PrimeMLS #5066793 Report a problem | ||
| 10/20/2025 | Listing removed | $4,299,000$642/sqft |
Source: PrimeMLS #5036160 Report a problem | ||
| 8/16/2025 | Price change | $4,299,000-4.5%$642/sqft |
Source: PrimeMLS #5036160 Report a problem | ||
| 4/14/2025 | Listed for sale | $4,500,000+20%$672/sqft |
Source: PrimeMLS #5036160 Report a problem | ||
| 2/20/2024 | Listing removed | -- |
Source: PrimeMLS #4975929 Report a problem | ||
| 10/28/2023 | Listed for sale | $3,750,000$560/sqft |
Source: PrimeMLS #4975929 Report a problem | ||
Public tax history
| Year | Property taxes | Tax assessment |
|---|---|---|
| 2024 | -- | -- |
Find assessor info on the county website
Monthly payment
Est. payment
Payment breakdown
Explore the cost of this home by adjusting the details. Changes won't be saved.Climate risks
Neighborhood: 03801
Nearby schools
GreatSchools rating
- NANewington Public SchoolGrades: K-6Distance: 0.5 mi
- 8/10Marshwood Middle SchoolGrades: 6-8Distance: 3.1 mi
- 5/10Robert W Traip AcademyGrades: 9-12Distance: 4.8 mi
Schools provided by the listing agent
- Elementary: Newington Public School
- Middle: Portsmouth Middle School
- High: Portsmouth High School
Source: PrimeMLS. This data may not be complete. We recommend contacting the local school district to confirm school assignments for this home.
- $2,390,0004 bd4 ba5.4k sqft53 Shipwright Way, Newington, NH 03801Sold
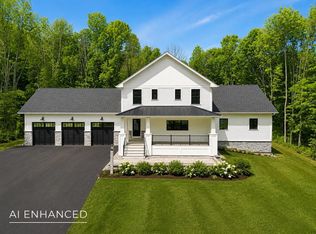
- $3,929,3564 bd6 ba6.3k sqft58 Shipwright Way, Newington, NH 03801Sold

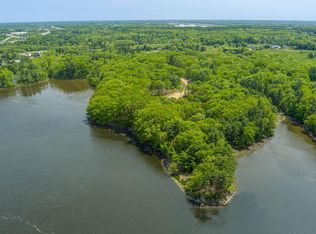
- $1,800,0002.56 acres7 Shipwright Way, Portsmouth, NH 03801Sold
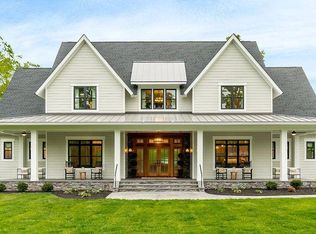
- $3,495,0004 bd6 ba5.9k sqft70 Shipwright Way, Newington, NH 03801Sold
- $2,900,0002.56 acres82 Shipwright Way, Newington, NH 03801Lot/Land
- $800,0002.36 acresL12 Shipwright Way, Portsmouth, NH 03801Sold
- $326,200-- bd-- ba-- sqftNimble Hill Rd, Newington, NH 03801Off Market
- $2,900,0004 bd5 ba4.6k sqft36 Shipwright Way, Newington, NH 03801Sold
A local agent can set up tours, give advice and negotiate with sellers.
A local lender can help you make sure your offer is ready when you are.
Similar homes
- $3,875,0004 bd7 ba6.5k sqft336 Newington Road, Newington, NH 03801Active
 MLS ID #5104492, Ryanne Bianchi. PrimeMLS
 - $4,500,0005 bd4 ba5k sqftHomesite 6-5 Beane Lane, Newington, NH 03801Active
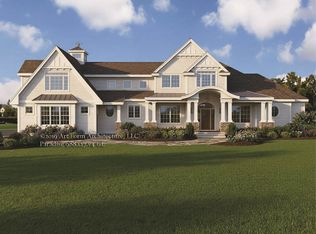 MLS ID #5079223, Caroline Nadeau. PrimeMLS
 - $3,250,0004 bd5 ba7.6k sqft115 Odiorne Point Road, Portsmouth, NH 03801Active
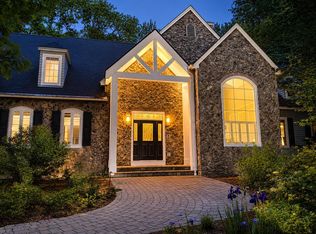 MLS ID #5092948, Erin Proulx. PrimeMLS
 - $3,300,0005 bd6 ba5.2k sqft25 Nute Road, Dover, NH 03820Active
 MLS ID #5106089, Sharon Parker. PrimeMLS
 - $3,395,0004 bd5 ba5.7k sqft31 Pleasant Point Drive, Portsmouth, NH 03801ActiveMLS ID #5095255, John Samonas. PrimeMLS
- $3,600,0006 bd6 ba7.6k sqft53 Austin Street, Portsmouth, NH 03801ActiveMLS ID #5095121, Tony Jalbert. PrimeMLS
- $4,400,0004 bd4 ba3.4k sqft3 Pine Island, York, ME 03909Active
 MLS ID #1659991, CENTURY 21 Atlantic Realty. Maine Listings
 - $3,300,0004 bd4 ba3.6k sqft8 Old Ferry Landing Road, Rye, NH 03870ActiveMLS ID #5101098, Lizzie A Ferris. PrimeMLS
- $3,400,0005 bd4 ba8.6k sqft16 Brixham Road, Eliot, ME 03903ActiveMLS ID #1668322, Duston Leddy Real Estate. Maine Listings
- $1,995,0004 bd5 ba5k sqft232 Gulf Road, Dover, NH 03820ActiveMLS ID #5104707, Ronald Cote. PrimeMLS
- $2,099,9004 bd4 ba3.6k sqft10 Stillwater Drive, Greenland, NH 03840ActiveMLS ID #5106007, Elizabeth Harpin Markey. PrimeMLS
- $1,995,0004 bd7 ba9k sqft626 US Route 1, Scarborough, ME 04074ActiveMLS ID #1677028, Coldwell Banker Team Real Estate. Maine Listings
- $2,450,0004 bd4 ba6.6k sqft17 Pepperell Way, York, ME 03909ActiveMLS ID #5097931, Anne Erwin Real Estate, Anne Erwin Sothebys International Rlty. PrimeMLS
- $2,000,0005 bd5 ba6.6k sqft25 Fosters Drive, Dover, NH 03820ActiveMLS ID #5052525, Oneta Modern. PrimeMLS
- $2,250,0005 bd5 ba4.7k sqft49 Sleepy Hollow Drive, Greenland, NH 03840ActiveMLS ID #5094477, Marissa Drew. PrimeMLS
- $2,699,9004 bd3 ba4.1k sqft98 Silver Street, Dover, NH 03820ActiveMLS ID #5092879, Ricardo Rodriguez & Associates. PrimeMLS
- $2,295,0004 bd5 ba5.7k sqft151 Dover Point Road, Dover, NH 03820ActiveMLS ID #5083579, Oneta Modern. PrimeMLS
- $3,390,0003 bd4 ba3.7k sqft1681 Ocean Boulevard, Rye, NH 03870ActiveMLS ID #5081579, Adam Dow. PrimeMLS
- $4,750,0004 bd6 ba6k sqft75 Marina Heights Road, New Castle, NH 03854ActiveMLS ID #5078606, Laura Ludes. PrimeMLS
- $3,800,0004 bd4 ba3.9k sqft67 Cherry Lane, Ogunquit, ME 03907ActiveMLS ID #1651207, The Aland Realty Group. Maine Listings
