Perched atop one of Ogunquit's most extraordinary natural landmarks, 24 Ho Hum Hill commands a setting that simply cannot be replicated. Rising approximately 110 feet above sea level on a ridge in the heart of the village, this remarkable estate captures panoramic views stretching from Ogunquit's vibrant village center to its world-famous beach and the Atlantic beyond. It is a perspective few will ever experience, changing beautifully with every season, tide, and sunset. With more than 4,000 square feet of living space, the home blends grand entertaining with everyday comfort. A beautiful modern kitchen flows into a spacious family lounge, while separate formal living and dining rooms provide elegant gathering spaces. The primary suite offers a peaceful retreat with an ensuite bath and fireplace, complemented by generous guest accommodations. The home includes four designated bedrooms, three full baths, and one half bath. Buyers should note the existing septic system is designed for three bedrooms. A private two-bedroom in-law apartment adds exceptional flexibility for extended family, guests, or valuable rental income in one of Maine's most desirable coastal destinations. Outside, every level of the property embraces its extraordinary setting. The crown jewel is the private ridgetop deck--a breathtaking sanctuary suspended above Ogunquit, where sunrise coffee, evening cocktails, and summer nights are framed by one of southern Maine's most spectacular vistas. Car enthusiasts will appreciate the 3 car garage, plus an additional 1 car garage equipped with a vehicle lift, offering storage and versatility rarely found in coastal properties.
Properties of this caliber are defined not only by their craftsmanship, but by their rarity. There are beautiful homes, there are exceptional views, and then there are once-in-a-generation opportunities. 24 Ho Hum Hill is one of Ogunquit's landmark residences, where elevation and breathtaking scenery create an extraordinary offering
Active
$4,700,000
24 Ho Hum Hill, Ogunquit, ME 03907
4beds
4,448sqft
Single Family Residence
Built in 1996
0.79 Acres Lot
$4,276,200 Zestimate®
$1,057/sqft
$-- HOA
What's special
Generous guest accommodationsFour designated bedroomsSpacious family loungeBeautiful modern kitchen
- 74 days
- 1,106
- 40
Zillow last checked:
Listing updated:
Listed by:
RE/MAX Realty One (207)252-1775
Source: Maine Listings,MLS#: 1673190
Facts & features
Interior
Bedrooms & bathrooms
- Bedrooms: 4
- Bathrooms: 5
- Full bathrooms: 3
- 1/2 bathrooms: 2
Primary bedroom
- Level: First
- Area: 379.08 Square Feet
- Dimensions: 16.2 x 23.4
Bedroom 1
- Level: First
- Area: 414.06 Square Feet
- Dimensions: 20.6 x 20.1
Bedroom 2
- Level: First
- Area: 170.63 Square Feet
- Dimensions: 15.1 x 11.3
Bedroom 3
- Level: First
- Area: 186.76 Square Feet
- Dimensions: 16.1 x 11.6
Bonus room
- Level: Basement
- Area: 186.76 Square Feet
- Dimensions: 11.6 x 16.1
Dining room
- Level: First
- Area: 337.68 Square Feet
- Dimensions: 20.1 x 16.8
Family room
- Level: First
- Area: 529 Square Feet
- Dimensions: 23 x 23
Kitchen
- Level: First
- Area: 265.07 Square Feet
- Dimensions: 20.39 x 13
Laundry
- Level: First
- Area: 136.08 Square Feet
- Dimensions: 16.2 x 8.4
Living room
- Level: First
- Area: 777.87 Square Feet
- Dimensions: 38.7 x 20.1
Living room
- Level: First
- Area: 557.22 Square Feet
- Dimensions: 25.1 x 22.2
Office
- Level: First
- Area: 146.51 Square Feet
- Dimensions: 9.1 x 16.1
Heating
- Baseboard, Heat Pump, Other, Radiant
Cooling
- Central Air
Appliances
- Included: Cooktop, Dishwasher, Dryer, Microwave, Refrigerator, Wall Oven, Washer
Features
- Bathtub
- Flooring: Tile
- Basement: Crawl Space
- Number of fireplaces: 3
Interior area
- Total structure area: 4,448
- Total interior livable area: 4,448 sqft
- Finished area above ground: 4,448
- Finished area below ground: 0
Video & virtual tour
Property
Parking
- Total spaces: 4
- Parking features: Gravel, 11 - 20 Spaces, On Site, Off Street, Garage Door Opener
- Attached garage spaces: 4
Features
- Levels: Multi/Split
- Patio & porch: Deck
- Has view: Yes
- View description: Scenic, Trees/Woods
- Body of water: Atlantic Ocean
Lot
- Size: 0.79 Acres
- Features: City Lot, Rolling Slope, Landscaped, Wooded
Details
- Parcel number: OGUNM006L017
- Zoning: General Residential
- Other equipment: Cable, Generator, Internet Access Available
Construction
Type & style
- Home type: SingleFamily
- Property subtype: Single Family Residence
Materials
- Wood Frame, Wood Siding
- Foundation: Poured Concrete
- Roof: Shingle
Condition
- Year built: 1996
Utilities & green energy
- Electric: Circuit Breakers
- Sewer: Private Sewer, Septic Tank
- Water: Private, Well
Community & HOA
Location
- Region: Ogunquit
Financial & listing details
- Price per square foot: $1,057/sqft
- Tax assessed value: $1,365,200
- Annual tax amount: $9,188
- Date on market: 7/23/2026
- Road surface type: Gravel
Estimated market value
$4,276,200
$4.06M - $4.49M
Not available
Price history
| Date | Event | Price |
|---|---|---|
| 7/23/2026 | Listed for sale | $4,700,000$1,057/sqft |
Source:  Maine Listings #1673190 Report a problem Maine Listings #1673190 Report a problem | ||
Public tax history
| Year | Property taxes | Tax assessment |
|---|---|---|
| 2024 | $8,819 | $1,365,200 |
| 2023 | $8,819 +2.2% | $1,365,200 |
| 2022 | $8,628 -6% | $1,365,200 +21.1% |
| 2021 | $9,179 | $1,127,600 |
| 2020 | $9,179 +1.8% | $1,127,600 |
| 2019 | $9,021 +1.1% | $1,127,600 +0% |
| 2018 | $8,919 +4.4% | $1,127,500 |
| 2017 | $8,546 +0.4% | $1,127,500 +7.2% |
| 2016 | $8,510 +4.8% | $1,051,900 +4.6% |
| 2015 | $8,117 +4% | $1,005,800 |
| 2014 | $7,805 +6.2% | $1,005,800 |
| 2013 | $7,352 | $1,005,800 |
| 2012 | $7,352 | $1,005,800 |
| 2011 | $7,352 +8.1% | $1,005,800 |
| 2009 | $6,799 -0.6% | $1,005,800 |
| 2008 | $6,839 | $1,005,800 +55.2% |
| 2005 | -- | $647,900 |
Find assessor info on the county website
Monthly payment
Est. payment
Payment breakdown
Explore the cost of this home by adjusting the details. Changes won't be saved.Climate risks
Neighborhood: 03907
Similar homes
- $3,800,0004 bd4 ba3.9k sqft67 Cherry Lane, Ogunquit, ME 03907Active
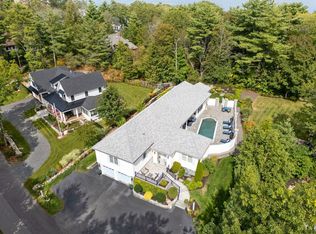
 MLS ID #1651207, The Aland Realty Group. Maine Listings
 - $2,775,0002 bd4 ba4.6k sqft200 Shore Road, Ogunquit, ME 03907Active
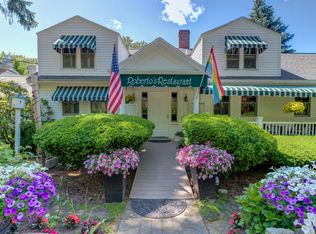 MLS ID #1664969, RE/MAX Realty One. Maine Listings
 - $3,499,0003 bd5 ba2.9k sqft115 Perkins Cove Road, Ogunquit, ME 03907Active
 MLS ID #1674711, Compass Real Estate. Maine Listings
 - $3,200,0004 bd4 ba2.2k sqft20 Shore Road #2A-D, Ogunquit, ME 03907Active
 MLS ID #1673651, Anchor Real Estate. Maine Listings
 - $4,400,0004 bd4 ba3.4k sqft3 Pine Island, York, ME 03909ActiveMLS ID #1659991, CENTURY 21 Atlantic Realty. Maine Listings
- $3,250,0004 bd5 ba4.2k sqft249 Nubble Road, York, ME 03909ActiveMLS ID #1673007, Keller Williams Coastal and Lakes & Mountains Realty. Maine Listings
- $4,500,0003 bd6 ba5.2k sqft2 Poets Lane, Kennebunkport, ME 04046ActiveMLS ID #1672420, Legacy Properties Sotheby's International Realty. Maine Listings
- $3,700,0006 bd3 ba3.4k sqft23 Harmon Park Road, York, ME 03909ActiveMLS ID #1683085, CENTURY 21 Atlantic Realty. Maine Listings
- $3,390,0004 bd6 ba6k sqft419 & 425 York Street, York, ME 03909ActiveMLS ID #1678725, Anchor Real Estate. Maine Listings
- $4,999,0004 bd4 ba3.5k sqft190 Mills Road, Kennebunkport, ME 04046ActiveMLS ID #1668689, Pack Maynard and Associates. Maine Listings
- $3,500,0006 bd3 ba2.9k sqft3 Barn Point Road, York, ME 03909ActiveMLS ID #1675511, Keller Williams Coastal and Lakes & Mountains Realty. Maine Listings
- $3,175,0004 bd3 ba2.4k sqft20 Surf Lane, Kennebunk, ME 04043ActiveMLS ID #1665504, Pack Maynard and Associates. Maine Listings
- $4,399,0006 bd4 ba4.3k sqft42 Binnacle Lane, Kennebunkport, ME 04046ActiveMLS ID #1658881, Pack Maynard and Associates. Maine Listings
- $4,595,0005 bd7 ba4.4k sqft51 Woodland Drive, Kennebunkport, ME 04046ActiveMLS ID #1642110, RE/MAX Shoreline. Maine Listings
- $2,595,0004 bd5 ba3.5k sqft20 Washburn Drive, Kennebunkport, ME 04046ActiveMLS ID #1676087, Berkshire Hathaway HomeServices Verani Realty. Maine Listings
- $2,550,0004 bd4 ba2.9k sqft23 Admiral's Way, Kennebunk, ME 04043ActiveMLS ID #1672671, Legacy Properties Sotheby's International Realty. Maine Listings
